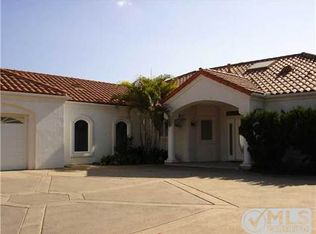
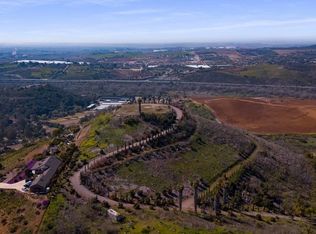
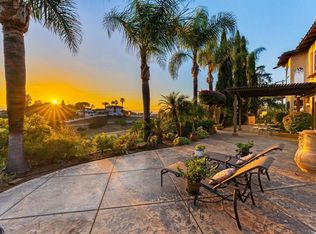
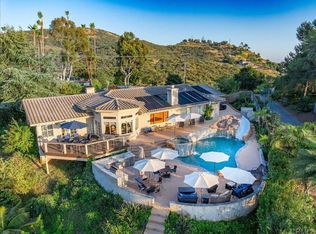
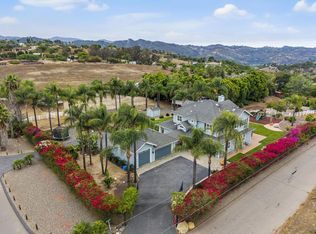
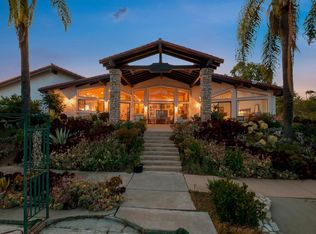
Located in the highly sought-after hills of Bonsall, this immaculate single-story custom home sits atop a private gated road and offers breathtaking panoramic views stretching all the way to the ocean. The elegant turret entry sets the tone for the home’s refined design, leading into an open floor plan with 10-ft ceilings, gorgeous wood flooring, crown molding, and expansive windows that fill the home with natural light. Spanning 3,059 sq ft, the residence features 4 bedrooms and 3.5 bathrooms, including an ensuite bedroom and a luxurious primary suite with a coffered ceiling, custom walk-in closet, and a spa-inspired bathroom with designer tile and a stand-alone soaking tub. The remodeled chef’s kitchen boasts quartz counters, a butcher-block island, walk-in pantry, wine fridge, coffee bar, floating shelves, and modern stainless-steel appliances. The kitchen opens to a warm family room with a stone fireplace and sliding doors that lead to the expansive outdoor living spaces. Set on 4.26 peaceful acres, the property offers a serene retreat with multiple entertaining areas, a pergola-covered dining space, fruit trees, and a charming vineyard featuring Cabernet Sauvignon, Merlot, and Chardonnay grapes. A newer concrete turn-around enhances convenience at the top of the driveway. Additional features include A/C, a whole-house fan, and a tankless water heater. No HOA. A one-of-a-kind opportunity to own a private hilltop sanctuary in one of Bonsall’s most desirable locations, surrounded by calm, beauty, and truly stunning views.
For sale
Listed by: First Team Real Estate
$1,997,000
30419 Canyon Estates Rd, Vista, CA 92084
4beds
3,058sqft
Est.: Get pre-qualified
Single Family Residence
Built in 2002
4.26 Acres Lot
$1,942,200 Zestimate®
$653/sqft
$-- HOA
What's special
Fruit treesButcher-block islandWine fridgePrivate gated roadLuxurious primary suiteCustom walk-in closetQuartz counters
- 12 days |
- 678 |
- 24 |
Zillow last checked:
Listing updated:
Listing Provided by:
Fatiha Jamali DRE #01958844 Fatihajamali@firstteam.com,
First Team Real Estate
Source: CRMLS,MLS#: NDP2604576 Originating MLS: California Regional MLS (North San Diego County & Pacific Southwest AORs)
Originating MLS: California Regional MLS (North San Diego County & Pacific Southwest AORs)Tour with a local agent
Facts & features
Interior
Bedrooms & bathrooms
- Bedrooms: 4
- Bathrooms: 4
- Full bathrooms: 3
- 1/2 bathrooms: 1
- Main level bathrooms: 1
- Main level bedrooms: 1
Rooms
- Room types: Bathroom, Bedroom, Entry/Foyer, Family Room, Foyer, Great Room, Kitchen, Laundry, Primary Bathroom, Primary Bedroom, Other, Pantry, Dining Room
Primary bedroom
- Features: Main Level Primary
Bedroom
- Features: All Bedrooms Down
Bathroom
- Features: Jack and Jill Bath
Bathroom
- Features: Dual Sinks, Soaking Tub, Walk-In Shower
Kitchen
- Features: Granite Counters, Walk-In Pantry
Other
- Features: Walk-In Closet(s)
Pantry
- Features: Walk-In Pantry
Heating
- Forced Air
Cooling
- Central Air, Zoned
Appliances
- Included: 6 Burner Stove, Built-In Range, Barbecue, Built-In, Double Oven, Dishwasher, Microwave, Propane Range, Refrigerator, Water Softener, Tankless Water Heater, Water Purifier
- Laundry: Inside
Features
- Coffered Ceiling(s), Separate/Formal Dining Room, Eat-in Kitchen, Granite Counters, High Ceilings, Open Floorplan, Pantry, All Bedrooms Down, Bedroom on Main Level, Entrance Foyer, Jack and Jill Bath, Main Level Primary, Primary Suite, Walk-In Pantry, Walk-In Closet(s)
- Flooring: Stone, Tile, Wood
- Windows: Double Pane Windows, Plantation Shutters
- Has fireplace: Yes
- Fireplace features: Living Room, Outside
- Common walls with other units/homes: 1 Common Wall
Interior area
- Total interior livable area: 3,058 sqft
Video & virtual tour
Property
Parking
- Total spaces: 3
- Parking features: Garage - Attached
- Attached garage spaces: 3
Features
- Levels: One
- Stories: 1
- Entry location: 1
- Patio & porch: Concrete, Porch
- Pool features: None
- Spa features: None
- Has view: Yes
- View description: Hills, Mountain(s), Panoramic, Vineyard
Lot
- Size: 4.26 Acres
- Dimensions: lot size 4.26 acres lot size area 185,565.00
- Features: Agricultural, Cul-De-Sac, Sloped Down, Garden, Landscaped, Sprinkler System
Details
- Additional structures: Greenhouse, Gazebo, Shed(s)
- Parcel number: 1261806800
- Zoning: Residential
- Special conditions: Standard
- Horse amenities: Riding Trail
Construction
Type & style
- Home type: SingleFamily
- Property subtype: Single Family Residence
- Attached to another structure: Yes
Materials
- See Remarks
- Roof: Tile
Condition
- Turnkey
- New construction: No
- Year built: 2002
Utilities & green energy
- Sewer: Public Sewer
- Utilities for property: Electricity Connected, Propane
Community & HOA
Community
- Features: Horse Trails, Mountainous
Location
- Region: Vista
Financial & listing details
- Price per square foot: $653/sqft
- Tax assessed value: $1,804,052
- Annual tax amount: $18,889
- Date on market: 5/21/2026
- Cumulative days on market: 12 days
- Listing terms: Cash,Conventional,VA Loan
Estimated market value
$1,942,200
$1.85M - $2.04M
$6,047/mo
Price history
| Date | Event | Price |
|---|---|---|
| 5/21/2026 | Listed for sale | $1,997,000+0.1%$653/sqft |
Source:  CRMLS #NDP2604576 Report a problem CRMLS #NDP2604576 Report a problem | ||
| 7/15/2025 | Listing removed | $1,995,000$652/sqft |
Source:  SDMLS #NDP2502176 Report a problem SDMLS #NDP2502176 Report a problem | ||
| 6/26/2025 | Listed for sale | $1,995,000+17.4%$652/sqft |
Source: SDMLS #NDP2502176 Report a problem | ||
| 11/23/2023 | Listing removed | -- |
Source: SDMLS #210028962 Report a problem | ||
| 11/22/2021 | Sold | $1,700,000+0.3%$556/sqft |
Source: SDMLS #210028962 Report a problem | ||
| 10/23/2021 | Pending sale | $1,695,000$554/sqft |
Source: SDMLS #210028962 Report a problem | ||
| 10/15/2021 | Listed for sale | $1,695,000$554/sqft |
Source: SDMLS #210028962 Report a problem | ||
Public tax history
| Year | Property taxes | Tax assessment |
|---|---|---|
| 2025 | $18,889 +1.8% | $1,804,052 +2% |
| 2024 | $18,553 +2.2% | $1,768,680 +2% |
| 2023 | $18,148 +1.3% | $1,734,000 +2% |
| 2022 | $17,912 +166.4% | $1,700,000 +167.7% |
| 2021 | $6,724 +0.8% | $635,133 +1% |
| 2020 | $6,670 +4.3% | $628,621 +2% |
| 2019 | $6,398 -2.7% | $616,296 +2% |
| 2018 | $6,578 +2% | $604,213 +2% |
| 2017 | $6,449 +2.4% | $592,366 +2% |
| 2016 | $6,299 +1.6% | $580,752 +1.5% |
| 2015 | $6,201 +2% | $572,030 +2% |
| 2014 | $6,078 | $560,825 +0.5% |
| 2013 | -- | $558,291 +2% |
| 2012 | -- | $547,345 +2% |
| 2011 | -- | $536,614 +0.8% |
| 2010 | -- | $532,605 -0.2% |
| 2009 | -- | $533,871 +2% |
| 2008 | -- | $523,404 +2% |
| 2007 | -- | $513,142 +8.1% |
| 2003 | -- | $474,686 |
Find assessor info on the county website
Monthly payment
Est. payment$--/mo
Payment breakdown
Explore the cost of this home by adjusting the details. Changes won't be saved.
All calculations are estimates and provided by Zillow, Inc. for informational purposes only. Actual amounts may vary.
HOA fees may include property taxes on listings classified as Co-Ops. Contact the listing agent and/or owner for fee details.
Mortgage interest rates are dependent on a number of factors, including credit score, down payment, and repayment length. Interest rate data provided by Zillow Group Marketplace, Inc. as of 1/1/1970 from various mortgage lenders with which we have lead or other similar arrangements; the Estimated Payment is an average of those rates.
See how much you could borrow to make a competitive offer.
Climate risks
Neighborhood: 92084
Nearby schools
GreatSchools rating
- 6/10Bonsall Elementary SchoolGrades: K-5Distance: 1.4 mi
- 6/10Norman L. Sullivan Middle SchoolGrades: 6-8Distance: 3.5 mi
- 5/10Bonsall HighGrades: 9-12Distance: 3.5 mi
A local agent can set up tours, give advice and negotiate with sellers.
Local buyer's agents are ready to help
- California
- San Diego County
- Vista
- 92084
- 30419 Canyon Estates Rd
Nearby cities
Nearby zip codes
Other Vista Topics
