Welcome to 3042 Warehime Road in Manchester, Maryland, a four-bedroom, three-full-bath rancher situated on .918 acres with an additional private living suite, partially finished walkout basement, extensive parking, and an impressive 30' x 48' pole barn. Inside, hardwood floors and a flexible floor plan provide a variety of options for utilizing the space. An addition to the home created a separate living suite, adding valuable flexibility for guest accommodations, a home office, or additional living space. The partially finished walkout basement provides even more usable space and includes a wood stove along with one of the home’s three full bathrooms. With direct access to the outdoors, the lower level offers additional space for recreation, hobbies, a home office, or storage. Outside, the .918-acre property offers multiple spaces to enjoy the setting. Spend time on the screened-in porch, take advantage of the multiple decks, or relax on the backyard swing beneath the pergola. Numerous established flower beds are found throughout the property and provide plenty of space for gardening and seasonal color. Parking and storage are another highlight. The property features an attached garage, two carports, and generous additional parking. The existing configuration may also offer the potential to create a second attached garage bay. The 30' x 48' detached pole barn provides substantial additional space for equipment, vehicles, storage, hobbies, or workshop use. The pole barn does not currently have electric service. Additional features include a recent clean septic inspection. With nearly an acre, a ranch-style layout, an additional living suite, a partially finished walkout basement, multiple outdoor living areas, extensive parking, and a large pole barn, 3042 Warehime Road offers an impressive amount of space, flexibility, and possibilities for its next owner.
Pending
$360,000
3042 Warehime Rd, Manchester, MD 21102
4beds
1,890sqft
Single Family Residence
Built in 1969
0.92 Acres Lot
$366,100 Zestimate®
$190/sqft
$-- HOA
What's special
Wood stoveFour-bedroom three-full-bath rancherPartially finished walkout basementAttached garagePrivate living suiteHardwood floorsMultiple decks
- 12 days
- 1,182
- 112
Likely to sell faster than
Zillow last checked:
Listing updated:
Listed by:
Katie Klenk 717-858-6227,
Keller Williams Legacy 4436609229
Source: Bright MLS,MLS#: MDCR2037900
Facts & features
Interior
Bedrooms & bathrooms
- Bedrooms: 4
- Bathrooms: 3
- Full bathrooms: 3
- Main level bathrooms: 2
- Main level bedrooms: 4
Basement
- Area: 1648
Heating
- Baseboard, Oil
Cooling
- Central Air, Electric
Appliances
- Included: Electric Water Heater
- Laundry: In Basement
Features
- Flooring: Hardwood, Laminate, Carpet
- Basement: Other
- Number of fireplaces: 1
- Fireplace features: Wood Burning
Interior area
- Total structure area: 3,538
- Total interior livable area: 1,890 sqft
- Finished area above ground: 1,890
- Finished area below ground: 0
Property
Parking
- Total spaces: 2
- Parking features: Basement, Attached
- Attached garage spaces: 2
- Details: Garage Sqft: 988
Accessibility
- Accessibility features: 2+ Access Exits
Features
- Levels: One
- Stories: 1
- Patio & porch: Deck, Enclosed, Patio, Screened
- Pool features: None
Lot
- Size: 0.92 Acres
Details
- Additional structures: Above Grade, Below Grade
- Parcel number: 0706005977
- Zoning: CONSE
- Special conditions: Standard
Construction
Type & style
- Home type: SingleFamily
- Architectural style: Raised Ranch/Rambler
- Property subtype: Single Family Residence
Materials
- Block
- Foundation: Other
Condition
- Average
- New construction: No
- Year built: 1969
Utilities & green energy
- Sewer: Private Sewer
- Water: Private
Community & HOA
Community
- Subdivision: Manchester Election District
HOA
- Has HOA: No
Location
- Region: Manchester
Financial & listing details
- Price per square foot: $190/sqft
- Tax assessed value: $388,533
- Annual tax amount: $4,450
- Date on market: 9/25/2026
- Listing agreement: Exclusive Agency
- Ownership: Fee Simple
Estimated market value
$366,100
$348,000 - $384,000
$2,840/mo
Price history
| Date | Event | Price |
|---|---|---|
| 9/30/2026 | Pending sale | $360,000$190/sqft |
Source:  Bright MLS #MDCR2037900 Report a problem Bright MLS #MDCR2037900 Report a problem | ||
| 9/25/2026 | Listed for sale | $360,000$190/sqft |
Source: Bright MLS #MDCR2037900 Report a problem | ||
Public tax history
| Year | Property taxes | Tax assessment |
|---|---|---|
| 2026 | $4,189 +5.5% | $388,533 +2.1% |
| 2025 | $3,969 -0.6% | $380,700 +7.8% |
| 2024 | $3,992 +8.4% | $353,300 +8.4% |
| 2023 | $3,683 +9.2% | $325,900 +9.2% |
| 2022 | $3,373 +3.9% | $298,500 +3.9% |
| 2021 | $3,245 +4.1% | $287,200 +4.1% |
| 2020 | $3,118 +4.3% | $275,900 +4.3% |
| 2019 | $2,990 +2.1% | $264,600 +2.1% |
| 2018 | $2,929 +2.1% | $259,233 +2.1% |
| 2017 | $2,869 | $253,867 +2.2% |
| 2016 | -- | $248,500 |
| 2015 | -- | $248,500 |
| 2014 | -- | $248,500 -5.9% |
| 2013 | -- | $264,100 |
| 2012 | -- | $264,100 |
| 2011 | -- | $264,100 -16.8% |
| 2010 | -- | $317,540 +9.8% |
| 2009 | -- | $289,072 +10.9% |
| 2008 | -- | $260,606 +12.3% |
| 2007 | -- | $232,140 +10.2% |
| 2006 | -- | $210,710 +11.3% |
| 2005 | -- | $189,280 +12.8% |
| 2004 | -- | $167,850 +12.9% |
| 2003 | -- | $148,722 +14.8% |
| 2002 | -- | $129,596 +17.3% |
| 2001 | -- | $110,470 |
Find assessor info on the county website
Monthly payment
Est. payment
Payment breakdown
Explore the cost of this home by adjusting the details. Changes won't be saved.Climate risks
Neighborhood: 21102
Nearby schools
Schools provided by the listing agent
- District: Carroll County Public Schools
Source: Bright MLS. This data may not be complete. We recommend contacting the local school district to confirm school assignments for this home.
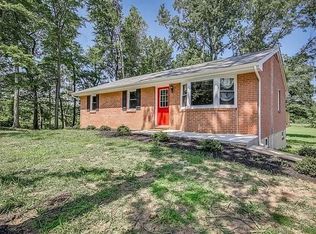
Similar homes
- $449,9003 bd3 ba2.4k sqft4818 Hoffmanville Rd, Millers, MD 21102For Sale
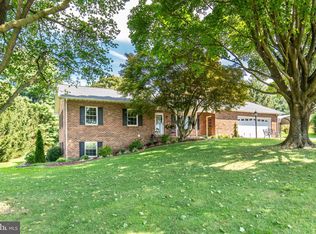
 MLS ID #MDCR2037762, Mercedes Brooks, Monument Sotheby's International Realty. Bright MLS
 - $425,0004 bd2 ba1.5k sqft5002 Roller Rd, Millers, MD 21102For Sale
 MLS ID #MDCR2037752, Raina Gover, Berkshire Hathaway HomeServices Homesale Realty. Bright MLS
 - $295,0003 bd3 ba2.6k sqft3017 Walnut St, Manchester, MD 21102For Sale
 MLS ID #MDCR2037700, Pat Pitrone, RE/MAX Advantage Realty. Bright MLS
 - $384,5003 bd2 ba1.9k sqft3443 Augusta Rd, Manchester, MD 21102For Sale
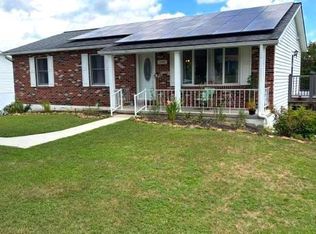 MLS ID #MDCR2036570, Rocio Mosquera, Fairfax Realty Premier. Bright MLS
 - $414,9003 bd2 ba1.9k sqft3322 Sutton Ct, Manchester, MD 21102For SaleMLS ID #MDCR2037736, Christine Centofanti, RE/MAX Advantage Realty. Bright MLS
- $399,0004 bd3 ba1.2k sqft2733 Fridinger Mill Rd, Manchester, MD 21102For SaleMLS ID #MDCR2035912, Jay Palmisano, Witz Realty, LLC. Bright MLS
- $334,9002 bd1 ba1.4k sqft5104 S Church St, Lineboro, MD 21102For SaleMLS ID #MDCR2037612, Nick Waldner, Keller Williams Realty Centre. Bright MLS
- $409,9003 bd1 ba1.8k sqft4996 Wentz Rd, Manchester, MD 21102For SaleMLS ID #MDCR2034398, Robin Nesbitt, Berkshire Hathaway HomeServices Homesale Realty. Bright MLS
- $399,9002 bd2 ba1.5k sqft2235 E Deep Run Rd, Manchester, MD 21102For SaleMLS ID #MDCR2037438, Brian Baca, Sites Realty, Inc.. Bright MLS
- $385,0003 bd2 ba1.4k sqft134 Coral Ct, Westminster, MD 21157For SaleMLS ID #MDCR2038136, Amy Saxe, RE/MAX Advantage Realty. Bright MLS
- $362,0002 bd2 ba1.2k sqft2914 Hampstead Mexico Rd, Hampstead, MD 21074For SaleMLS ID #MDCR2036690, Liz Sothoron, Cummings & Co. Realtors. Bright MLS
- $324,5003 bd2 ba1.5k sqft2685 Dayspring Dr, Hampstead, MD 21074For SaleMLS ID #MDCR2037298, Mercedes Brooks, Monument Sotheby's International Realty. Bright MLS
- $525,0004 bd4 ba2.7k sqft3056 Ciesta Ct, Manchester, MD 21102For SaleMLS ID #MDCR2036640, Dan Blockinger, RE/MAX Realty Plus. Bright MLS
- $380,0003 bd2 ba2.3k sqft2034 Fridinger Mill Rd, Westminster, MD 21157For SaleMLS ID #MDCR2035484, Makayla Kernan, Samson Properties. Bright MLS
- $400,0003 bd2 ba1.8k sqft502 Silver Run Valley Rd, Westminster, MD 21158For SaleMLS ID #MDCR2037652, Bob Lucido, Keller Williams Lucido Agency. Bright MLS
- $379,0003 bd2 ba2k sqft3701 Clydesdale Road Way, Reisterstown, MD 21136For SaleMLS ID #MDCR2038006, Kelly Rumbaugh, Keller Williams Legacy. Bright MLS
- $534,9004 bd3 ba2.4k sqft2951 Abbey Dr, Manchester, MD 21102For SaleMLS ID #MDCR2036240, melinda smith, RE/MAX Solutions. Bright MLS
- $489,0003 bd3 ba1.8k sqft3112 Keeney Dr, Manchester, MD 21102For SaleMLS ID #MDCR2037402, Jessica Galasco, Monument Sotheby's International Realty. Bright MLS
- $414,9004 bd3 ba1.7k sqft4903 Oriole Ct, Westminster, MD 21158For SaleMLS ID #MDCR2037738, Barry Hess, Keller Williams Flagship. Bright MLS
