ENJOY THE SCENIC OPEN THIS WEEKEND FRI 4-6 AND SAT 12-2 2.5+ ACRES This home sits on over 2.5 acres that feels like 20!! . All brick with oversized 2 car garage. This charming ranch-style home, built in 1972, offers a perfect blend of comfort and functionality. With three spacious bedrooms and a full bathroom featuring a tub shower, it's designed for easy living. The heart of the home is a cozy combination kitchen and dining area, complete with appliances including an electric oven/range and refrigerator. Enjoy the warmth of the wood stove in the basement and some rooms have hardwood flooring on the main. One ample space bath has access to primary and hallway. Laundry main level with access to back yard giving easy access to use clothesline. Step outside to a scenic vista, where a generous 2.67-acre lot provides ample space for outdoor activities. Back yard is flat so perfect for garden and chicken coop etc. There are 2 sheds. The partially finished basement offers potential for additional living space, currently used for storage. Attached garage and driveway accommodate plenty of parking. Local schools and public services are easily accessible, enhancing the convenience of daily life. Experience the comfort and charm of this delightful property, where every detail invites you to make it your own. Estate sale being offered as is and welcomes you personal updates. OPEN HOUSE WEEKEND FRIDAY OCT 23RD 4-6 AND SATURDAY OCT 24TH 12-2
For sale
Price cut: $20K (9/25)
$409,900
4996 Wentz Rd, Manchester, MD 21102
3beds
1,852sqft
Single Family Residence
Built in 1972
2.67 Acres Lot
$-- Zestimate®
$221/sqft
$-- HOA
What's special
Charming ranch-style homeScenic vistaThree spacious bedrooms
- 147 days
- 894
- 48
Zillow last checked:
Listing updated:
Listed by:
Robin Nesbitt 410-596-7292,
Berkshire Hathaway HomeServices Homesale Realty (800) 383-3535
Source: Bright MLS,MLS#: MDCR2034398
Facts & features
Interior
Bedrooms & bathrooms
- Bedrooms: 3
- Bathrooms: 1
- Full bathrooms: 1
- Main level bathrooms: 1
- Main level bedrooms: 3
Rooms
- Room types: Living Room, Dining Room, Primary Bedroom, Bedroom 2, Bedroom 3, Kitchen, Family Room, Storage Room, Bathroom 1
Primary bedroom
- Features: Flooring - Carpet
- Level: Main
Bedroom 2
- Features: Flooring - Wood
- Level: Main
Bedroom 3
- Features: Flooring - Wood
- Level: Unspecified
Bathroom 1
- Features: Bathroom - Tub Shower
- Level: Main
Dining room
- Features: Flooring - Wood
- Level: Main
Family room
- Features: Flooring - Carpet, Fireplace - Wood Burning, Wood Stove
- Level: Lower
Kitchen
- Features: Flooring - Vinyl, Kitchen - Country
- Level: Main
Living room
- Features: Flooring - Carpet
- Level: Main
Storage room
- Features: Flooring - Concrete
- Level: Lower
Heating
- Heat Pump, Wood Stove, Electric, Wood
Cooling
- Central Air, Heat Pump, Electric
Appliances
- Included: Dryer, Exhaust Fan, Oven/Range - Electric, Refrigerator, Washer, Electric Water Heater
Features
- Bathroom - Tub Shower, Combination Kitchen/Dining, Entry Level Bedroom, Floor Plan - Traditional
- Flooring: Carpet, Hardwood, Wood
- Basement: Partially Finished
- Number of fireplaces: 1
- Fireplace features: Wood Burning Stove
Interior area
- Total structure area: 1,852
- Total interior livable area: 1,852 sqft
- Finished area above ground: 1,252
- Finished area below ground: 600
Video & virtual tour
Property
Parking
- Total spaces: 10
- Parking features: Garage Faces Side, Garage Door Opener, Inside Entrance, Attached, Driveway
- Attached garage spaces: 2
- Uncovered spaces: 8
Accessibility
- Accessibility features: None
Features
- Levels: One
- Stories: 1
- Patio & porch: Patio, Porch
- Pool features: None
- Has view: Yes
- View description: Scenic Vista, Garden
Lot
- Size: 2.67 Acres
Details
- Additional structures: Above Grade, Below Grade
- Parcel number: 0706051421
- Zoning: AGRIC
- Special conditions: Standard
Construction
Type & style
- Home type: SingleFamily
- Architectural style: Ranch/Rambler
- Property subtype: Single Family Residence
Materials
- Brick, Stick Built, Combination
- Foundation: Block
- Roof: Asphalt
Condition
- Good
- New construction: No
- Year built: 1972
Utilities & green energy
- Sewer: Septic Exists
- Water: Well
- Utilities for property: Electricity Available, Phone Available
Community & HOA
Community
- Subdivision: None Available
HOA
- Has HOA: No
Location
- Region: Manchester
Financial & listing details
- Price per square foot: $221/sqft
- Tax assessed value: $350,000
- Annual tax amount: $3,936
- Date on market: 5/29/2026
- Listing agreement: Exclusive Right To Sell
- Ownership: Fee Simple
Estimated market value
Not available
Estimated sales range
Not available
Not available
Price history
| Date | Event | Price |
|---|---|---|
| 9/25/2026 | Price change | $409,900-4.7%$221/sqft |
Source:  Bright MLS #MDCR2034398 Report a problem Bright MLS #MDCR2034398 Report a problem | ||
| 9/4/2026 | Listed for sale | $429,900$232/sqft |
Source: Bright MLS #MDCR2034398 Report a problem | ||
Public tax history
| Year | Property taxes | Tax assessment |
|---|---|---|
| 2026 | $3,743 -433.4% | $350,000 +2% |
| 2025 | -$1,123 -131.2% | $343,000 +7.8% |
| 2024 | $3,597 +8.4% | $318,300 +8.4% |
| 2023 | $3,318 +9.2% | $293,600 +9.2% |
| 2022 | $3,039 +3% | $268,900 +3% |
| 2021 | $2,951 +3.1% | $261,167 +3.1% |
| 2020 | $2,864 +3.1% | $253,433 +3.1% |
| 2019 | $2,776 | $245,700 |
| 2018 | $2,776 | $245,700 |
| 2017 | $2,776 | $245,700 -0.8% |
| 2016 | -- | $247,800 |
| 2015 | -- | $247,800 |
| 2014 | -- | $247,800 -9.1% |
| 2013 | -- | $272,600 |
| 2012 | -- | $272,600 |
| 2011 | -- | $272,600 -19.1% |
| 2010 | -- | $336,800 +17.2% |
| 2009 | -- | $287,372 +13.8% |
| 2008 | -- | $252,586 +16% |
| 2007 | -- | $217,800 +10.3% |
| 2006 | -- | $197,472 +11.5% |
| 2005 | -- | $177,146 +13% |
| 2004 | -- | $156,820 +2.7% |
| 2003 | -- | $152,640 +2.8% |
| 2002 | -- | $148,460 +2.9% |
| 2001 | -- | $144,280 |
Find assessor info on the county website
Monthly payment
Est. payment
Payment breakdown
Explore the cost of this home by adjusting the details. Changes won't be saved.Climate risks
Neighborhood: 21102
Nearby schools
Schools provided by the listing agent
- High: Manchester Valley
- District: Carroll County Public Schools
Source: Bright MLS. This data may not be complete. We recommend contacting the local school district to confirm school assignments for this home.
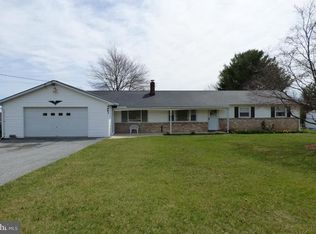
Similar homes
- $399,9002 bd2 ba1.5k sqft2235 E Deep Run Rd, Manchester, MD 21102For Sale
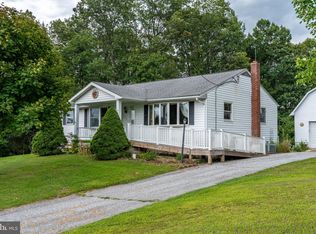
 MLS ID #MDCR2037438, Brian Baca, Sites Realty, Inc.. Bright MLS
 - $399,9004 bd2 ba2k sqft3143 Baltimore Pike, Hanover, PA 17331For Sale
 MLS ID #PAYK2101414, Hunter Shank, Coldwell Banker Realty. Bright MLS
 - $500,0005 bd3 ba2.3k sqft5130 Wertz Rd, Hampstead, MD 21074For Sale
 MLS ID #MDCR2038254, Brittany Tawney, Corner House Realty. Bright MLS
 - $389,9004 bd2 ba1.9k sqft5066 Hillclimb Rd, Spring Grove, PA 17362For Sale
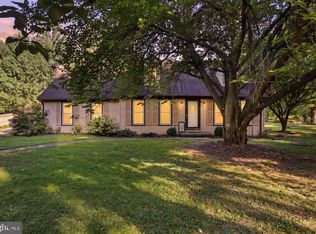 MLS ID #PAYK2111178, Jill Romine, Keller Williams Keystone Realty. Bright MLS
 - $400,0003 bd3 ba2.7k sqft1508 Carriage Hill Dr, Westminster, MD 21157For SaleMLS ID #MDCR2037764, Brian Blanchette, Berkshire Hathaway HomeServices Homesale Realty. Bright MLS
- $399,9994 bd3 ba2k sqft17389 Brose Rd, New Freedom, PA 17349For SaleMLS ID #PAYK2112912, Erin Kelly, Monument Sotheby's International Realty. Bright MLS
- $449,9003 bd3 ba1.9k sqft36 Sacramento Ct, Hanover, PA 17331For SaleMLS ID #PAAD2025982, Hunter Shank, Coldwell Banker Realty. Bright MLS
- $475,0003 bd1 ba1.2k sqft2104-2100 Peterman Rd, Freeland, MD 21053For SaleMLS ID #MDBC2176656, Shannon Scagnelli, Cummings & Co. Realtors. Bright MLS
- $525,0004 bd4 ba2.7k sqft3056 Ciesta Ct, Manchester, MD 21102For SaleMLS ID #MDCR2036640, Dan Blockinger, RE/MAX Realty Plus. Bright MLS
- $349,9002 bd1 ba1.7k sqft45 Shorbs Hill Rd, Hanover, PA 17331For SaleMLS ID #PAYK2111350, David Sites, Sites Realty, Inc.. Bright MLS
- $399,9993 bd1 ba1.1k sqft3044 Old Gamber Rd, Finksburg, MD 21048For SaleMLS ID #MDCR2038122, Realtor Debbi Rivero, RE/MAX Advantage Realty. Bright MLS
- $449,9003 bd2 ba1.8k sqft3831 Walnut Grove Rd, Taneytown, MD 21787For SaleMLS ID #MDCR2035880, Stephanie Myers, Long & Foster Real Estate, Inc.. Bright MLS
- $350,0003 bd3 ba1.7k sqft65 Woodland Dr, Shrewsbury, PA 17361For SaleMLS ID #PAYK2102152, Erin Rogers, Keller Williams Flagship. Bright MLS
- $449,9993 bd2 ba2k sqft2645 Sunset Ln, Finksburg, MD 21048For SaleMLS ID #MDCR2037336, Heather Kinlein, Iron Valley Real Estate Charm City. Bright MLS
- $475,0004 bd2 ba1.8k sqft21101 York Rd, Parkton, MD 21120For SaleMLS ID #MDBC2172772, Laura M. Ball, Cummings & Co. Realtors. Bright MLS
- $499,0003 bd4 ba2.2k sqft422 Bollinger Rd, Littlestown, PA 17340For SaleMLS ID #PAAD2024432, MICHAEL O'CONNELL, Coldwell Banker Realty. Bright MLS
- $394,0003 bd3 ba2.1k sqft625 Annette Dr, York, PA 17403For SaleMLS ID #PAYK2112884, Mrs. Ingrid Lochte, Realty ONE Group Unlimited. Bright MLS
- $450,0003 bd3 ba1.6k sqft85 White Rd, Gettysburg, PA 17325For SaleMLS ID #PAAD2025648, Larry Conover, Mountain Realty ERA Powered. Bright MLS
- $455,0002 bd2 ba2.7k sqft1287 W Springfield Rd, Seven Valleys, PA 17360For SaleMLS ID #PAYK2108378, Tonya Keener, Iron Valley Real Estate of Central PA. Bright MLS
- $265,0003 bd2 ba1.6k sqft204 Charles Ave, Hanover, PA 17331For SaleMLS ID #PAYK2113126, Bill Mundorff, Berkshire Hathaway HomeServices Homesale Realty. Bright MLS
