Among the finest homes in Caledon. Set high on a hill across nearly 14 acres, surrounded by mature forest, where wild English gardens meet the clean, sharp lines of a gorgeous modern farmhouse. Private, and entirely its own. Completed in 2022 and built to hold the light and the landscape in equal measure. At the centre of the home, an open-concept kitchen, living and dining space anchored by a statement fireplace and wrapped in floor-to-ceiling corner windows that pull the forest inside from sunrise to last light. The kitchen balances marble, warm wood tones and custom detailing with luxe Fisher & Paykel appliances. A beautiful pantry and custom wine room sit just beyond. Views from nearly every room. The ideal family home. A handsome home office with custom built-in bookcase and rolling ladder, perfect for working from home. Off the kitchen, a mudroom and laundry connect to the two-car garage, with a dedicated dog wash. Upstairs, the primary reads as its own wing. Walk-out balcony, generous walk-in closet, five-piece spa-like ensuite. Designed with the ever-growing family in mind, the floor plan offers 4+2 bedrooms and 5 bathrooms, every bedroom with its own ensuite, and a main floor play room with the flexibility to become a co-primary suite. Below, a full basement with oversized window wells that bring daylight right through the lower level. Newly landscaped with professionally designed gardens and plantings, irrigated throughout. A fully fenced backyard made for dogs, kids and long summer nights. A handcrafted Sip Sauna, built to traditional Finnish standards, sits alongside a wood-burning hot tub overlooking the lush lawn. The ideal weekend escape, without leaving home. A modern farmhouse with the soul of a country house, and the craftsmanship to match.
Under contract
C$3,749,000
3045 Highpoint Side Rd, Caledon, ON L7K 0K2
6beds
5baths
Single Family Residence
Built in ----
13.95 Acres Lot
$-- Zestimate®
C$--/sqft
C$-- HOA
What's special
Surrounded by mature forestWild english gardensGorgeous modern farmhouseStatement fireplaceFloor-to-ceiling corner windowsBeautiful pantryCustom wine room
- 45 days
- 59
- 7
Zillow last checked:
Listing updated:
Listed by:
ROYAL LEPAGE RCR REALTY
Source: TRREB,MLS®#: W13761544 Originating MLS®#: Toronto Regional Real Estate Board
Originating MLS®#: Toronto Regional Real Estate BoardFacts & features
Interior
Bedrooms & bathrooms
- Bedrooms: 6
- Bathrooms: 5
Primary bedroom
- Description: Primary Bedroom
- Level: Second
- Area: 0 Square Meters
- Area source: Other
Bedroom 2
- Description: Bedroom 2
- Level: Main
- Area: 0 Square Meters
- Area source: Other
Bedroom 3
- Description: Bedroom 3
- Level: Second
- Area: 0 Square Meters
- Area source: Other
Bedroom 4
- Description: Bedroom 4
- Level: Second
- Area: 0 Square Meters
- Area source: Other
Bedroom 5
- Description: Bedroom 5
- Level: Second
- Area: 0 Square Meters
- Area source: Other
Dining room
- Description: Dining Room
- Level: Main
- Area: 0 Square Meters
- Area source: Other
Family room
- Description: Family Room
- Level: Main
- Area: 0 Square Meters
- Area source: Other
Kitchen
- Description: Kitchen
- Level: Main
- Area: 0 Square Meters
- Area source: Other
Laundry
- Description: Laundry
- Level: Main
- Area: 0 Square Meters
- Area source: Other
Mud room
- Description: Mud Room
- Level: Main
- Area: 0 Square Meters
- Area source: Other
Office
- Description: Office
- Level: Main
- Area: 0 Square Meters
- Area source: Other
Other
- Description: Powder Room
- Level: Main
- Area: 0 Square Meters
- Area source: Other
Heating
- Forced Air, Gas
Cooling
- Central Air
Appliances
- Included: Built-In Oven, Water Treatment
Features
- In-Law Capability, Rough-In Bath
- Basement: Full,Unfinished
- Has fireplace: Yes
Interior area
- Living area range: 3500-5000 null
Video & virtual tour
Property
Parking
- Total spaces: 13
- Parking features: Private
- Has attached garage: Yes
Features
- Stories: 2
- Exterior features: Lawn Sprinkler System, Landscaped, Landscape Lighting
- Pool features: None
- Has spa: Yes
- Spa features: Hot Tub
- Has view: Yes
- View description: Forest, Panoramic, Trees/Woods, Skyline, Meadow
Lot
- Size: 13.95 Acres
- Features: Golf, Wooded/Treed, Rolling Slope, Skiing
Details
- Additional structures: Sauna
- Parcel number: 142820256
- Other equipment: Propane Tank, Sump Pump
Construction
Type & style
- Home type: SingleFamily
- Property subtype: Single Family Residence
Materials
- Wood
- Foundation: Concrete
- Roof: Metal
Condition
- New Construction
- New construction: Yes
Utilities & green energy
- Sewer: Septic
- Water: Drilled Well
Community & HOA
Location
- Region: Caledon
Financial & listing details
- Annual tax amount: C$12,815
- Date on market: 9/9/2026
Price history
Price history is unavailable.
Public tax history
Tax history is unavailable.
Climate risks
Neighborhood: L7K
Nearby schools
GreatSchools rating
No schools nearby
We couldn't find any schools near this home.


Similar homes
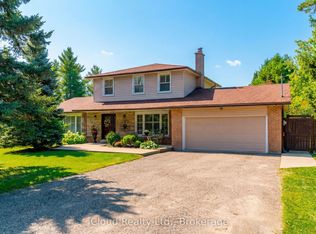
- C$3,850,0007 bd6 ba-- sqft20 Glassford Ct, Caledon, ON L7K 0K7For Sale
 MLS ID #W13020788, RE/MAX MILLENNIUM REAL ESTATE. TRREB
 - C$3,450,0006 bd5 ba-- sqft3285 Beech Grove Side Rd, Caledon, ON L7K 1Y2For Sale
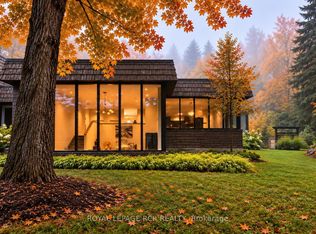 MLS ID #W13767138, ROYAL LEPAGE RCR REALTY. TRREB
 - C$3,990,0007 bd7 ba-- sqft2874 Charleston Side Rd, Caledon, ON L7K 0T9For Sale
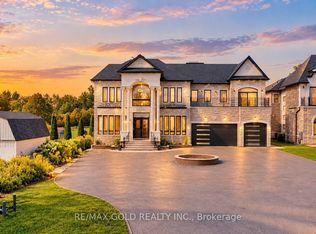 MLS ID #W13841822, RE/MAX GOLD REALTY INC.. TRREB
 - C$3,399,9996 bd4 ba-- sqft17711 Humber Station Rd, Caledon, ON L7E 3A7For Sale
 MLS ID #W13808446, RE/MAX REALTY SERVICES INC.. TRREB
