OWNER FINANCE ONLY at a 5% interest rate 30 year fixed with no prepayment penalty. No credit check, just proof of employment!
Welcome to this stunning 3 bedroom, 2 bathroom dream home. Upon entering, you will be greeted by a gracious foyer that leads into a spacious and open floor plan. The main level boasts a sun-drenched living room, perfect for entertaining guests. Wood-looking luxury vinyl plank floors and an abundance of natural light create a warm and inviting atmosphere throughout. Escape to the serene master suite, complete with a ensuite shared bathroom and a sizeable walk-in closet. The third bedroom is downstairs with its own bathroom and a game room provide plenty of space for family, guests, or the option for a home office. Conveniently located near shopping centers, and major transportation routes, this home offers the perfect blend of luxury and practicality. Zoned to highly sought-after. Don't miss out on the opportunity to make this amazing home yours.
Active
$315,000
8526 Gateway Cir, Monticello, MN 55362
3beds
1,904sqft
(TH) Side x Side
Built in 2022
1,785 Square Feet Lot
$313,500 Zestimate®
$165/sqft
$260/mo HOA
What's special
Abundance of natural lightSerene master suiteGracious foyerEnsuite shared bathroomSizeable walk-in closetGame room
- 9 days
- 56
- 0
Likely to sell faster than
Zillow last checked:
Listing updated:
Listed by:
James E. Yacoub 651-398-7653,
Northstar Real Estate Associates
Source: NorthstarMLS as distributed by MLS GRID,MLS#: 7147035
Facts & features
Interior
Bedrooms & bathrooms
- Bedrooms: 3
- Bathrooms: 2
- Full bathrooms: 2
Bedroom
- Level: Upper
- Area: 180 Square Feet
- Dimensions: 15x12
Bedroom 2
- Level: Upper
- Area: 120 Square Feet
- Dimensions: 10x12
Bedroom 3
- Level: Lower
Bathroom
- Level: Upper
- Area: 55 Square Feet
- Dimensions: 11x5
Dining room
- Level: Upper
- Area: 168 Square Feet
- Dimensions: 12x14
Family room
- Level: Upper
- Area: 140 Square Feet
- Dimensions: 14x10
Kitchen
- Level: Upper
- Area: 168 Square Feet
- Dimensions: 12x14
Heating
- Forced Air
Cooling
- Central Air
Appliances
- Included: Air-To-Air Exchanger, Dishwasher, Disposal, Electric Water Heater, Freezer, Microwave, Range, Refrigerator
Features
- Basement: Daylight,Drain Tiled,Drainage System,Finished,Storage Space,Sump Pump
Interior area
- Total structure area: 1,751
- Total interior livable area: 1,904 sqft
- Finished area above ground: 1,289
- Finished area below ground: 615
Property
Parking
- Total spaces: 2
- Parking features: Attached, Concrete, Garage Door Opener
- Attached garage spaces: 2
- Has uncovered spaces: Yes
Accessibility
- Accessibility features: None
Features
- Levels: Multi/Split
- Fencing: None
Lot
- Size: 1,785 Square Feet
- Dimensions: 68 x 26
Details
- Foundation area: 1091
- Parcel number: 155250016030
- Zoning description: Residential-Single Family
Construction
Type & style
- Home type: Townhouse
- Property subtype: (TH) Side x Side
- Attached to another structure: Yes
Materials
- Roof: Age 8 Years or Less,Asphalt
Condition
- New construction: No
- Year built: 2022
Utilities & green energy
- Electric: Circuit Breakers, 200+ Amp Service
- Gas: Natural Gas
- Sewer: City Sewer/Connected
- Water: City Water/Connected
Community & HOA
Community
- Subdivision: Carlisle Vlg 6th Add
HOA
- Has HOA: Yes
- Services included: Hazard Insurance, Lawn Care, Other, Maintenance Grounds, Professional Mgmt
- HOA fee: $260 monthly
- HOA name: Villas on Gateway
- HOA phone: 651-882-0400
Location
- Region: Monticello
Financial & listing details
- Price per square foot: $165/sqft
- Tax assessed value: $276,700
- Annual tax amount: $3,756
- Date on market: 9/18/2026
Estimated market value
$313,500
$298,000 - $329,000
$2,169/mo
Price history
| Date | Event | Price |
|---|---|---|
| 9/18/2026 | Listed for sale | $315,000$165/sqft |
Source:  NorthstarMLS as distributed by MLS GRID #7147035 Report a problem NorthstarMLS as distributed by MLS GRID #7147035 Report a problem | ||
| 10/11/2024 | Listing removed | $2,050$1/sqft |
Source: Zillow Rentals Report a problem | ||
| 10/1/2024 | Listed for rent | $2,050$1/sqft |
Source: Zillow Rentals Report a problem | ||
| 2/6/2024 | Listing removed | -- |
Source: Zillow Rentals Report a problem | ||
| 1/16/2024 | Listed for rent | $2,050$1/sqft |
Source: Zillow Rentals Report a problem | ||
| 1/13/2024 | Listing removed | -- |
Source: NorthstarMLS as distributed by MLS GRID #6467844 Report a problem | ||
| 12/11/2023 | Listed for sale | $315,000+17.6%$165/sqft |
Source: NorthstarMLS as distributed by MLS GRID #6467844 Report a problem | ||
| 2/9/2023 | Listing removed | -- |
Source: Zillow Rentals Report a problem | ||
| 1/28/2023 | Price change | $2,050+5.1%$1/sqft |
Source: Zillow Rentals Report a problem | ||
| 1/22/2023 | Price change | $1,950-7.1%$1/sqft |
Source: Zillow Rentals Report a problem | ||
| 1/20/2023 | Price change | $2,100-4.5%$1/sqft |
Source: Zillow Rentals Report a problem | ||
| 1/16/2023 | Listed for rent | $2,200$1/sqft |
Source: Zillow Rentals Report a problem | ||
| 5/23/2022 | Sold | $267,900$141/sqft |
Source: NorthstarMLS as distributed by MLS GRID #6166090 Report a problem | ||
| 3/21/2022 | Pending sale | $267,900$141/sqft |
Source: NorthstarMLS as distributed by MLS GRID #6166090 Report a problem | ||
| 3/18/2022 | Listed for sale | $267,900$141/sqft |
Source: NorthstarMLS as distributed by MLS GRID #6166090 Report a problem | ||
Public tax history
| Year | Property taxes | Tax assessment |
|---|---|---|
| 2024 | $2,926 +428.2% | $276,700 +4.6% |
| 2023 | $554 +413% | $264,500 +242.2% |
| 2022 | $108 +80% | $77,300 +415.3% |
| 2021 | $60 +76.5% | $15,000 |
| 2020 | $34 | $15,000 |
| 2019 | $34 | $15,000 |
Find assessor info on the county website
Monthly payment
Est. payment
Payment breakdown
Explore the cost of this home by adjusting the details. Changes won't be saved.Climate risks
Neighborhood: 55362

Similar homes
- $315,0003 bd1 ba1.7k sqft8520 Gateway Cir, Monticello, MN 55362For Sale
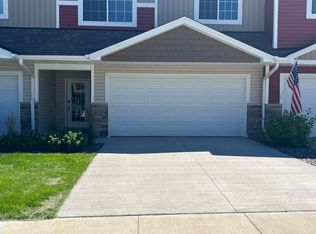
 MLS ID #7147033, James E. Yacoub, Northstar Real Estate Associates. NorthstarMLS as distributed by MLS GRID
 - $--3 bd2 ba1.7k sqft9166 Farmstead Ave, Monticello, MN 55362Auction
 Auction.com 2
 - $--3 bd1 ba1.5k sqft9058 Oriole Ln, Monticello, MN 55362Auction
 Auction.com 2
 - $330,0003 bd2 ba2k sqft9578 River Forest Dr, Monticello, MN 55362For Sale
 MLS ID #7146140, Cynthia McCarty, Keller Williams Classic Rlty NW. NorthstarMLS as distributed by MLS GRID
 - $302,4003 bd2 ba1.4k sqft6161 Bakken St, Monticello, MN 55362For SaleMLS ID #7107055, Knutson/McAlpin Team, Edina Realty, Inc.. NorthstarMLS as distributed by MLS GRID
- $299,9002 bd2 ba1.6k sqft1005 Golf Course Rd, Monticello, MN 55362For SaleMLS ID #7150187, David M Jaunich, RE/MAX Results. NorthstarMLS as distributed by MLS GRID
- $339,0002 bd3 ba2.1k sqft1201 Golf Course Rd Unit 204, Monticello, MN 55362For SaleMLS ID #7146885, Ashley Trulson, Keller Williams Classic Rlty NW. NorthstarMLS as distributed by MLS GRID
- $310,0002 bd3 ba1.4k sqft9412 Eagle Ct, Monticello, MN 55362For SaleMLS ID #7144507, Sarina Siljander, Coldwell Banker Realty. NorthstarMLS as distributed by MLS GRID
- $325,0002 bd3 ba2.1k sqft660 Riverview Dr Unit 570, Monticello, MN 55362For SaleMLS ID #7128615, Alexander Beck, eXp Realty. NorthstarMLS as distributed by MLS GRID
- $339,9003 bd3 ba2.4k sqft660 Riverview Dr Unit 620, Monticello, MN 55362For SaleMLS ID #7101489, Nichole Reimer, Edina Realty, Inc.. NorthstarMLS as distributed by MLS GRID
- $339,9003 bd2 ba1.9k sqft9379 Goodrich Dr, Monticello, MN 55362For SaleMLS ID #7130477, Ryan Edick, Reliance Realty Advisers, LLC. NorthstarMLS as distributed by MLS GRID
- $305,0002 bd3 ba2.1k sqft660 Riverview Dr Unit 550, Monticello, MN 55362For SaleMLS ID #7085135, Maribel E Cruz-Longley, Edina Realty, Inc.. NorthstarMLS as distributed by MLS GRID
- $287,9002 bd2 ba1.9k sqft660 Riverview Dr Unit 560, Monticello, MN 55362For SaleMLS ID #7127278, Kris M Schwickerath, Central MN Realty LLC. NorthstarMLS as distributed by MLS GRID
- $349,9003 bd2 ba1.9k sqft3668 Woodside Dr, Monticello, MN 55362For SaleMLS ID #7145642, Timothy C Kindem, Keller Williams Realty Integrity Lakes. NorthstarMLS as distributed by MLS GRID
- $309,9002 bd3 ba2.2k sqft1201 Golf Course Rd Unit 203, Monticello, MN 55362For SaleMLS ID #7139052, Ray Clark, RE/MAX Results. NorthstarMLS as distributed by MLS GRID
- $279,9002 bd3 ba1.8k sqft660 Riverview Dr Unit 590, Monticello, MN 55362For SaleMLS ID #7122256, John E. Beise, RE/MAX Advantage Plus. NorthstarMLS as distributed by MLS GRID
