Delayed Negotiations.. We will be looking at offers Tuesday August 11th @ 10AM. Come see this well maintained colonial in the village of Bergen! This home features a first floor master suite, first floor laundry, large family room, formal dining room, updated kitchen with breakfast bar and a large living room. The outside of the home has a beautiful large park like yard that's partially fenced in, a large deck and a detached garage. Open house Saturday August 8th from 1:00-3:00 PM
Active
$319,900
15 McKenzie St, Bergen, NY 14416
4beds
2,297sqft
Single Family Residence
Built in 1874
0.35 Acres Lot
$-- Zestimate®
$139/sqft
$-- HOA
What's special
Large deckDetached garageFirst floor laundryFormal dining roomFirst floor master suiteLarge family room
- 12 days |
- 572 |
- 11 |
Zillow last checked:
Listing updated:
Listed by:
Harris Wilcox Inc 585-494-1880,
Michelle L. Falcone 585-683-0995
Source: NYSAMLSs,MLS#: R1703583 Originating MLS: Rochester
Originating MLS: RochesterFacts & features
Interior
Bedrooms & bathrooms
- Bedrooms: 4
- Bathrooms: 2
- Full bathrooms: 2
- Main level bathrooms: 2
- Main level bedrooms: 1
Heating
- Gas, Forced Air
Appliances
- Included: Dryer, Dishwasher, Gas Oven, Gas Range, Gas Water Heater, Refrigerator, Washer
- Laundry: Main Level
Features
- Breakfast Bar, Ceiling Fan(s), Separate/Formal Dining Room, Separate/Formal Living Room, Granite Counters, Home Office, Country Kitchen, Sliding Glass Door(s), Main Level Primary, Primary Suite
- Flooring: Carpet, Hardwood, Laminate, Varies, Vinyl
- Doors: Sliding Doors
- Basement: Full,Sump Pump
- Number of fireplaces: 1
Interior area
- Total structure area: 2,297
- Total interior livable area: 2,297 sqft
Video & virtual tour
Property
Parking
- Total spaces: 1.5
- Parking features: Detached, Garage
- Garage spaces: 1.5
Features
- Levels: Two
- Stories: 2
- Patio & porch: Deck
- Exterior features: Blacktop Driveway, Deck, Enclosed Porch, Fence, Porch
- Fencing: Partial
Lot
- Size: 0.35 Acres
- Dimensions: 66 x 231
- Features: Rectangular, Rectangular Lot, Residential Lot
Details
- Parcel number: 1826010030000001075000
- Special conditions: Standard
Construction
Type & style
- Home type: SingleFamily
- Architectural style: Colonial
- Property subtype: Single Family Residence
Materials
- Vinyl Siding
- Foundation: Block
- Roof: Asphalt,Metal
Condition
- Resale
- Year built: 1874
Utilities & green energy
- Electric: Circuit Breakers
- Sewer: Connected
- Water: Connected, Public
- Utilities for property: Cable Available, Sewer Connected, Water Connected
Community & HOA
Location
- Region: Bergen
Financial & listing details
- Price per square foot: $139/sqft
- Tax assessed value: $258,000
- Annual tax amount: $8,503
- Date on market: 8/3/2026
- Listing terms: Cash,Conventional,FHA
Estimated market value
Not available
Estimated sales range
Not available
$2,163/mo
Price history
| Date | Event | Price |
|---|---|---|
| 8/3/2026 | Listed for sale | $319,900+56%$139/sqft |
Source:  NYSAMLSs #R1703583 Report a problem NYSAMLSs #R1703583 Report a problem | ||
| 3/29/2021 | Sold | $205,000+2.6%$89/sqft |
Source: NYSAMLSs #R1315666 Report a problem | ||
| 2/2/2021 | Pending sale | $199,900$87/sqft |
Source: NYSAMLSs #R1315666 Report a problem | ||
| 1/20/2021 | Listed for sale | $199,900+266.1%$87/sqft |
Source: NYSAMLSs #R1315666 Report a problem | ||
| 3/11/1999 | Sold | $54,600$24/sqft |
Source: Public Record Report a problem | ||
Public tax history
| Year | Property taxes | Tax assessment |
|---|---|---|
| 2025 | -- | $258,000 +12% |
| 2024 | -- | $230,300 +12.3% |
| 2023 | -- | $205,000 |
| 2022 | -- | $205,000 +65.1% |
| 2021 | -- | $124,200 +5% |
| 2020 | -- | $118,300 +14.5% |
| 2019 | -- | $103,300 |
| 2018 | -- | $103,300 +10.7% |
| 2017 | $3,367 | $93,300 |
| 2016 | -- | $93,300 |
| 2015 | -- | $93,300 |
| 2014 | -- | $93,300 |
| 2013 | -- | $93,300 |
| 2012 | -- | $93,300 |
| 2011 | -- | $93,300 +0.9% |
| 2010 | -- | $92,500 |
| 2009 | -- | $92,500 |
| 2008 | -- | $92,500 |
| 2007 | -- | $92,500 +8.8% |
| 2006 | -- | $85,000 |
| 2005 | -- | $85,000 +46% |
| 2004 | -- | $58,200 +6.6% |
| 2003 | -- | $54,600 |
| 2002 | -- | $54,600 |
| 2001 | -- | $54,600 |
| 2000 | -- | $54,600 |
Find assessor info on the county website
Monthly payment
Climate risks
Neighborhood: 14416
Getting around
30 / 100
Car-DependentNearby schools
GreatSchools rating
- 8/10Byron Bergen Elementary SchoolGrades: PK-5Distance: 3 mi
- 5/10Byron Bergen High SchoolGrades: 6-12Distance: 3.1 mi
Schools provided by the listing agent
- District: Byron-Bergen
Source: NYSAMLSs. This data may not be complete. We recommend contacting the local school district to confirm school assignments for this home.
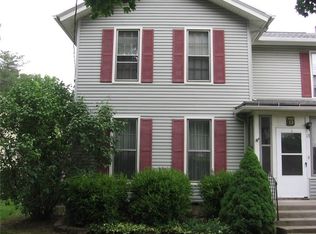
- $234,0003 bd2 ba2.1k sqft13 McKenzie St, Bergen, NY 14416Off Market
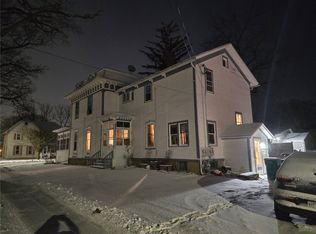
- $220,0008 bd3 ba3.5k sqft17 McKenzie St, Bergen, NY 14416Sold
- $212,0007 bd3 ba3.5k sqft17 McKenzie St, Bergen, NY 14416Sold
- $106,0007 bd3 ba3.5k sqft17 McKenzie St, Bergen, NY 14416Off Market
- $343,6005 bd3 ba2.9k sqft11 McKenzie St, Bergen, NY 14416Off Market
- $260,0003 bd2 ba1.8k sqft30 Clinton St, Bergen, NY 14416Sold
- $250,9004 bd1 ba1.8k sqft28 Clinton St, Bergen, NY 14416Off Market
- $219,0004 bd3 ba2.2k sqft12 McKenzie St, Bergen, NY 14416Off Market
A local agent can set up tours, give advice and negotiate with sellers.
Similar homes
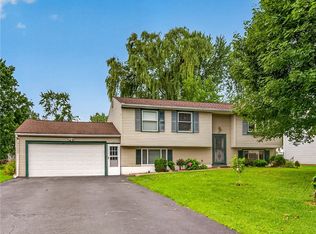
- $295,0004 bd2 ba2k sqft26 Spicewood Ln, Rochester, NY 14624For Sale
 MLS ID #R1705635, Cathy Sarkis, Listing by: Howard Hanna. NYSAMLSs
 - $349,5004 bd4 ba2k sqft4283 Holley Byron Rd, Holley, NY 14470For Sale
 MLS ID #R1704966, Julie C. Pangrazio, Listing by: Howard Hanna. NYSAMLSs
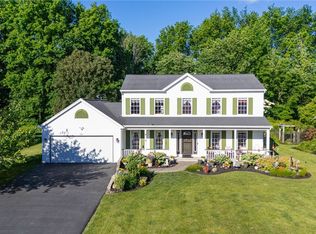
 - $349,9004 bd3 ba1.9k sqft74 Talamora Trl, Brockport, NY 14420For Sale
 MLS ID #R1704854, Danielle Windus-Cook, Listing by: RE/MAX Titanium LLC. NYSAMLSs
 - $289,9004 bd3 ba2k sqft71 E Main St, Avon, NY 14414For Sale
 MLS ID #R1706829, Pattie M. Cavanaugh, Listing by: LivCo Realty LLC. NYSAMLSs
 - $324,9004 bd2 ba2.1k sqft9283 S Street Rd, Le Roy, NY 14482For SaleMLS ID #R1690661, Khari Sabb, Listing by: Hunt Real Estate ERA. NYSAMLSs
- $289,9005 bd3 ba2.7k sqft2371 Telephone Rd, Le Roy, NY 14482For SaleMLS ID #R1704140, Tara M. Hastings, Listing by: Griffith Realty Group. NYSAMLSs
- $280,0004 bd2 ba1.6k sqft101 Hubbard Dr, North Chili, NY 14514For SaleMLS ID #R1704809, Bryan Dennis, Listing by: Keller Williams Realty Greater Rochester. NYSAMLSs
- $325,0003 bd3 ba2.3k sqft55 Tumbleweed Dr, Pittsford, NY 14534For SaleMLS ID #R1705753, Suzanna L. Dutro, Listing by: Howard Hanna. NYSAMLSs
- $289,9004 bd2 ba1.5k sqft1184 Farnsworth Rd S, Rochester, NY 14623For SaleMLS ID #R1701748, Yangtian Guo, Listing by: Keller Williams Realty Greater Rochester. NYSAMLSs
- $294,9003 bd2 ba1.5k sqft2 McCleary Rd, Spencerport, NY 14559For SaleMLS ID #R1705025, Kenneth C. Currie, Listing by: RE/MAX Realty Group. NYSAMLSs
- $314,9003 bd2 ba1.7k sqft21 W Canon Dr, Rochester, NY 14624For SaleMLS ID #R1702670, Michael R DiMino, Listing by: RE/MAX Plus. NYSAMLSs
- $299,9004 bd2 ba1.8k sqft117 Parkmeadow Dr, Pittsford, NY 14534For SaleMLS ID #R1704179, Robert DeSimone, Listing by: Hunt Real Estate ERA/Columbus. NYSAMLSs
- $269,9003 bd2 ba1.9k sqft3810 Sweden Walker Rd, Brockport, NY 14420For SaleMLS ID #R1705836, Kimberlie Jo Donley, Listing by: Howard Hanna. NYSAMLSs
- $269,0003 bd3 ba1.7k sqft91 State St, Brockport, NY 14420For SaleMLS ID #R1706357, Karin J. Morabito, Listing by: Real Broker NY LLC. NYSAMLSs
- $324,9003 bd3 ba1.8k sqft75 Pickering Dr, Rochester, NY 14626For SaleMLS ID #R1703910, Danielle M. Clement, Listing by: Tru Agent Real Estate. NYSAMLSs
- $295,0005 bd3 ba1.7k sqft105 Green Clover Dr, Henrietta, NY 14467For SaleMLS ID #R1703543, Nirushan Manoharan, Listing by: Real Broker NY LLC. NYSAMLSs
- $324,9003 bd3 ba1.4k sqft130 Salzer Hts, West Henrietta, NY 14586For SaleMLS ID #R1688231, Betty A. Battaglia, Listing by: Howard Hanna. NYSAMLSs
- $339,9003 bd2 ba1.9k sqft143 Lambton Cir, Rochester, NY 14626For SaleMLS ID #R1705594, Marc Reali, Listing by: Howard Hanna. NYSAMLSs
- $249,9004 bd3 ba2.2k sqft9380 Warsaw Rd, Le Roy, NY 14482For SaleMLS ID #B1702161, Dana Sciolino, Listing by: WNY Metro Roberts Realty. NYSAMLSs
- $274,9003 bd2 ba1.2k sqft151 Whittier Rd, Rochester, NY 14624For SaleMLS ID #R1703980, Linda L. Bober, Listing by: Keller Williams Realty Greater Rochester. NYSAMLSs
