Looking for more space—and an opportunity to save on your mortgage payment? Ask about the seller concession opportunity that may allow a qualified buyer to take advantage of a 0-1 or 2-1 temporary mortgage rate buydown, with potential savings of more than $9,000 during the first two years, subject to buyer qualification, loan approval, available concessions, and program requirements. Major updates provide added peace of mind, including a brand-new roof and an AC unit that is only one year old. This beautifully designed 2,484-square-foot home features 4 bedrooms and 3.5 bathrooms, offering plenty of room for family, guests, multi-generational living, and entertaining. The split-bedroom floor plan provides privacy, with a spacious primary suite and ensuite bath separated from the additional bedrooms. A private mother-in-law suite with its own full bathroom offers flexible space for extended family, overnight guests, a teenager, or a home office. Soaring ceilings create an open, airy feel, while luxury vinyl and ceramic tile flooring add warmth and style. The inviting living room features a cozy gas-log fireplace, creating a natural gathering space. The spacious kitchen offers abundant cabinetry and generous counter space, flowing easily into the living and dining areas. A separate formal dining room provides an elegant setting for holidays and special occasions. With a brand-new roof, one-year-old AC, flexible living spaces, desirable bedroom separation, and a potential financing advantage, this home offers the comfort, versatility, peace of mind, and value today's buyers are seeking. Come see it for yourself—and ask how the seller concession and temporary rate buydown could make this home even more affordable!
For sale
Price cut: $6K (10/13)
$399,000
305 Bridgers Hill Rd, Longview, TX 75604
4beds
2,484sqft
Single Family Residence
Built in 2005
-- sqft lot
$397,400 Zestimate®
$161/sqft
$-- HOA
What's special
Cozy gas-log fireplaceSplit-bedroom floor planBrand-new roof
- 92 days
- 343
- 14
Zillow last checked:
Listing updated:
Listed by:
Vivian Butler 903-452-4673,
Century 21 Heritage Realty
Source: GTARMLS,MLS#: 26009801
Facts & features
Interior
Bedrooms & bathrooms
- Bedrooms: 4
- Bathrooms: 4
- Full bathrooms: 3
- 1/2 bathrooms: 1
Bathroom
- Features: Shower and Tub, Shower/Tub, Separate Lavatories, Double Lavatory, Separate Water Closet, Walk-In Closet(s), Ceramic Tile, Jack & Jill
Heating
- Central/Gas
Cooling
- Central Electric, Ceiling Fan(s)
Appliances
- Included: Dishwasher, Disposal, Microwave, Refrigerator, Electric Oven, Electric Cooktop
Features
- Ceiling Fan, Vaulted Ceiling(s), Pantry
- Windows: Blinds
- Fireplace features: Gas
Interior area
- Total structure area: 2,484
- Total interior livable area: 2,484 sqft
Property
Parking
- Total spaces: 2
- Parking features: Garage
- Garage spaces: 2
Features
- Levels: One
- Stories: 1
- Patio & porch: Covered
- Exterior features: Irrigation System, Rain Gutters
- Pool features: None
- Fencing: Wood
Details
- Parcel number: 58570300020060002
Construction
Type & style
- Home type: SingleFamily
- Architectural style: Ranch
- Property subtype: Single Family Residence
Materials
- Brick
- Foundation: Slab
- Roof: Composition
Condition
- Pre-owned
- Year built: 2005
Utilities & green energy
- Sewer: Public Sewer
Community & HOA
Community
- Security: Audio and Video Surveillance
- Subdivision: Remington Hills Phase III
HOA
- Has HOA: No
Location
- Region: Longview
Financial & listing details
- Price per square foot: $161/sqft
- Tax assessed value: $373,560
- Annual tax amount: $8,145
- Date on market: 7/14/2026
- Listing terms: Conventional,FHA,VA Loan,Cash
Estimated market value
$397,400
$378,000 - $417,000
$2,725/mo
Price history
| Date | Event | Price |
|---|---|---|
| 10/13/2026 | Price change | $399,000-1.5%$161/sqft |
Source:  LGVBOARD #20265021 Report a problem LGVBOARD #20265021 Report a problem | ||
| 8/15/2026 | Price change | $405,000-1.2%$163/sqft |
Source: LGVBOARD #20265021 Report a problem | ||
| 7/31/2026 | Price change | $410,000-0.7%$165/sqft |
Source: LGVBOARD #20265021 Report a problem | ||
| 7/14/2026 | Listed for sale | $413,000+7.3%$166/sqft |
Source:  GTARMLS #26009801 Report a problem GTARMLS #26009801 Report a problem | ||
| 3/11/2024 | Sold | -- |
Source: LGVBOARD #20236446 Report a problem | ||
| 11/30/2023 | Price change | $385,000-3.8%$155/sqft |
Source: LGVBOARD #20236446 Report a problem | ||
| 11/1/2023 | Listed for sale | $400,000$161/sqft |
Source: LGVBOARD #20236446 Report a problem | ||
Public tax history
| Year | Property taxes | Tax assessment |
|---|---|---|
| 2025 | $8,043 +7.1% | $373,560 +5.2% |
| 2024 | $7,512 +1.3% | $355,240 +1.5% |
| 2023 | $7,416 +9.8% | $350,130 +21.8% |
| 2022 | $6,756 +10.9% | $287,440 +13.4% |
| 2021 | $6,094 +0.3% | $253,490 -0.9% |
| 2020 | $6,073 +0.8% | $255,760 +1.4% |
| 2019 | $6,026 +0.4% | $252,160 +2.7% |
| 2018 | $5,999 -1.3% | $245,620 -1.3% |
| 2017 | $6,081 -0.1% | $248,960 -0.1% |
| 2016 | $6,089 +23.1% | $249,300 -0.6% |
| 2015 | $4,947 | $250,760 -0.6% |
| 2014 | -- | $252,150 +0.7% |
| 2013 | -- | $250,500 +2% |
| 2012 | -- | $245,640 -4.6% |
| 2011 | -- | $257,420 -0.3% |
| 2010 | -- | $258,110 -1.6% |
| 2009 | -- | $262,330 +4.1% |
| 2008 | -- | $251,960 +4.2% |
| 2007 | -- | $241,800 +9.8% |
| 2006 | -- | $220,140 |
Find assessor info on the county website
Monthly payment
Est. payment
Payment breakdown
Explore the cost of this home by adjusting the details. Changes won't be saved.Climate risks
Neighborhood: 75604
Nearby schools
Schools provided by the listing agent
- Elementary: Spring Hill
- Middle: Spring Hill
- High: Spring Hill
Source: GTARMLS. This data may not be complete. We recommend contacting the local school district to confirm school assignments for this home.
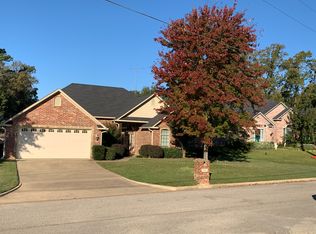
Similar homes
- $389,0004 bd3 ba2.2k sqft311 Ithaca Dr, Longview, TX 75604For Sale
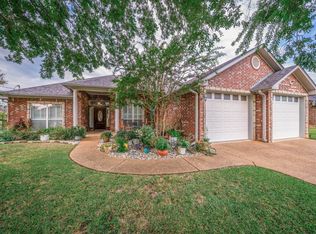 MLS ID #20266857, Hope Knepper, Summers Cook & Company. LGVBOARD
 - $409,9004 bd3 ba2.3k sqft307 Bridgers Hill Rd, Longview, TX 75604For Sale
 MLS ID #20265756, Jodie Marr, Daub Realty. LGVBOARD
 - $414,9994 bd3 ba2k sqft3523 Thompson Rd, Longview, TX 75604For Sale
 MLS ID #20267117, Nathalie E Wise, Ember Realty. LGVBOARD
 - $364,9004 bd3 ba2.2k sqft104 Colt St, Longview, TX 75604For Sale
 MLS ID #20264620, Meredith R Smeltzer, Ember Realty. LGVBOARD
