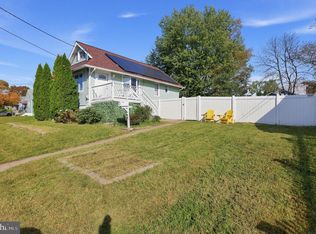
Just in time before the new year! This spacious home is situated on a double lot, that has both ample private & wide street parking for 6 (a rarity amount of parking for riverside) & boasts an expansive backyard. Which are imperative variables for those family summer night bendy’s that make memories. Starting with the front the entrance, enclosed with window-lined sun porch provides an excellent space to observe children play while enjoying your morning coffee on the weekends. Entering the main home, main floor features newer vinyl flooring throughout the spacious living room, dining room, along with a recently renovated kitchen, complemented by a convenient laundry area that leads straight to the backyard. That’s fully fenced-in with 8-foot white vinyl backyard, perfect for those summer nights family benders I was speaking of. The 2nd level comprises of the generous sized 3 bedrooms & a full bath. While the attic on third level provides either space for ample storage space or the potential for an additional bedroom. The full unfinished basement is immaculate, featuring an additional storage area. The property includes conservatively a four-car private parking on the side of the home, along with wide street parking. Conveniently located in one of the more desirable areas in Riverside Township. Located within half a mile of the town's elementary, middle, and high schools, as well as the River Line light rail for a seamless commute straight into Center City Philadelphia. Makes ideal for commuters. For my non-commuters. Location is imperative for convenience of quality of life. Having unmatched everyday convenience with rt130 just down the road. With five district retail and commercial Plaza situated within about a mile radius, residence enjoy instant access to major grocery hubs, national retail chains, well known home improvement centers, gym, popular local or fast food dining, etc.. in a prime central location putting all your daily essentials or weekend errands within a 5 minute drive.— You can picture it now. No additional renovations will be needed. So bring your furniture, hang a few paintings, and sit back and relax! Welcome home.
For sale
$335,000
305 Cleveland Ave, Riverside, NJ 08075
3beds
1,344sqft
Single Family Residence
Built in 1920
7,501 Square Feet Lot
$333,200 Zestimate®
$249/sqft
$-- HOA
What's special
Expansive backyardRecently renovated kitchenDining roomDouble lotNewer vinyl flooring throughout
- 9 days
- 347
- 8
Likely to sell faster than
Zillow last checked:
Listing updated:
Listed by:
Jean Andrade-Mendoza 609-808-1718,
Century 21 Abrams & Associates, Inc.
Source: Bright MLS,MLS#: NJBL2123968
Facts & features
Interior
Bedrooms & bathrooms
- Bedrooms: 3
- Bathrooms: 1
- Full bathrooms: 1
Rooms
- Room types: Living Room, Bedroom 2, Bedroom 3, Kitchen, Bedroom 1, Laundry, Other, Bathroom 1, Attic
Bedroom 1
- Level: Upper
Bedroom 2
- Level: Upper
Bedroom 3
- Level: Upper
Bathroom 1
- Level: Upper
Other
- Features: Attic - Walk-Up, Window Treatments
- Level: Upper
Kitchen
- Features: Flooring - Luxury Vinyl Plank
- Level: Main
Laundry
- Features: Flooring - Luxury Vinyl Plank
- Level: Main
Living room
- Features: Recessed Lighting, Flooring - Luxury Vinyl Plank
- Level: Main
Other
- Features: Basement - Unfinished
- Level: Lower
Screened porch
- Features: Flooring - Luxury Vinyl Plank
- Level: Main
Heating
- Central, Natural Gas
Cooling
- Central Air, Natural Gas
Appliances
- Included: Stainless Steel Appliance(s), Refrigerator, Cooktop, Microwave, Dishwasher, Dryer, Gas Water Heater
- Laundry: Has Laundry, Main Level, Washer In Unit, Dryer In Unit, Laundry Room
Features
- Attic, Recessed Lighting, Family Room Off Kitchen, Upgraded Countertops, Other, Floor Plan - Traditional, Pantry, Combination Kitchen/Dining, Cedar Closet(s), Dry Wall
- Flooring: Luxury Vinyl, Other
- Doors: Double Entry, Insulated
- Windows: Double Pane Windows
- Basement: Full,Unfinished
- Has fireplace: No
Interior area
- Total structure area: 1,344
- Total interior livable area: 1,344 sqft
- Finished area above ground: 1,344
- Finished area below ground: 0
Property
Parking
- Total spaces: 5
- Parking features: Private, Unpaved, Driveway, On Street, Off Street, Other
- Uncovered spaces: 4
Accessibility
- Accessibility features: None
Features
- Levels: Three
- Stories: 3
- Patio & porch: Patio, Porch, Enclosed, Screened Porch
- Exterior features: Lighting, Street Lights, Other, Sidewalks
- Pool features: None
- Fencing: Full,Vinyl
Lot
- Size: 7,501 Square Feet
- Dimensions: 50.00 x 150.00
- Features: Rear Yard, Private, Premium, Suburban
Details
- Additional structures: Above Grade, Below Grade
- Parcel number: 300180300020
- Zoning: R4
- Zoning description: Res
- Special conditions: Standard
- Other equipment: Negotiable, See Remarks
Construction
Type & style
- Home type: SingleFamily
- Architectural style: Victorian,Colonial
- Property subtype: Single Family Residence
Materials
- Block, Stone, Vinyl Siding, Stucco, Other
- Foundation: Block
- Roof: Shingle
Condition
- Excellent
- New construction: No
- Year built: 1920
Utilities & green energy
- Sewer: No Septic System
- Water: Public
Community & HOA
Community
- Security: 24 Hour Security, Carbon Monoxide Detector(s), Exterior Cameras, Fire Alarm, Main Entrance Lock
- Subdivision: None Available
HOA
- Has HOA: No
Location
- Region: Riverside
- Municipality: RIVERSIDE TWP
Financial & listing details
- Price per square foot: $249/sqft
- Tax assessed value: $144,700
- Annual tax amount: $6,148
- Date on market: 11/6/2026
- Listing agreement: Exclusive Right To Sell
- Listing terms: Cash,Conventional,Other,Bank Portfolio
- Inclusions: Washer / Dryer & Kitchen Appliances.
- Ownership: Fee Simple
- Road surface type: Black Top
Estimated market value
$333,200
$317,000 - $350,000
$2,487/mo
Price history
| Date | Event | Price |
|---|---|---|
| 11/6/2026 | Listed for sale | $335,000+8.1%$249/sqft |
Source:  Bright MLS #NJBL2123968 Report a problem | ||
| 12/6/2024 | Sold | $310,000+3.9%$231/sqft |
Source: Bright MLS #NJBL2069396 Report a problem | ||
| 11/19/2024 | Pending sale | $298,500$222/sqft |
Source: Bright MLS #NJBL2069396 Report a problem | ||
| 10/19/2024 | Price change | $298,500-3.7%$222/sqft |
Source: Bright MLS #NJBL2069396 Report a problem | ||
| 9/15/2024 | Listed for sale | $310,000$231/sqft |
Source: Bright MLS #NJBL2069396 Report a problem | ||
| 8/26/2024 | Pending sale | $310,000$231/sqft |
Source: Bright MLS #NJBL2069396 Report a problem | ||
| 8/12/2024 | Price change | $310,000-5.6%$231/sqft |
Source: Bright MLS #NJBL2069396 Report a problem | ||
| 8/3/2024 | Price change | $328,500-4.8%$244/sqft |
Source: Bright MLS #NJBL2069396 Report a problem | ||
| 7/27/2024 | Listed for sale | $344,900$257/sqft |
Source: Bright MLS #NJBL2069396 Report a problem | ||
Public tax history
| Year | Property taxes | Tax assessment |
|---|---|---|
| 2026 | $6,148 +3.5% | $144,700 |
| 2025 | $5,938 +2.6% | $144,700 |
| 2024 | $5,787 | $144,700 |
| 2023 | -- | $144,700 |
| 2022 | $5,666 +1.1% | $144,700 |
| 2021 | $5,606 +3.4% | $144,700 |
| 2020 | $5,423 +2.6% | $144,700 |
| 2019 | $5,286 +2.8% | $144,700 +2% |
| 2018 | $5,142 +3.8% | $141,900 |
| 2017 | $4,952 +2% | $141,900 |
| 2016 | $4,857 +4.6% | $141,900 |
| 2015 | $4,642 +2.6% | $141,900 |
| 2014 | $4,522 +1.5% | $141,900 |
| 2013 | $4,454 +3.3% | $141,900 |
| 2012 | $4,311 +1.9% | $141,900 |
| 2011 | $4,229 +0.9% | $141,900 |
| 2010 | $4,190 +1.5% | $141,900 |
| 2009 | $4,129 +3.3% | $141,900 |
| 2008 | $3,999 +6.4% | $141,900 |
| 2007 | $3,759 +9.6% | $141,900 |
| 2006 | $3,430 +22.7% | $141,900 |
| 2005 | $2,796 +5.8% | $141,900 +66.9% |
| 2004 | $2,642 | $85,000 |
| 2003 | -- | $85,000 |
| 2002 | -- | $85,000 |
| 2001 | -- | $85,000 |
Find assessor info on the county website
Monthly payment
Est. payment
Payment breakdown
Explore the cost of this home by adjusting the details. Changes won't be saved.Climate risks
Neighborhood: 08075
Nearby schools
Schools provided by the listing agent
- Elementary: Riverside E.s.
- Middle: Riverside M.s.
- High: Riverside H.s.
- District: Riverside Township Public Schools
Source: Bright MLS. This data may not be complete. We recommend contacting the local school district to confirm school assignments for this home.


Similar homes
- $320,0003 bd3 ba1.7k sqft14 Poppy Turn, Willingboro, NJ 08046For Sale

 MLS ID #NJBL2122730, Michael Fingerman, HomeSmart First Advantage Realty. Bright MLS
- $355,8883 bd2 ba1.5k sqft29 Barnwell Dr, Willingboro, NJ 08046For Sale
 MLS ID #NJBL2119772, Alex Isakov, Realty Mark Central, LLC. Bright MLS
- $339,9003 bd3 ba1.6k sqft7737 Parkview Rd, Upper Darby, PA 19082For Sale
 MLS ID #PADE2127644, Johan Pathan, RE/MAX Preferred - Malvern. Bright MLS
- $325,0003 bd2 ba1.2k sqft44 Grant Ave, Mount Ephraim, NJ 08059For Sale
 MLS ID #NJCD2130162, June Farrell, Coldwell Banker Realty. Bright MLS
- $365,0004 bd2 ba1.3k sqft20 Miniature Ln, Willingboro, NJ 08046For SaleMLS ID #NJBL2114448, Jacob Mulder, Kinniebrew Associates, Inc.. Bright MLS
- $409,9003 bd2 ba1.4k sqft504 Neck Rd, Burlington, NJ 08016For SaleMLS ID #NJBL2120100, Kathy Kenney, Keller Williams Premier. Bright MLS
- $385,0003 bd3 ba1.8k sqft1903 Tomlinson Rd, Philadelphia, PA 19116For SaleMLS ID #PAPH2685640, Dawn DAmico, RE/MAX 440 - Doylestown. Bright MLS
- $290,0003 bd2 ba1.6k sqft6211 Wayne Ave, Philadelphia, PA 19144For SaleMLS ID #PAPH2688392, Christopher Somers, KW Empower. Bright MLS
- $259,7773 bd1 ba1.3k sqft534 Maple St, Bristol, PA 19007For SaleMLS ID #PABU2134946, Michael Fingerman, HomeSmart Realty Advisors. Bright MLS
- $305,0003 bd2 ba1.1k sqft3300 Bleigh Ave, Philadelphia, PA 19136For SaleMLS ID #PAPH2665804, Mike Chen, Home Max Realty. Bright MLS
- $339,9004 bd2 ba1.5k sqft10 E Batten Ave, Blackwood, NJ 08012For SaleMLS ID #NJCD2126720, Nicole Nicholson, Century 21 Nicholson. Bright MLS
- $399,9003 bd1 ba1.9k sqft3379 Bristol Pike, Bensalem, PA 19020For SaleMLS ID #PABU2129808, Tim Horrell, Home Solutions Realty Group. Bright MLS
- $345,0003 bd2 ba1.4k sqft1919 Bellevue Ave, Deptford, NJ 08096For SaleMLS ID #NJGL2078992, Meghan Brown, Keller Williams Realty - Cherry Hill. Bright MLS
- $340,0003 bd2 ba1.6k sqft255 W Union St, Burlington, NJ 08016For SaleMLS ID #NJBL2119952, jackie sadler, Ardhi Real Estate, LLC. Bright MLS
- $399,0003 bd3 ba1.6k sqft58 Parish Ln, Willingboro, NJ 08046For SaleMLS ID #NJBL2105238, Lisa Pho, Keller Williams - Main Street. Bright MLS
- $389,9003 bd2 ba1.8k sqft7329 Dungan Rd, Philadelphia, PA 19111For SaleMLS ID #PAPH2675030, Jan Watson, Giraldo Real Estate Group. Bright MLS
- $249,7774 bd3 ba1.7k sqft32 Yale Ave, Gloucester City, NJ 08030For SaleMLS ID #NJCD2130284, Michael Fingerman, HomeSmart First Advantage Realty. Bright MLS
- $315,0003 bd2 ba1.2k sqft319 Crown Point Rd, Thorofare, NJ 08086For SaleMLS ID #NJGL2076826, Jessica Nelson, Century 21 Rauh & Johns. Bright MLS
- $289,9003 bd1 ba1.4k sqft325 Delmar St, Philadelphia, PA 19128For SaleMLS ID #PAPH2668824, Lisa Murphy, Compass RE. Bright MLS
