This beautiful single family home located in Fox Chase/Burholme area is priced to sell! Situated on a lovely lot with fenced in yard, the house has been well maintained and updated throughout the years. When you first walk in, kick your shoes off in the enclosed porch with an abundance of natural light, ceramic tile flooring, and exposed stone. Cozy up to the wood burning fireplace located in the large living room with hardwood floors. The galley kitchen has plenty of counterspace, new appliances, tile flooring, pantry, and space for a eat in kitchen. An addition was added to include a family room with recessed lighting, large window that overlooks the backyard, and a powder room. The oak staircase leads you to the second floor that includes the primary bedroom with walk in closet, additional closet, 2 other bedrooms and a full bath. Carpet is installed in the bedrooms but there are hardwood floors underneath. The house has been well maintained with the full bath being completely remodeled in 2020 along with other recent improvements including the family-room/addition roof replacement in 2024, water heater replacement in 2025, a new refrigerator/range/washer/dryer, a OneFlow water-conditioning system, and Ecobee thermostat and security-camera system. Schedule a showing and come take a look!
For sale
$389,900
7329 Dungan Rd, Philadelphia, PA 19111
3beds
1,826sqft
Single Family Residence
Built in 1960
5,750 Square Feet Lot
$380,200 Zestimate®
$214/sqft
$-- HOA
What's special
Wood burning fireplaceExposed stoneOak staircaseNew appliancesCeramic tile flooringTile flooringAdditional closet
- 15 days
- 490
- 62
Likely to sell faster than
Zillow last checked:
Listing updated:
Listed by:
Jan Watson 267-709-9516,
Giraldo Real Estate Group 2157450101
Source: Bright MLS,MLS#: PAPH2675030
Facts & features
Interior
Bedrooms & bathrooms
- Bedrooms: 3
- Bathrooms: 2
- Full bathrooms: 1
- 1/2 bathrooms: 1
- Main level bathrooms: 2
- Main level bedrooms: 3
Basement
- Area: 0
Heating
- Forced Air, Natural Gas
Cooling
- Central Air, Ceiling Fan(s), Natural Gas
Appliances
- Included: Microwave, Dishwasher, Disposal, Oven/Range - Gas, Gas Water Heater
- Laundry: Main Level
Features
- Breakfast Area, Ceiling Fan(s), Floor Plan - Traditional, Formal/Separate Dining Room, Kitchen - Galley, Pantry, Recessed Lighting, Bathroom - Tub Shower, Walk-In Closet(s)
- Flooring: Hardwood, Carpet, Ceramic Tile, Wood
- Doors: Six Panel
- Basement: Unfinished,Full
- Number of fireplaces: 1
- Fireplace features: Brick, Mantel(s), Wood Burning
Interior area
- Total structure area: 1,826
- Total interior livable area: 1,826 sqft
- Finished area above ground: 1,826
- Finished area below ground: 0
Property
Parking
- Parking features: On Street
- Has uncovered spaces: Yes
Accessibility
- Accessibility features: None
Features
- Levels: Two
- Stories: 2
- Patio & porch: Enclosed
- Pool features: None
Lot
- Size: 5,750 Square Feet
- Dimensions: 50.00 x 115.00
Details
- Additional structures: Above Grade, Below Grade
- Parcel number: 561065200
- Zoning: RSA3
- Special conditions: Standard
Construction
Type & style
- Home type: SingleFamily
- Architectural style: Colonial
- Property subtype: Single Family Residence
Materials
- Frame
- Foundation: Concrete Perimeter
Condition
- Very Good
- New construction: No
- Year built: 1960
Utilities & green energy
- Sewer: Public Sewer
- Water: Public
Community & HOA
Community
- Subdivision: Fox Chase
HOA
- Has HOA: No
Location
- Region: Philadelphia
- Municipality: PHILADELPHIA
Financial & listing details
- Price per square foot: $214/sqft
- Tax assessed value: $354,100
- Annual tax amount: $4,956
- Date on market: 10/1/2026
- Listing agreement: Exclusive Agency
- Ownership: Fee Simple
Estimated market value
$380,200
$361,000 - $399,000
$2,099/mo
Price history
| Date | Event | Price |
|---|---|---|
| 10/4/2026 | Listed for sale | $389,900+14.7%$214/sqft |
Source:  Bright MLS #PAPH2675030 Report a problem Bright MLS #PAPH2675030 Report a problem | ||
| 12/8/2022 | Sold | $340,000-2.9%$186/sqft |
Source: Bright MLS #PAPH2176136 Report a problem | ||
| 11/9/2022 | Contingent | $350,000$192/sqft |
Source: Bright MLS #PAPH2176136 Report a problem | ||
| 11/3/2022 | Listed for sale | $350,000$192/sqft |
Source: Bright MLS #PAPH2176136 Report a problem | ||
Public tax history
| Year | Property taxes | Tax assessment |
|---|---|---|
| 2025 | $4,762 +20% | $340,200 +20% |
| 2024 | $3,968 | $283,500 |
| 2023 | $3,968 +22.6% | $283,500 |
| 2022 | $3,236 | -- |
| 2021 | $3,236 +3.3% | -- |
| 2018 | $3,134 +21.8% | -- |
| 2017 | $2,574 +10.7% | -- |
| 2016 | $2,325 | -- |
| 2015 | $2,325 | -- |
| 2014 | $2,325 +4.5% | $196,100 +493.8% |
| 2012 | $2,226 | $33,024 |
| 2011 | -- | $33,024 |
| 2010 | -- | $33,024 |
| 2009 | -- | $33,024 |
| 2008 | -- | $33,024 |
| 2007 | -- | $33,024 +7.5% |
| 2006 | -- | $30,720 |
| 2005 | -- | $30,720 |
| 2004 | -- | $30,720 +6.2% |
| 2003 | -- | $28,928 +14.6% |
| 2002 | -- | $25,248 |
| 2000 | -- | $25,248 |
| 1999 | -- | $25,248 |
Find assessor info on the county website
Monthly payment
Est. payment
Payment breakdown
Explore the cost of this home by adjusting the details. Changes won't be saved.Climate risks
Neighborhood: Fox Chase
Nearby schools
Schools provided by the listing agent
- District: Philadelphia City
Source: Bright MLS. This data may not be complete. We recommend contacting the local school district to confirm school assignments for this home.
Similar homes
- $425,0003 bd3 ba1.6k sqft1829 Loney St, Philadelphia, PA 19111For Sale

 MLS ID #PAPH2662382, Ella Thang, Canaan Realty Services INC. Bright MLS
 - $404,9004 bd3 ba2.4k sqft8520 Bridle Rd, Philadelphia, PA 19111For Sale
 MLS ID #PAPH2663786, Joe Cunningham, Keller Williams Real Estate Tri-County. Bright MLS
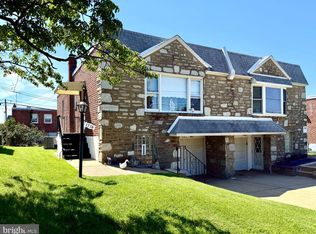
 - $329,0002 bd2 ba964 sqft1716 Napfle Ave, Philadelphia, PA 19111For Sale
 MLS ID #PAPH2662530, Joseph Fasy, Joseph F X Fasy Realtors. Bright MLS
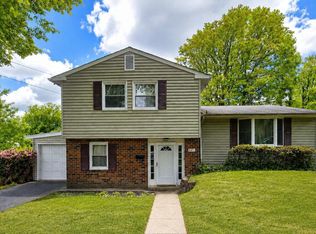
 - $409,5003 bd2 ba1.7k sqft601 Sharon Ln, Philadelphia, PA 19115For Sale
 MLS ID #PAPH2622884, Adam Kiliszek, EXP Realty, LLC. Bright MLS
 - $399,9994 bd3 ba2.1k sqft148 Church Rd, Elkins Park, PA 19027For SaleMLS ID #PAMC2177574, Kendra Chavis, Chennault Real Estate Inc. Bright MLS
- $380,0002 bd1 ba1.2k sqft8108 Albion St, Philadelphia, PA 19136For SaleMLS ID #PAPH2678220, Marybeth Mack, Palmer Mack Real Estate Services. Bright MLS
- $450,0004 bd2 ba2k sqft9818 Woodfern Rd, Philadelphia, PA 19115For SaleMLS ID #PAPH2668770, Leana Dickerman, KW Greater West Chester. Bright MLS
- $488,0003 bd2 ba1.8k sqft9319 Marsden St, Philadelphia, PA 19114For SaleMLS ID #PAPH2670344, Ryan Straub, City & Suburban Real Estate. Bright MLS
- $429,9003 bd2 ba1.4k sqft164 Antietam Rd, Delran, NJ 08075For SaleMLS ID #NJBL2121848, Ashley Moorhouse, Keller Williams Realty - Cherry Hill. Bright MLS
- $320,0003 bd3 ba1k sqft8520 Castor Ave, Philadelphia, PA 19152For SaleMLS ID #PAPH2661426, Andrew Drobonick, Century 21 Advantage Gold-Lower Bucks. Bright MLS
- $468,0003 bd2 ba1.6k sqft176 Marian Ave, Southampton, PA 18966For SaleMLS ID #PABU2132152, Jack Malloy, Long & Foster Real Estate, Inc.. Bright MLS
- $435,0003 bd2 ba1.4k sqft614 Topsfield Rd, Hatboro, PA 19040For SaleMLS ID #PAMC2196670, Natasha Gooley, Keller Williams Real Estate -Exton. Bright MLS
- $369,9003 bd2 ba1k sqft423 Sunnemeade Ave, Warminster, PA 18974For SaleMLS ID #PABU2132808, Damian Gioia, Opus Elite Real Estate. Bright MLS
- $489,0004 bd2 ba1.4k sqft8017 Lenola St, Philadelphia, PA 19136For SaleMLS ID #PAPH2660906, Ken Prause, Opus Elite Real Estate. Bright MLS
- $439,0004 bd3 ba2k sqft214 Lincoln Ave, Beverly, NJ 08010For SaleMLS ID #NJBL2121442, Erin Lewandowski, BHHS Fox & Roach-Moorestown. Bright MLS
- $435,0003 bd2 ba1.5k sqft218 Hendrickson Ave, Edgewater Park, NJ 08010For SaleMLS ID #NJBL2113696, Michelle Trani, Real Broker, LLC. Bright MLS
- $390,0005 bd2 ba2.2k sqft516 Gaskill Ave, Mount Ephraim, NJ 08059For SaleMLS ID #NJCD2124682, Allegra Lyndell, Keller Williams - Main Street. Bright MLS
- $439,0004 bd2 ba1.9k sqft1307 Highland Ave, Cinnaminson, NJ 08077For SaleMLS ID #NJBL2116398, David Leipert, City & Suburban Real Estate. Bright MLS
- $409,9995 bd2 ba2.6k sqft516 Jennings St, Beverly, NJ 08010For SaleMLS ID #NJBL2120860, Debbie Nemeth, Realty Mark Central, LLC. Bright MLS
- $399,9994 bd2 ba1.7k sqft29 Wyndale Ave, Maple Shade, NJ 08052For SaleMLS ID #NJBL2119846, Megan Wellington, Coldwell Banker Realty. Bright MLS
