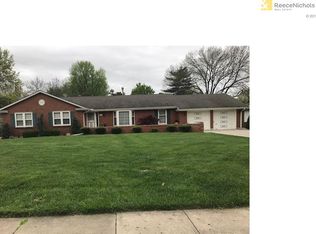
Welcome to this charming ranch located near award-winning Downtown Lee’s Summit! From the inviting curb appeal and convenient circle driveway to the spacious interior, this home offers comfort, character, and plenty of room to make it your own. Inside, you’ll find a generous family room with a ceiling fan, built-in shelving, and a cozy gas-starter fireplace. The kitchen features classic oak cabinetry and ample storage, while fresh interior paint and new doors give the home a refreshed feel. Off the entry, you will find a huge living room and formal dining. The primary bedroom includes a walk-in closet and private bath with a walk-in shower. Additional bedrooms are nicely sized and feature ceiling fans and blinds, while the hall bath offers an updated vanity, tons of storage, and a shower-over-tub combination. Downstairs, the large basement provides plenty of additional storage and future finishing potential. Recent improvements include a new electrical panel, adding extra peace of mind. Outside, enjoy the fenced backyard, storage shed, and covered composite deck—perfect for relaxing, entertaining, or enjoying quiet evenings at home. All of this in a fantastic Lee’s Summit location close to the shops, dining, events, and charm of Downtown Lee’s Summit.
Active
$359,900
305 NW Obrien Rd, Lees Summit, MO 64063
3beds
1,995sqft
Single Family Residence
Built in 1960
0.4 Acres Lot
$-- Zestimate®
$180/sqft
$-- HOA
What's special
- 8 days
- 581
- 30
Likely to sell faster than
Zillow last checked:
Listing updated:
Listed by:
Ask Cathy Team 816-268-4033,
Keller Williams Platinum Prtnr,
Racquel Flora 816-309-1303,
Keller Williams Platinum Prtnr
Source: Heartland MLS as distributed by MLS GRID,MLS#: 2644410
Facts & features
Interior
Bedrooms & bathrooms
- Bedrooms: 3
- Bathrooms: 2
- Full bathrooms: 2
Primary bedroom
- Features: All Carpet, Ceiling Fan(s), Walk-In Closet(s)
- Level: First
- Area: 225 Square Feet
- Dimensions: 15 x 15
Bedroom 2
- Features: All Carpet, Ceiling Fan(s)
- Level: First
- Area: 132 Square Feet
- Dimensions: 11 x 12
Bedroom 3
- Features: All Carpet, Ceiling Fan(s)
- Level: First
- Area: 156 Square Feet
- Dimensions: 12 x 13
Primary bathroom
- Features: Ceramic Tiles, Shower Only
- Level: First
- Area: 40 Square Feet
- Dimensions: 8 x 5
Bathroom 2
- Features: Ceramic Tiles, Shower Over Tub
- Level: First
- Area: 48 Square Feet
- Dimensions: 6 x 8
Family room
- Features: All Carpet, Built-in Features, Ceiling Fan(s), Fireplace
- Level: First
- Area: 300 Square Feet
- Dimensions: 20 x 15
Kitchen
- Level: First
- Area: 180 Square Feet
- Dimensions: 15 x 12
Living room
- Features: All Carpet, Ceiling Fan(s)
- Level: First
- Area: 377 Square Feet
- Dimensions: 29 x 13
Heating
- Natural Gas
Cooling
- Electric
Appliances
- Included: Dishwasher, Exhaust Fan, Refrigerator, Electric Range
- Laundry: Bedroom Level, Main Level
Features
- Walk-In Closet(s)
- Flooring: Carpet
- Basement: Concrete,Full,Unfinished
- Number of fireplaces: 1
- Fireplace features: Family Room, Gas, Gas Starter
Interior area
- Total structure area: 1,995
- Total interior livable area: 1,995 sqft
- Finished area above ground: 1,995
- Finished area below ground: 0
Video & virtual tour
Property
Parking
- Total spaces: 2
- Parking features: Attached, Garage Faces Side
- Attached garage spaces: 2
Features
- Patio & porch: Deck- Covered
Lot
- Size: 0.4 Acres
- Dimensions: 115 x 150
- Features: Corner Lot, Many Trees
Details
- Additional structures: Shed(s)
- Parcel number: 61330030300000000
Construction
Type & style
- Home type: SingleFamily
- Architectural style: Traditional
- Property subtype: Single Family Residence
Materials
- Brick/Mortar, Wood Siding
- Roof: Composition
Condition
- Year built: 1960
Utilities & green energy
- Sewer: Public Sewer
- Water: Public
Community & HOA
Community
- Subdivision: Braeside Addition
HOA
- Has HOA: No
Location
- Region: Lees Summit
Financial & listing details
- Price per square foot: $180/sqft
- Tax assessed value: $290,950
- Annual tax amount: $4,019
- Date on market: 10/2/2026
- Ownership: Private
Estimated market value
Not available
Estimated sales range
Not available
Not available
Price history
| Date | Event | Price |
|---|---|---|
| 10/1/2026 | Listed for sale | $359,900-2.2%$180/sqft |
Source:  Heartland MLS as distributed by MLS GRID #2644410 Report a problem Heartland MLS as distributed by MLS GRID #2644410 Report a problem | ||
| 9/28/2026 | Listing removed | -- |
Source: Owner Report a problem | ||
| 9/9/2026 | Listed for sale | $368,000+63.6%$184/sqft |
Source: Owner Report a problem | ||
| 9/3/2021 | Listing removed | -- |
Source: Zillow Rental Manager Report a problem | ||
| 8/17/2021 | Listed for rent | $1,650-8.3%$1/sqft |
Source: Zillow Rental Manager Report a problem | ||
| 10/30/2020 | Listing removed | $1,800$1/sqft |
Source: Zillow Rental Manager Report a problem | ||
| 10/17/2020 | Listed for rent | $1,800$1/sqft |
Source: Zillow Rental Manager Report a problem | ||
| 6/3/2020 | Sold | -- |
Source: Heartland MLS as distributed by MLS GRID #2209357 Report a problem | ||
| 3/7/2020 | Pending sale | $225,000$113/sqft |
Source: Keller Williams Platinum Prtnr #2209357 Report a problem | ||
| 2/29/2020 | Listed for sale | $225,000-5.4%$113/sqft |
Source: Keller Williams Platinum Prtnr #2209357 Report a problem | ||
| 9/24/2019 | Listing removed | $237,900$119/sqft |
Source: ReeceNichols - Leawood #2177007 Report a problem | ||
| 8/8/2019 | Price change | $237,900-2.1%$119/sqft |
Source: ReeceNichols Leawood #2177007 Report a problem | ||
| 7/17/2019 | Price change | $242,900+10.4%$122/sqft |
Source: ReeceNichols Leawood #2177007 Report a problem | ||
| 6/14/2019 | Price change | $220,000-2.2%$110/sqft |
Source: Keller Williams Platinum Partners #2134167 Report a problem | ||
| 6/4/2019 | Price change | $225,000-6.3%$113/sqft |
Source: Keller Williams Platinum Partners #2134167 Report a problem | ||
| 4/8/2019 | Listed for sale | $240,000$120/sqft |
Source: Keller Williams Platinum Partners #2134167 Report a problem | ||
| 3/27/2019 | Pending sale | $240,000$120/sqft |
Source: Keller Williams Platinum Partners #2134167 Report a problem | ||
| 10/12/2018 | Price change | $240,000+4.3%$120/sqft |
Source: Keller Williams Platinum Partners #2134167 Report a problem | ||
| 8/13/2018 | Listed for sale | $230,000$115/sqft |
Source: ReeceNichols East #2113792 Report a problem | ||
| 8/13/2018 | Pending sale | $230,000$115/sqft |
Source: ReeceNichols East #2113792 Report a problem | ||
| 7/31/2018 | Price change | $230,000-4.2%$115/sqft |
Source: ReeceNichols East #2113792 Report a problem | ||
| 7/23/2018 | Price change | $240,000-2%$120/sqft |
Source: ReeceNichols East #2113792 Report a problem | ||
| 7/2/2018 | Price change | $245,000-2%$123/sqft |
Source: ReeceNichols East #2113792 Report a problem | ||
| 6/20/2018 | Price change | $250,000-3.5%$125/sqft |
Source: ReeceNichols East #2113792 Report a problem | ||
| 6/7/2018 | Listed for sale | $259,000$130/sqft |
Source: Keller Williams Platinum Partners #2110239 Report a problem | ||
Public tax history
| Year | Property taxes | Tax assessment |
|---|---|---|
| 2025 | $4,019 +15.4% | $55,280 +14.6% |
| 2024 | $3,484 +0.7% | $48,245 |
| 2023 | $3,458 +2.5% | $48,245 +15.4% |
| 2022 | $3,374 -2% | $41,800 |
| 2021 | $3,444 +8.7% | $41,800 +9.8% |
| 2020 | $3,169 +2.8% | $38,080 |
| 2019 | $3,082 | $38,080 +16.9% |
| 2018 | $3,082 +5.8% | $32,565 |
| 2017 | $2,913 +4.4% | $32,565 +2.6% |
| 2016 | $2,789 -2.4% | $31,749 -0.8% |
| 2014 | $2,858 +0.1% | $32,002 |
| 2013 | $2,856 -0.2% | $32,002 |
| 2012 | $2,861 +0.4% | $32,002 |
| 2011 | $2,849 +1.8% | $32,002 |
| 2010 | $2,798 -0.8% | $32,002 |
| 2009 | $2,819 +0.4% | $32,002 -2% |
| 2008 | $2,808 +0.5% | $32,655 |
| 2007 | $2,795 +0.1% | $32,655 +2% |
| 2006 | $2,793 +6% | $32,015 |
| 2005 | $2,635 +6.8% | $32,015 +9% |
| 2004 | $2,468 +10.1% | $29,371 |
| 2003 | $2,241 +3% | $29,371 +13% |
| 2002 | $2,176 +0.1% | $25,992 |
| 2001 | $2,174 | $25,992 |
Find assessor info on the county website
Monthly payment
Est. payment
Payment breakdown
Explore the cost of this home by adjusting the details. Changes won't be saved.Climate risks
Neighborhood: 64063
Nearby schools
Schools provided by the listing agent
- Elementary: Westview
- Middle: Pleasant Lea
- High: Lee's Summit
Source: Heartland MLS as distributed by MLS GRID. This data may not be complete. We recommend contacting the local school district to confirm school assignments for this home.
Similar homes
- $330,0004 bd2 ba2.1k sqft200 SW Madison St, Lees Summit, MO 64063For Sale
 MLS ID #2645654, Mindy Methner, ReeceNichols - Lees Summit. Heartland MLS as distributed by MLS GRID
 - $395,0003 bd3 ba2.2k sqft306 NW Lincolnwood Dr, Lees Summit, MO 64063For Sale
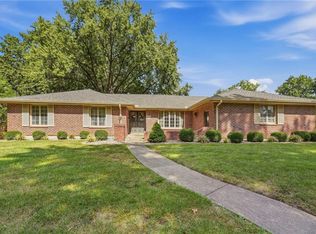 MLS ID #2639446, Peggy Rudder, Realty Executives. Heartland MLS as distributed by MLS GRID
 - $346,5003 bd3 ba1.5k sqft605 NE Ash St, Lees Summit, MO 64063For Sale
 MLS ID #2643383, Heather Thurston, ReeceNichols - Lees Summit. Heartland MLS as distributed by MLS GRID
 - $369,9005 bd3 ba2k sqft406 SE Richardson Pl, Lees Summit, MO 64063For Sale
 MLS ID #2644803, Jane Stepp, ReeceNichols - Lees Summit. Heartland MLS as distributed by MLS GRID
