Welcome home to this charming White Ridge Farms gem! Offering 4 bedrooms, including two spacious master suites, and 3 full bathrooms, this home provides plenty of room and flexibility for family, guests, or multi-generational living. Enjoy the inviting warmth of the cozy brick fireplace, beautiful hardwood flooring in the kitchen and hearth room, fresh interior paint, and new light fixtures. Major mechanical updates include a 2-year-old furnace, A/C, and water heater, with a transferable warranty for added peace of mind. Step outside to your large, fully fenced yard, surrounded by mature trees that have just been professionally trimmed. Relax or entertain on the maintenance-free Trex deck, or gather with friends around the brick patio. And the perks continue....Fridge, Washer & Dryer stay && no HOA, plus a convenient location close to the interstate, shopping, and schools. With its comfortable layout, thoughtful updates, and inviting outdoor spaces, this delightful home is ready to welcome its next owners!
Active
$359,950
900 SW Murray Rd, Lees Summit, MO 64081
4beds
2,100sqft
Single Family Residence
Built in 1975
0.25 Acres Lot
$-- Zestimate®
$171/sqft
$-- HOA
What's special
Cozy brick fireplaceMaintenance-free trex deckLarge fully fenced yardBrick patioFresh interior paintNew light fixturesInviting outdoor spaces
- 41 days
- 580
- 55
Likely to sell faster than
Zillow last checked:
Listing updated:
Listed by:
Kelly Tucker 816-564-4026,
ReeceNichols - Lees Summit,
Rob Ellerman Team 816-304-4434,
ReeceNichols - Lees Summit
Source: Heartland MLS as distributed by MLS GRID,MLS#: 2643096
Facts & features
Interior
Bedrooms & bathrooms
- Bedrooms: 4
- Bathrooms: 3
- Full bathrooms: 3
Primary bedroom
- Features: Carpet, Ceiling Fan(s)
- Level: Second
- Dimensions: 11 x 13
Bedroom 1
- Features: Carpet, Ceiling Fan(s)
- Level: Third
- Dimensions: 21 x 13
Bedroom 2
- Features: Carpet
- Level: Second
- Dimensions: 10 x 11
Bedroom 3
- Features: Carpet
- Level: Second
- Dimensions: 10 x 11
Primary bathroom
- Features: Ceramic Tiles, Shower Only
- Level: Second
Bathroom 1
- Features: Ceramic Tiles, Double Vanity, Tub Only
- Level: Second
- Dimensions: 9 x 7
Dining room
- Features: All Carpet
- Level: First
- Dimensions: 11 x 11
Hearth room
- Features: Fireplace
- Level: First
- Dimensions: 18 x 11
Kitchen
- Features: Granite Counters
- Level: First
- Dimensions: 11 x 13
Living room
- Features: All Carpet
- Level: First
- Dimensions: 16 x 11
Other
- Features: Ceramic Tiles, Double Vanity, Shower Over Tub
- Level: Third
- Dimensions: 9 x 7
Heating
- Forced Air
Cooling
- Electric
Appliances
- Included: Dishwasher, Disposal, Dryer, Microwave, Refrigerator, Electric Range, Stainless Steel Appliance(s), Washer
- Laundry: Lower Level
Features
- Ceiling Fan(s), Painted Cabinets
- Flooring: Carpet, Wood
- Doors: Storm Door(s)
- Basement: Concrete,Unfinished
- Number of fireplaces: 1
- Fireplace features: Gas, Gas Starter, Hearth Room, Fireplace Screen
Interior area
- Total structure area: 2,100
- Total interior livable area: 2,100 sqft
- Finished area above ground: 2,100
- Finished area below ground: 0
Property
Parking
- Total spaces: 2
- Parking features: Garage Door Opener, Garage Faces Front
- Garage spaces: 2
Features
- Patio & porch: Deck, Patio
- Fencing: Metal,Other
Lot
- Size: 0.25 Acres
Details
- Parcel number: 62610120400000000
Construction
Type & style
- Home type: SingleFamily
- Architectural style: Traditional
- Property subtype: Single Family Residence
Materials
- Brick/Mortar, Shingle Siding
- Roof: Composition
Condition
- Year built: 1975
Utilities & green energy
- Sewer: Public Sewer
- Water: Public
Community & HOA
Community
- Security: Smoke Detector(s)
- Subdivision: White Ridge Farms
HOA
- Has HOA: No
Location
- Region: Lees Summit
Financial & listing details
- Price per square foot: $171/sqft
- Tax assessed value: $267,140
- Annual tax amount: $3,690
- Date on market: 9/19/2026
- Listing terms: Cash,Conventional,FHA,VA Loan
- Ownership: Private
Estimated market value
Not available
Estimated sales range
Not available
Not available
Price history
| Date | Event | Price |
|---|---|---|
| 9/19/2026 | Listed for sale | $359,950+45.7%$171/sqft |
Source:  Heartland MLS as distributed by MLS GRID #2643096 Report a problem | ||
| 4/16/2020 | Sold | -- |
Source: Heartland MLS as distributed by MLS GRID #45001_2211754 Report a problem | ||
| 3/14/2020 | Pending sale | $247,000$118/sqft |
Source: BHG Kansas City Homes #2211754 Report a problem | ||
| 3/13/2020 | Listed for sale | $247,000$118/sqft |
Source: BHG Kansas City Homes #2211754 Report a problem | ||
Public tax history
| Year | Property taxes | Tax assessment |
|---|---|---|
| 2025 | $3,690 -5.9% | $50,757 -6.5% |
| 2024 | $3,920 +0.7% | $54,293 |
| 2023 | $3,892 +25.6% | $54,293 +41.5% |
| 2022 | $3,098 -2% | $38,380 |
| 2021 | $3,162 +13.5% | $38,380 +14.6% |
| 2020 | $2,787 +2.8% | $33,489 |
| 2019 | $2,710 | $33,489 +14.9% |
| 2018 | $2,710 +4% | $29,146 |
| 2017 | $2,607 +3.8% | $29,146 +2% |
| 2016 | $2,511 -0.8% | $28,576 +0.9% |
| 2014 | $2,530 +0.1% | $28,330 |
| 2013 | $2,528 -0.2% | $28,330 |
| 2012 | $2,533 +0.4% | $28,330 |
| 2011 | $2,522 +1.8% | $28,330 |
| 2010 | $2,477 -0.8% | $28,330 |
| 2009 | $2,496 +0.4% | $28,330 -2% |
| 2008 | $2,486 -0.5% | $28,909 |
| 2007 | $2,499 +0.1% | $28,909 +1% |
| 2006 | $2,497 +11.8% | $28,623 |
| 2005 | $2,233 +6.8% | $28,623 +15% |
| 2004 | $2,092 +5.2% | $24,889 |
| 2003 | $1,987 +3% | $24,889 +8% |
| 2002 | $1,930 +8.1% | $23,046 |
| 2001 | $1,785 | $23,046 |
Find assessor info on the county website
Monthly payment
Est. payment
Payment breakdown
Explore the cost of this home by adjusting the details. Changes won't be saved.Climate risks
Neighborhood: 64081
Nearby schools
Schools provided by the listing agent
- Elementary: Pleasant Lea
- Middle: Pleasant Lea
- High: Lee's Summit
Source: Heartland MLS as distributed by MLS GRID. This data may not be complete. We recommend contacting the local school district to confirm school assignments for this home.

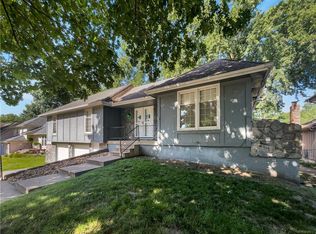
Similar homes
- $375,0003 bd2 ba1.5k sqft1128 SW Hoke Ct, Lees Summit, MO 64081For Sale
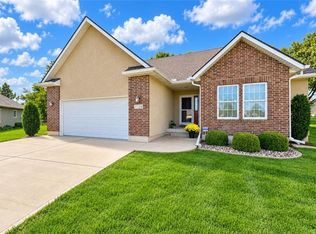 MLS ID #2648896, Genia Birchfield, RE/MAX Elite, REALTORS. Heartland MLS as distributed by MLS GRID
- $385,0005 bd3 ba2.4k sqft212 SW Craigmont Dr, Lees Summit, MO 64081For Sale
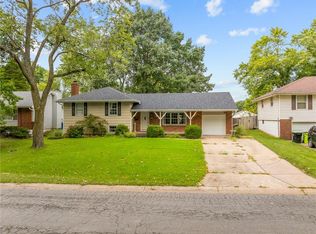 MLS ID #2644019, Noelle Beck, KW KANSAS CITY METRO. Heartland MLS as distributed by MLS GRID
- $469,9004 bd4 ba3k sqft1148 SW Pacific Cir, Lees Summit, MO 64081For Sale
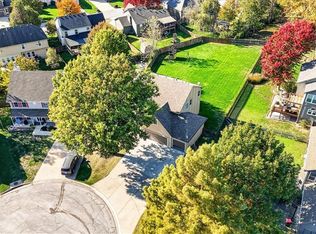 MLS ID #2648415, Sherry Westhues, RE/MAX Elite, REALTORS. Heartland MLS as distributed by MLS GRID
- $375,0003 bd3 ba2.2k sqft128 SW Tess Ct, Lees Summit, MO 64081For Sale
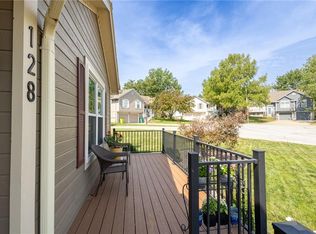 MLS ID #2638305, Chandra Weekley, ReeceNichols - Lees Summit. Heartland MLS as distributed by MLS GRID
