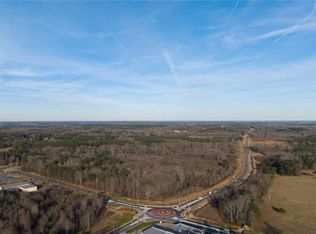
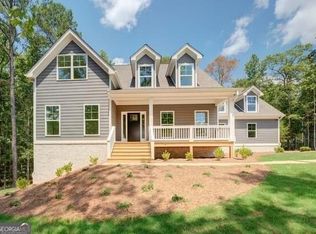
Welcome to 3050 Mahlon Smith WITH workshop/additional garage! Nestled between Social Circle and Downtown Monroe on 2.43 Acres. Newly constructed and finished Sept 2025 with upgraded and modern finishes. Three bedrooms, two full bathrooms and a bonus room upstairs. Open floor plan to living room, kitchen and dining room. Hardwood and tile floors. LVP flooring in bonus room and detached garage. Kitchen has stainless steel appliances (refrigerator, dishwasher, cooktop, double ovens, nugget ice maker) and the quartz countertops blend seamlessly with the backsplash. Power outlets and lights are tucked under the cabinets to keep the appearance sleek. Cabinet inside the island has pull-out double trash cans. Large walk-in pantry with outlet. Wood-burning fireplace in living room and Allusion Platinum electric fireplace in master bedroom. Master bedroom large enough to fit a California King bed with nightstands. Master bathroom features stand-alone soaking tub, separate tiled shower with frameless door, and double vanities. Master Closet is a complete walk in that leads directly into the laundry room. Another entrance through the hall. House has 3 HVAC zones. Exterior features a completely fenced in backyard and covered back patio. Electrical outlet in upper left-hand corner to mount TV and 220V outlet in the right corner for hot tub or sauna. Back yard has a strip of sod around the house and garage. The rest was seeded and strawed and meant to be left unsodded in case new homeowner wants to install a pool. Additional 24x30 detached garage/clubhouse with roll-up garage door. Full heating and air unit and separate electric meter. Perfect for man cave and entertaining. Well house built to protect well. Well pumps 100 gallons/min. Full security system in place. Front yard completely sodded. Welcome home!
Active
$655,000
3050 Mahlon Smith Rd, Social Circle, GA 30025
3beds
3,097sqft
Single Family Residence
Built in 2025
2.43 Acres Lot
$649,000 Zestimate®
$211/sqft
$-- HOA
What's special
Upgraded and modern finishesFront yard completely soddedCovered back patioHardwood and tile floorsBonus room upstairsThree bedrooms
- 20 days |
- 432 |
- 37 |
Zillow last checked:
Listing updated:
Listed by:
Gayla Cagle 706-972-7299,
Settin' Roots Realty
Source: GAMLS,MLS#: 10770925
Loading...
Facts & features
Interior
Bedrooms & bathrooms
- Bedrooms: 3
- Bathrooms: 2
- Full bathrooms: 2
- Main level bathrooms: 2
- Main level bedrooms: 3
Rooms
- Room types: Bonus Room, Laundry, Other
Dining room
- Features: Dining Rm/Living Rm Combo
Heating
- Central, Electric, Wood
Cooling
- Ceiling Fan(s), Central Air, Electric
Appliances
- Included: Cooktop, Dishwasher, Electric Water Heater, Ice Maker, Oven, Refrigerator, Stainless Steel Appliance(s)
- Laundry: Mud Room, Other
Features
- Double Vanity, Master On Main Level, Separate Shower, Soaking Tub, Tile Bath, Tray Ceiling(s), Walk-In Closet(s)
- Flooring: Hardwood, Tile, Vinyl
- Basement: None
- Attic: Pull Down Stairs
- Number of fireplaces: 2
Interior area
- Total structure area: 3,097
- Total interior livable area: 3,097 sqft
- Finished area above ground: 3,097
- Finished area below ground: 0
Property
Parking
- Parking features: Attached, Garage Door Opener, Parking Pad, Side/Rear Entrance
- Has attached garage: Yes
- Has uncovered spaces: Yes
Features
- Levels: One and One Half
- Stories: 1
- Patio & porch: Patio
- Fencing: Back Yard,Fenced
Lot
- Size: 2.43 Acres
- Features: Level
- Residential vegetation: Grassed, Partially Wooded
Details
- Additional structures: Garage(s), Second Garage, Workshop
- Parcel number: C1410005A00
- Special conditions: Agent/Seller Relationship
Construction
Type & style
- Home type: SingleFamily
- Architectural style: Craftsman,Other
- Property subtype: Single Family Residence
Materials
- Other
- Roof: Metal
Condition
- Resale
- New construction: No
- Year built: 2025
Utilities & green energy
- Sewer: Septic Tank
- Water: Well
- Utilities for property: Other
Community & HOA
Community
- Features: None
- Security: Security System
- Subdivision: Mahlon Smith Estates
HOA
- Has HOA: No
- Services included: None
Location
- Region: Social Circle
Financial & listing details
- Price per square foot: $211/sqft
- Tax assessed value: $62,400
- Annual tax amount: $735
- Date on market: 5/23/2026
- Cumulative days on market: 20 days
- Listing agreement: Exclusive Right To Sell
Estimated market value
$649,000
$617,000 - $681,000
$3,052/mo
Price history
| Date | Event | Price |
|---|---|---|
| 5/23/2026 | Listed for sale | $655,000-5.1%$211/sqft |
Source:  GAMLS #10770925 Report a problem GAMLS #10770925 Report a problem | ||
| 5/8/2026 | Listing removed | $690,000$223/sqft |
Source: GAMLS #10671438 Report a problem | ||
| 2/21/2026 | Price change | $690,000-4.2%$223/sqft |
Source: GAMLS #10671438 Report a problem | ||
| 1/13/2026 | Listed for sale | $720,000+26.3%$232/sqft |
Source: GAMLS #10671438 Report a problem | ||
| 3/27/2025 | Listing removed | $570,000$184/sqft |
Source: GAMLS #10433501 Report a problem | ||
| 1/2/2025 | Listed for sale | $570,000+714.3%$184/sqft |
Source: GAMLS #10433501 Report a problem | ||
| 10/21/2024 | Sold | $70,000-85.1%$23/sqft |
Source: Public Record Report a problem | ||
| 5/1/2024 | Listing removed | -- |
Source: GAMLS #20152037 Report a problem | ||
| 1/10/2024 | Listing removed | $470,000$152/sqft |
Source: GAMLS #20152037 Report a problem | ||
| 10/12/2023 | Listed for sale | $470,000+840%$152/sqft |
Source: GAMLS #20152037 Report a problem | ||
| 10/5/2023 | Sold | $50,000-89.1%$16/sqft |
Source: Public Record Report a problem | ||
| 3/10/2023 | Price change | $459,900+607.5%$148/sqft |
Source:  RE/MAX International #10124431 Report a problem RE/MAX International #10124431 Report a problem | ||
| 3/3/2023 | Price change | $65,000-85.9%$21/sqft |
Source: RE/MAX International #10097852 Report a problem | ||
| 2/4/2023 | Price change | $459,900+607.5%$148/sqft |
Source: RE/MAX International #10124431 Report a problem | ||
| 1/27/2023 | Price change | $65,000-85.9%$21/sqft |
Source: RE/MAX International #10097852 Report a problem | ||
| 1/21/2023 | Price change | $459,900+607.5%$148/sqft |
Source: GAMLS #10124431 Report a problem | ||
| 10/11/2022 | Price change | $65,000-13.3%$21/sqft |
Source: GAMLS #10097852 Report a problem | ||
| 10/4/2022 | Listed for sale | $75,000-82.6%$24/sqft |
Source: GAMLS #10097852 Report a problem | ||
| 7/28/2022 | Listing removed | $429,900$139/sqft |
Source:  FMLS GA #7016518 Report a problem FMLS GA #7016518 Report a problem | ||
| 3/15/2022 | Listed for sale | $429,900+437.4%$139/sqft |
Source: FMLS GA #7016518 Report a problem | ||
| 3/14/2022 | Listing removed | $80,000$26/sqft |
Source: FMLS GA #6996136 Report a problem | ||
| 1/31/2022 | Listed for sale | $80,000$26/sqft |
Source: GAMLS #20015545 Report a problem | ||
Public tax history
| Year | Property taxes | Tax assessment |
|---|---|---|
| 2024 | $590 -27.6% | $24,960 -7% |
| 2023 | $814 -4.2% | $26,840 -0.1% |
| 2022 | $850 +32% | $26,880 +36% |
| 2021 | $644 +17% | $19,760 +19% |
| 2020 | $550 | $16,600 |
Find assessor info on the county website
Monthly payment
Est. payment$--/mo
Payment breakdown
Explore the cost of this home by adjusting the details. Changes won't be saved.All calculations are estimates and provided by Zillow, Inc. for informational purposes only. Actual amounts may vary.
HOA fees may include property taxes on listings classified as Co-Ops. Contact the listing agent and/or owner for fee details.
Mortgage interest rates are dependent on a number of factors, including credit score, down payment, and repayment length. Interest rate data provided by Zillow Group Marketplace, Inc. as of 1/1/1970 from various mortgage lenders with which we have lead or other similar arrangements; the Estimated Payment is an average of those rates.
See how much you could borrow to make a competitive offer.
Climate risks
Neighborhood: 30025
Nearby schools
GreatSchools rating
- 8/10Atha Road Elementary SchoolGrades: PK-5Distance: 8.1 mi
- 6/10Youth Middle SchoolGrades: 6-8Distance: 10.5 mi
- 6/10Walnut Grove High SchoolGrades: 9-12Distance: 10.6 mi
Schools provided by the listing agent
- Elementary: Social Circle
- Middle: Social Circle
- High: Social Circle
Source: GAMLS. This data may not be complete. We recommend contacting the local school district to confirm school assignments for this home.
A local agent can set up tours, give advice and negotiate with sellers.


- Georgia
- Walton County
- Social Circle
- 30025
- 3050 Mahlon Smith Rd
Nearby cities
Nearby zip codes
Other Social Circle Topics
