**Seller offering a $10,000 Concession** Welcome to this move-in-ready home in the fantastic Trailside community of Timnath, where charming curb appeal and modern comfort come together beautifully. A welcoming covered front porch offers the perfect spot to relax before stepping inside to a bright and open main level designed for effortless living. The open-concept living, dining, and kitchen areas create a seamless flow, ideal for both everyday life and entertaining. The stylish kitchen features quartz countertops, chic cabinetry, a center island with breakfast bar seating, and excellent functionality. The dining area is highlighted by large sliding glass doors that open to the backyard patio-offering wonderful indoor-outdoor living potential. The main floor is completed by a convenient half bath and direct access to the attached two-car garage. Upstairs, retreat to the spacious primary bedroom suite with vaulted ceilings, a private en-suite bathroom, and a walk-in closet. Two additional bedrooms, a full bathroom, and added storage complete the upper level. A laundry closet adds everyday convenience, while the large unfinished basement provides excellent storage or future expansion potential. Outside, enjoy the private back patio-perfect for grilling, relaxing, and enjoying warm Colorado summer evenings. Located in the sought-after Trailside community, residents enjoy access to parks, a splash pad, playgrounds, and beautifully maintained common areas. With easy access to I-25, close proximity to Costco, and a low-maintenance yard, this home offers comfort, convenience, and an exceptional Timnath lifestyle!
For sale
Price cut: $7.5K (7/14)
$500,000
5672 Jedidiah Drive, Timnath, CO 80547
3beds
2,520sqft
:
Get pre-qualified$3,008/mo
Single Family Residence
Built in 2020
3,798 Square Feet Lot
$-- Zestimate®
$198/sqft
$-- HOA
What's special
- 3 days |
- 84 |
- 4 |
Zillow last checked:
Listing updated:
Listed by:
Matt Purdy 970-347-9387 matt.purdy@redfin.com,
Redfin Corporation
Source: REcolorado as distributed by MLS GRID,MLS#: 5742180
Facts & features
Interior
Bedrooms & bathrooms
- Bedrooms: 3
- Bathrooms: 3
- Full bathrooms: 1
- 3/4 bathrooms: 1
- 1/2 bathrooms: 1
- Main level bathrooms: 1
Bedroom
- Description: En-Suite Bathroom, Vaulted Ceilings, Ceiling Fan, Carpet Flooring
- Features: Primary Suite
- Level: Upper
Bedroom
- Description: Closet, Carpet Flooring
- Level: Upper
Bedroom
- Description: Closet, Carpet Flooring
- Level: Upper
Bathroom
- Description: Pedestal Sink, Laminate Flooring
- Level: Main
Bathroom
- Description: Dual Sinks With Vanity, Walk-In Shower, Walk-In Closet, Laminate Flooring
- Features: En Suite Bathroom, Primary Suite
- Level: Upper
Bathroom
- Description: Sink With Vanity, Tub/Shower Combination, Laminate Flooring
- Level: Upper
Dining room
- Description: Sliding Glass Door To Patio, Laminate Flooring
- Level: Main
Kitchen
- Description: Quartz Countertops, Island With Breakfast Bar, Cabinetry, Laminate Flooring
- Level: Main
Living room
- Description: Laminate Flooring
- Level: Main
Heating
- Forced Air, Natural Gas
Cooling
- Attic Fan, Central Air
Appliances
- Included: Dishwasher, Disposal, Dryer, Electric Water Heater, Microwave, Range, Range Hood
- Laundry: Laundry Closet
Features
- Ceiling Fan(s), High Speed Internet, Kitchen Island, Open Floorplan, Pantry, Primary Suite, Quartz Counters, Radon Mitigation System, Smoke Free, Vaulted Ceiling(s), Walk-In Closet(s), Wired for Data
- Flooring: Carpet, Laminate
- Windows: Double Pane Windows
- Basement: Sump Pump,Unfinished
Interior area
- Total structure area: 2,520
- Total interior livable area: 2,520 sqft
- Finished area above ground: 1,726
- Finished area below ground: 0
Property
Parking
- Total spaces: 2
- Parking features: Concrete, Electric Vehicle Charging Station(s), Garage Door Opener
- Attached garage spaces: 2
Features
- Levels: Two
- Stories: 2
- Patio & porch: Front Porch, Patio
- Exterior features: Garden, Private Yard, Rain Gutters
- Fencing: Partial
Lot
- Size: 3,798 Square Feet
- Features: Fire Mitigation, Landscaped, Sprinklers In Front
Details
- Parcel number: R1668956
- Special conditions: Standard
Construction
Type & style
- Home type: SingleFamily
- Property subtype: Single Family Residence
Materials
- Brick, Cement Siding, Frame
- Roof: Composition
Condition
- Year built: 2020
Utilities & green energy
- Electric: 220 Volts in Garage
- Sewer: Public Sewer
- Water: Public
- Utilities for property: Cable Available, Electricity Connected, Internet Access (Wired), Natural Gas Connected, Phone Available
Community & HOA
Community
- Security: Carbon Monoxide Detector(s), Smoke Detector(s), Video Doorbell
- Subdivision: Trailside
HOA
- Has HOA: No
Location
- Region: Timnath
Financial & listing details
- Price per square foot: $198/sqft
- Tax assessed value: $577,000
- Annual tax amount: $5,848
- Date on market: 8/11/2026
- Listing terms: Cash,Conventional,FHA,VA Loan
- Exclusions: Seller's Personal Property, Clothes Washer, Refrigerator
- Ownership: Individual
- Electric utility on property: Yes
- Road surface type: Paved
Estimated market value
Not available
Estimated sales range
Not available
Not available
Price history
| Date | Event | Price |
|---|---|---|
| 7/14/2026 | Price change | $500,000-1.5%$198/sqft |
Source:  IRES as distributed by MLS GRID #1059687 Report a problem IRES as distributed by MLS GRID #1059687 Report a problem | ||
| 6/7/2026 | Price change | $507,500-1.5%$201/sqft |
Source: IRES as distributed by MLS GRID #1059687 Report a problem | ||
| 5/21/2026 | Listed for sale | $515,000+17.7%$204/sqft |
Source: IRES as distributed by MLS GRID #1059687 Report a problem | ||
| 8/20/2020 | Sold | $437,400+103.4%$174/sqft |
Source: Public Record Report a problem | ||
| 11/2/2006 | Sold | $215,000$85/sqft |
Source: Public Record Report a problem | ||
Public tax history
| Year | Property taxes | Tax assessment |
|---|---|---|
| 2025 | $6,032 +3.1% | $36,063 -8.3% |
| 2024 | $5,848 +29.7% | $39,323 -1% |
| 2023 | $4,510 -0.7% | $39,703 +37.1% |
| 2022 | $4,544 +279.1% | $28,961 -2.8% |
| 2021 | $1,199 +211% | $29,794 +280.5% |
| 2020 | $385 +5066.6% | $7,830 +211.8% |
| 2019 | $7 | $2,511 +14670.6% |
| 2018 | $7 | $17 |
Find assessor info on the county website
Monthly payment
Est. payment
Payment breakdown
Explore the cost of this home by adjusting the details. Changes won't be saved.Climate risks
Neighborhood: 80547
Nearby schools
GreatSchools rating
- 8/10Timnath Elementary SchoolGrades: PK-5Distance: 1.1 mi
- 5/10Timnath Middle-High SchoolGrades: 6-12Distance: 3.5 mi
Schools provided by the listing agent
- Elementary: Timnath
- Middle: Preston
- High: Timnath
- District: Poudre R-1
Source: REcolorado as distributed by MLS GRID. This data may not be complete. We recommend contacting the local school district to confirm school assignments for this home.
- $597,8003 bd4 ba2.8k sqft5684 Jedidiah Dr, Timnath, CO 80547Off Market

- $601,4004 bd3 ba2.7k sqft5660 Jedidiah Dr, Timnath, CO 80547Off Market
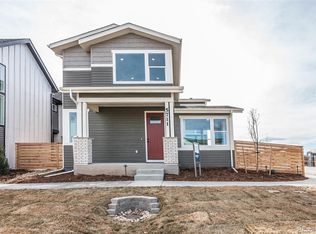
- $573,2003 bd3 ba2k sqft5696 Jedidiah Dr, Timnath, CO 80547Off Market

- $536,0003 bd3 ba2.4k sqft5648 Jedidiah Dr, Timnath, CO 80547Off Market

- $517,1003 bd2 ba1.7k sqft5636 Jedidiah Dr, Timnath, CO 80547Off Market
- $576,5003 bd2 ba3k sqft5673 Stone Fly Dr, Timnath, CO 80547Off Market
- $649,0003 bd3 ba2.9k sqft5661 Stone Fly Dr, Timnath, CO 80547Sold
- $551,7005 bd2 ba2.6k sqft5685 Stone Fly Dr, Timnath, CO 80547Off Market
A local agent can set up tours, give advice and negotiate with sellers.
Similar homes
- $599,0004 bd4 ba2.5k sqft5771 Stone Fly Drive, Timnath, CO 80547For Sale
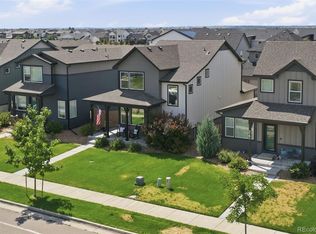
 MLS ID #1977308, Kayla McClure, Grant Real Estate Company. REcolorado as distributed by MLS GRID
 - $518,0004 bd3 ba2.3k sqft4490 Haymill Ct, Timnath, CO 80547For Sale

 MLS ID #1062280, Izzy Olson, eXp Realty - Northern CO. IRES as distributed by MLS GRID
 - $495,0004 bd3 ba2.2k sqft711 Lake Emerson Rd, Severance, CO 80550For Sale
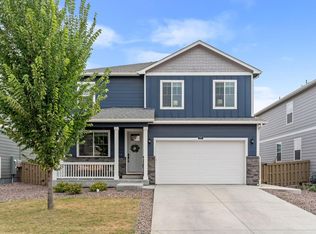 MLS ID #1066217, Timothy Anderson, C3 Real Estate Solutions, LLC. IRES as distributed by MLS GRID
 - $740,0004 bd4 ba3k sqft4941 Oakley Dr, Timnath, CO 80547For Sale
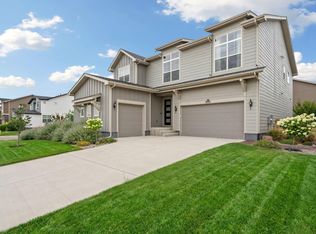 MLS ID #1065027, Kyle Christianson, RE/MAX Alliance-FTC South. IRES as distributed by MLS GRID
 - $750,0004 bd3 ba3.3k sqft2684 San Cristobal Ct, Timnath, CO 80547For SaleMLS ID #1066185, Ryan Spencer, Group Harmony. IRES as distributed by MLS GRID
- $465,0004 bd4 ba2.5k sqft5087 River Roads Dr, Timnath, CO 80547For SaleMLS ID #1060539, Harrison Turner, Hayden Outdoors - Windsor. IRES as distributed by MLS GRID
- $674,9004 bd3 ba2.8k sqft5251 Ribault St, Timnath, CO 80547For SaleMLS ID #1065938, Val Miller, Kentwood RE Northern Prop Llc. IRES as distributed by MLS GRID
- $619,9003 bd3 ba3k sqft5590 Runge Rd, Timnath, CO 80547For SaleMLS ID #1063211, Heather Sommers, RE/MAX Alliance-FTC Dwtn. IRES as distributed by MLS GRID
- $548,0004 bd3 ba2.5k sqft912 Charlton Dr, Windsor, CO 80550For SaleMLS ID #1065776, Kelly Bartunek, C3 Real Estate Solutions, LLC. IRES as distributed by MLS GRID
- $664,9004 bd3 ba3.5k sqft4419 Caramel St, Timnath, CO 80547For SaleMLS ID #1061589, John Palke, BBP Realty LLC. IRES as distributed by MLS GRID
- $510,0004 bd3 ba2.5k sqft430 Thrush Place, Johnstown, CO 80534For SaleMLS ID #4424817, Samantha Sheets, Compass - Denver. REcolorado as distributed by MLS GRID
- $476,0003 bd3 ba2.5k sqft10512 W 18th Street, Greeley, CO 80634For SaleMLS ID #7265080, Paul Aragon, Aragon Realty Group. REcolorado as distributed by MLS GRID
- $519,0003 bd3 ba1.7k sqft2121 Lager St, Fort Collins, CO 80524For SaleMLS ID #1065821, The Mullenberg Team, eXp Realty - Northern CO. IRES as distributed by MLS GRID
- $519,0003 bd3 ba1.9k sqft3025 Pawnee Creek Dr, Loveland, CO 80538For SaleMLS ID #1065246, Richard Burlingame, Mountain State Realty. IRES as distributed by MLS GRID
- $525,0003 bd2 ba2.5k sqft30 Locust St, Windsor, CO 80550For SaleMLS ID #1063666, Dustin Khaffaji, RE/MAX Alliance-FTC South. IRES as distributed by MLS GRID
- $490,0003 bd3 ba2.2k sqft3713 Catmint St, Wellington, CO 80549For SaleMLS ID #1063237, Rob Kittle, Kittle Real Estate. IRES as distributed by MLS GRID
- $725,0003 bd3 ba3.3k sqft2716 San Cristobal Ct, Timnath, CO 80547For SaleMLS ID #1063543, Jessica Harris, eXp Realty LLC. IRES as distributed by MLS GRID
- $500,0002 bd2 ba1.4k sqft2866 Sand Beach Lake Dr, Loveland, CO 80538For SaleMLS ID #1065900, Benjamin Blonder, Steamboat Sotheby's International Realty. IRES as distributed by MLS GRID
- $500,0002 bd2 ba1.4k sqft2866 Sand Beach Lake Drive, Loveland, CO 80538For SaleMLS ID #IR1065900, Benjamin Blonder, Steamboat Sotheby's International Realty. REcolorado as distributed by MLS GRID
- $640,0004 bd3 ba3.4k sqft4280 Apple Cider St, Timnath, CO 80547For SaleMLS ID #1054594, Rob Kittle, Kittle Real Estate. IRES as distributed by MLS GRID
