Welcome to 143 Tower Road in Poland, NY, a bright and spacious raised ranch offering approximately 2,100 square feet of comfortable country living. Set on 2 acres along a quiet dead-end road in the Town of Newport, this 4-bedroom, 2-bath home offers peaceful surroundings and inviting spaces for everyday living and entertaining. The main floor features three bedrooms and one bathroom, along with a living room warmed by a wood-burning fireplace. The great room includes a pellet stove and opens onto a grand deck—ideal for relaxing or gathering with friends and family. The chef’s kitchen is ready for all your culinary needs with adjoining dining room makes for a warm and wonderful entertaining area. The living room, hallway, and primary bedroom adorn stunning Tigerwood flooring.
The ground level offers an additional living space, bedroom and bathroom, laundry room, kitchenette,and flex room providing an abundance of space for family and guests. Enjoy the tranquility of country living in a home to call your very own!
Active
$319,000
143 Tower Rd, Poland, NY 13431
4beds
2,100sqft
Single Family Residence
Built in 1970
2 Acres Lot
$-- Zestimate®
$152/sqft
$-- HOA
What's special
Quiet dead-end road
- 8 hours
- 223
- 11
Zillow last checked:
Listing updated:
Listed by:
River Hills Properties LLC Newport 315-219-1514,
Kimberly L Defaria 315-219-1514
Source: NYSAMLSs,MLS#: S1722712 Originating MLS: Mohawk Valley
Facts & features
Interior
Bedrooms & bathrooms
- Bedrooms: 4
- Bathrooms: 2
- Full bathrooms: 2
Heating
- Oil, Other, See Remarks, Wood, Baseboard
Appliances
- Included: Dryer, Dishwasher, Electric Oven, Electric Range, Refrigerator, Washer
Features
- Separate/Formal Living Room, Country Kitchen, Kitchen Island, Living/Dining Room
- Flooring: Hardwood, Tile, Varies, Vinyl
- Basement: Finished
- Number of fireplaces: 2
Interior area
- Total structure area: 2,100
- Total interior livable area: 2,100 sqft
- Finished area below ground: 672
Video & virtual tour
Property
Parking
- Total spaces: 2
- Parking features: Underground
- Garage spaces: 2
Features
- Levels: One
- Stories: 1
- Patio & porch: Deck
- Exterior features: Blacktop Driveway, Deck
Lot
- Size: 2 Acres
- Dimensions: 235 x 416
- Features: Rectangular, Rectangular Lot
Details
- Parcel number: 21388909300300010160000000
- Special conditions: Standard
Construction
Type & style
- Home type: SingleFamily
- Architectural style: Raised Ranch
- Property subtype: Single Family Residence
Materials
- Vinyl Siding
- Foundation: Block
Condition
- Resale
- Year built: 1970
Utilities & green energy
- Sewer: Septic Tank
- Water: Well
Community & HOA
Community
- Subdivision: Wallons Perent
Location
- Region: Poland
Financial & listing details
- Price per square foot: $152/sqft
- Tax assessed value: $156,300
- Annual tax amount: $4,648
- Date on market: 10/23/2026
- Listing terms: Cash,Conventional
Estimated market value
Not available
Estimated sales range
Not available
Not available
Price history
| Date | Event | Price |
|---|---|---|
| 10/23/2026 | Listed for sale | $319,000+270.9%$152/sqft |
Source:  NYSAMLSs #S1722712 Report a problem | ||
| 9/18/2001 | Sold | $86,000$41/sqft |
Source: Public Record Report a problem | ||
Public tax history
| Year | Property taxes | Tax assessment |
|---|---|---|
| 2025 | -- | $156,300 |
| 2024 | -- | $156,300 |
| 2023 | -- | $156,300 |
| 2022 | -- | $156,300 |
| 2021 | -- | $156,300 |
| 2020 | -- | $156,300 |
| 2019 | -- | $156,300 |
| 2018 | -- | $156,300 |
| 2017 | $3,355 | $156,300 |
| 2016 | -- | $156,300 |
| 2015 | -- | $156,300 |
| 2014 | -- | $156,300 |
| 2013 | -- | $156,300 |
| 2012 | -- | $156,300 |
| 2011 | -- | $156,300 |
| 2010 | -- | $156,300 +13% |
| 2009 | -- | $138,300 |
| 2008 | -- | $138,300 +47.1% |
| 2007 | -- | $94,000 |
| 2006 | -- | $94,000 |
| 2005 | -- | $94,000 |
| 2004 | -- | $94,000 |
| 2003 | -- | $94,000 |
| 2002 | -- | $94,000 -4.1% |
| 2001 | -- | $98,000 |
Find assessor info on the county website
Monthly payment
Climate risks
Neighborhood: 13431
Nearby schools
Similar homes
- $325,0004 bd2 ba1.5k sqft9432 Maynard Dr, Marcy, NY 13403For Sale
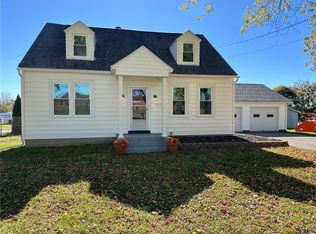
 MLS ID #S1724032, Robert D. Bedell, Listing by: Branjen Realty, LLC. NYSAMLSs
- $324,5004 bd3 ba2k sqft6447 Glass Factory Rd, Marcy, NY 13403For Sale
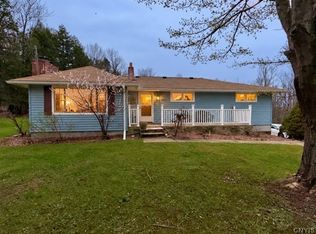 MLS ID #S1699554, Diana P. Raymond, Listing by: Coldwell Banker Prime Properties. NYSAMLSs
- $429,0004 bd3 ba1.8k sqft5420 Prescott Rd, Deerfield, NY 13502For Sale
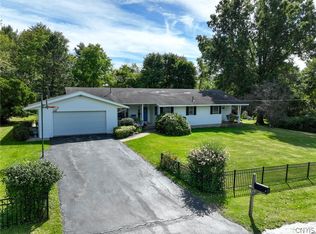 MLS ID #S1722866, Natalie Roth, Listing by: Benn Realty-Main Office. NYSAMLSs
- $349,0003 bd2 ba1.2k sqft117 Tarlton Rd, Deerfield, NY 13502For Sale
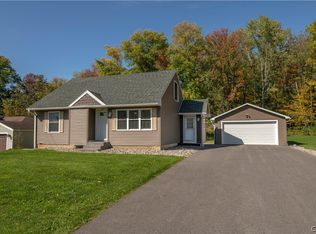 MLS ID #S1724022, Joseph A. McHarris, Listing by: Coldwell Banker Sexton Real Estate. NYSAMLSs
- $224,9004 bd3 ba1.8k sqft7315 Route 28, Newport, NY 13416For SaleMLS ID #S1723934, John P. McCann, Listing by: Benn Realty-Mohawk Valley Office. NYSAMLSs
- $299,9003 bd3 ba1.8k sqft7488 East St, Newport, NY 13416For SaleMLS ID #S1691743, Brandon Mosher, Listing by: River Hills Properties LLC Lf. NYSAMLSs
- $299,9004 bd2 ba1.7k sqft83 N Main St, Newport, NY 13416For SaleMLS ID #S1692453, Kimberly L Defaria, Listing by: River Hills Properties LLC Newport. NYSAMLSs
- $310,0003 bd2 ba2.1k sqft485 Elmhurst Rd, Utica, NY 13502For SaleMLS ID #S1721999, Qizhan Yao, Listing by: Realmart Realty LLC. NYSAMLSs
- $259,9003 bd2 ba1.1k sqft5782 Linda Dr, Marcy, NY 13403For SaleMLS ID #S1721037, Lisa Liddell, Listing by: Keller Williams Syracuse. NYSAMLSs
- $299,0003 bd2 ba1.7k sqft557 Brown Rd, Frankfort, NY 13340For SaleMLS ID #S1713095, Michele Bruzzese, Listing by: Coldwell Banker Faith Properties. NYSAMLSs
- $329,0003 bd2 ba1.6k sqft452 Oakdale Ave, Utica, NY 13502For SaleMLS ID #S1721456, Alen Zekic, Listing by: Assist2Sell Buyers & Sellers 1st Choice. NYSAMLSs
- $329,9003 bd2 ba1.6k sqft9986 Clearview Hts, Marcy, NY 13403For SaleMLS ID #S1707436, Jeffrey Crannell, Listing by: Keller-Williams Mohawk Valley. NYSAMLSs
- $285,0003 bd2 ba2.1k sqft832 Herkimer Rd, Utica, NY 13502For SaleMLS ID #S1708929, Amanda Reinfelds, Listing by: Coldwell Banker Faith Properties R. NYSAMLSs
- $329,9003 bd2 ba1.1k sqft5732 Walker Rd, Deerfield, NY 13502For SaleMLS ID #S1710996, John Sageer, Listing by: River Hills Properties LLC Barn. NYSAMLSs
- $250,0004 bd2 ba1.4k sqft693 Windfall Rd, Utica, NY 13502For SaleMLS ID #S1720670, Mikhail Polkhovskiy, Listing by: Home Pro Realty. NYSAMLSs
- $324,9003 bd3 ba2k sqft461 Roseclair Ave, Utica, NY 13502For SaleMLS ID #S1718258, Lynn Boucher, Listing by: Coldwell Banker Faith Properties. NYSAMLSs
- $339,9004 bd2 ba2.4k sqft1611 Madison Ave, Utica, NY 13501For SaleMLS ID #S1711174, Kelli J. Inserra, Listing by: Howard Hanna Cny Inc. NYSAMLSs
- $350,0003 bd1 ba1.2k sqft1615 Brookside Ave, Utica, NY 13501For SaleMLS ID #S1719371, Mark P. Scheidelman, Listing by: Integrated Real Estate Services. NYSAMLSs
- $349,9004 bd3 ba2.8k sqft133 Mappa Ave, Barneveld, NY 13304For SaleMLS ID #S1705792, Robin Mongeau, Listing by: River Hills Properties LLC Barn. NYSAMLSs
