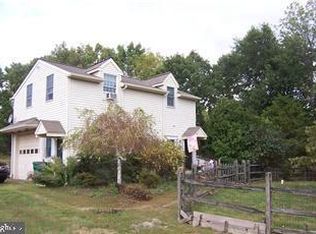
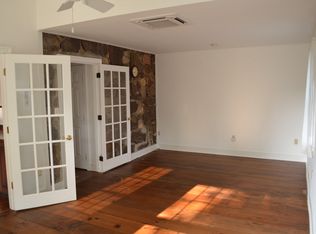
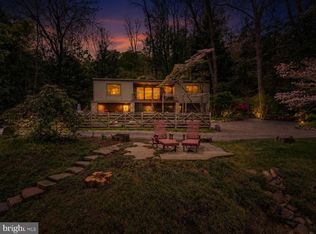
3 Buildings, 2 Acres, Once in a lifetime Opportunity Some properties offer more than a place to live, and this mini-compound is a wonderful example. On more than two acres near Doylestown, A house, Office and a substantial pole barn create an appealing opportunity to enjoy country living in a beautiful Bucks County setting. The antique brick 2 bedroom house has distinctive character, with wood floors in the combined living and dining room and a fireplace framed in Mercer tile. Built-in cabinetry adds to the room’s personality, while the generous kitchen has a breakfast area with plenty of space for a table. Recessed lighting brings a more contemporary touch. A full bathroom, with cast iron tub and laundry round out the first floor. Upstairs are two bedrooms and another vintage full bath, with lofted storage in one of the bedrooms making good use of the home's architecture. A patio and oversized single car garage, with water, complete. The second building offers an entirely separate office arrangement with a heated and cooled garage of its own. The interior has been refreshed with an updated kitchen, powder room, and full bathroom. This is an ideal live work situation, being able to walk to work on your own property. The barn is a substantial structure with room for all sorts of pursuits, from collecting and tinkering to storing the things that simply won't fit in an ordinary garage. The acreage gives the buildings plenty of breathing room and lends the property an easygoing country feel. For all its space, the location is wonderfully central to so much. Doylestown's restaurants and shops are a short 10 minute drive away and Central Bucks Schools are the icing on the cake!
For sale
$1,250,000
3054 Old York Rd, Furlong, PA 18925
2beds
1,427sqft
Single Family Residence
Built in 1936
2.08 Acres Lot
$-- Zestimate®
$876/sqft
$-- HOA
What's special
Substantial pole barnBuilt-in cabinetryGenerous kitchenBeautiful bucks county settingRecessed lighting
- 12 days
- 682
- 23
Zillow last checked:
Listing updated:
Listed by:
Amelie Escher 609-937-0479,
Callaway Henderson Sotheby's Int'l-Lambertville 6093971974
Source: Bright MLS,MLS#: PABU2132828
Facts & features
Interior
Bedrooms & bathrooms
- Bedrooms: 2
- Bathrooms: 2
- Full bathrooms: 2
- Main level bathrooms: 1
Basement
- Area: 0
Heating
- Hot Water, Forced Air, Oil
Cooling
- Central Air, Electric
Appliances
- Included: Water Heater, Electric Water Heater
Features
- Combination Dining/Living, Eat-in Kitchen
- Flooring: Carpet
- Basement: Exterior Entry,Unfinished
- Number of fireplaces: 1
Interior area
- Total structure area: 1,427
- Total interior livable area: 1,427 sqft
- Finished area above ground: 1,427
- Finished area below ground: 0
Video & virtual tour
Property
Parking
- Total spaces: 2
- Parking features: Oversized, Attached, Detached, Driveway
- Attached garage spaces: 2
- Has uncovered spaces: Yes
Accessibility
- Accessibility features: None
Features
- Levels: Two
- Stories: 2
- Pool features: None
- Fencing: Partial
- Has view: Yes
- View description: Panoramic
Lot
- Size: 2.08 Acres
- Features: Rural
Details
- Additional structures: Above Grade, Below Grade, Outbuilding
- Parcel number: 06017003
- Zoning: AG
- Special conditions: Standard
Construction
Type & style
- Home type: SingleFamily
- Architectural style: Bungalow,A-Frame,Traditional
- Property subtype: Single Family Residence
Materials
- Mixed
- Foundation: Other
Condition
- New construction: No
- Year built: 1936
Utilities & green energy
- Electric: 200+ Amp Service, Other
- Sewer: On Site Septic
- Water: Well
Community & HOA
HOA
- Has HOA: No
Location
- Region: Furlong
- Municipality: BUCKINGHAM TWP
Financial & listing details
- Price per square foot: $876/sqft
- Tax assessed value: $42,600
- Annual tax amount: $8,064
- Date on market: 10/8/2026
- Listing agreement: Exclusive Right To Sell
- Listing terms: Cash,Conventional
- Ownership: Fee Simple
Estimated market value
Not available
Estimated sales range
Not available
Not available
Price history
| Date | Event | Price |
|---|---|---|
| 10/9/2026 | Listed for sale | $1,250,000+5530.6%$876/sqft |
Source:  Bright MLS #PABU2132828 Report a problem | ||
| 2/19/2018 | Listing removed | $1,395$1/sqft |
Source: Bhhs Fox & Roach-Doylestown #1004472711 Report a problem | ||
| 1/16/2018 | Listed for rent | $1,395-28.5%$1/sqft |
Source: Bhhs Fox & Roach-Doylestown #1004472711 Report a problem | ||
| 8/16/2017 | Listing removed | $1,950$1/sqft |
Source: BHHS Fox & Roach-Doylestown #6991213 Report a problem | ||
| 7/19/2017 | Price change | $1,950-2.5%$1/sqft |
Source: BHHS Fox & Roach-Doylestown #6991213 Report a problem | ||
| 5/26/2017 | Listed for rent | $2,000+8.1%$1/sqft |
Source: BHHS Fox & Roach-Doylestown #6991213 Report a problem | ||
| 6/23/2016 | Listing removed | $1,850+34.5%$1/sqft |
Source: BHHS Fox & Roach #6807497 Report a problem | ||
| 3/15/2016 | Listing removed | $1,375$1/sqft |
Source: BHHS Fox & Roach #6736101 Report a problem | ||
| 2/23/2016 | Listed for rent | $1,375-25.7%$1/sqft |
Source: BHHS Fox & Roach #6736101 Report a problem | ||
| 6/23/2015 | Sold | $22,200-85%$16/sqft |
Source: Agent Provided Report a problem | ||
| 6/20/2015 | Listing removed | $1,850$1/sqft |
Source: BHHS Fox & Roach #6534955 Report a problem | ||
| 3/16/2015 | Listed for rent | $1,850+37%$1/sqft |
Source: Berkshire Hathaway Fox and Roach Report a problem | ||
| 4/8/2014 | Listing removed | $1,350$1/sqft |
Source: BHHS Fox & Roach-Doylestown #6313707 Report a problem | ||
| 12/19/2013 | Price change | $1,350-10%$1/sqft |
Source: BHHS Fox & Roach-Doylestown #6313707 Report a problem | ||
| 12/5/2013 | Listed for rent | $1,500+13.2%$1/sqft |
Source: BHHS Fox & Roach-Doylestown #6313707 Report a problem | ||
| 5/6/2012 | Listing removed | $1,325$1/sqft |
Source: Prudential Fox and Roach #6029713 Report a problem | ||
| 3/29/2012 | Listed for rent | $1,325$1/sqft |
Source: Prudential Fox and Roach #6029713 Report a problem | ||
| 4/16/1996 | Sold | $148,000$104/sqft |
Source: Public Record Report a problem | ||
Public tax history
| Year | Property taxes | Tax assessment |
|---|---|---|
| 2026 | $7,708 +6.1% | $42,600 |
| 2025 | $7,264 +0.4% | $42,600 |
| 2024 | $7,232 +7.9% | $42,600 |
| 2023 | $6,701 +1.2% | $42,600 |
| 2022 | $6,620 +1.2% | $42,600 |
| 2021 | $6,541 | $42,600 |
| 2020 | $6,541 +0.7% | $42,600 |
| 2018 | $6,499 -0.2% | $42,600 |
| 2017 | $6,509 | $42,600 |
| 2016 | $6,509 | $42,600 |
| 2015 | -- | $42,600 |
| 2014 | -- | $42,600 |
| 2013 | -- | $42,600 |
| 2012 | -- | $42,600 |
| 2011 | -- | $42,600 |
| 2010 | -- | $42,600 |
| 2009 | -- | $42,600 |
| 2008 | -- | $42,600 |
| 2007 | -- | $42,600 |
| 2006 | -- | $42,600 |
| 2005 | -- | $42,600 +300% |
| 2004 | -- | $10,650 |
| 2003 | -- | $10,650 |
| 2002 | -- | $10,650 |
| 2000 | -- | $10,650 |
Find assessor info on the county website
Monthly payment
Est. payment
Payment breakdown
Explore the cost of this home by adjusting the details. Changes won't be saved.Climate risks
Neighborhood: 18925
Nearby schools
Schools provided by the listing agent
- District: Central Bucks
Source: Bright MLS. This data may not be complete. We recommend contacting the local school district to confirm school assignments for this home.
Similar homes
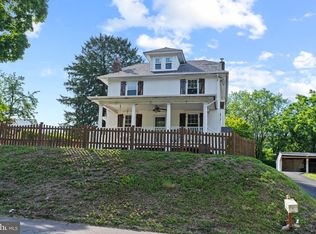
- $650,0004 bd2 ba1.7k sqft3870 York Rd, Furlong, PA 18925For Sale
 MLS ID #PABU2123468, Jay Spaziano, Jay Spaziano Real Estate. Bright MLS
- $1,250,0003 bd2 ba1.5k sqft3 Bridge 5 Ln, Pipersville, PA 18947For Sale
 MLS ID #PABU2119656, Pat Olenick, Kurfiss Sotheby's International Realty. Bright MLS
- $999,0003 bd2 ba1.9k sqft119 W Ashland St, Doylestown, PA 18901For Sale
 MLS ID #PABU2132908, Matt Kapusta, EXP Realty, LLC. Bright MLS
- $1,275,0003 bd2 ba2k sqft6795 Chapel Rd, New Hope, PA 18938For Sale
 MLS ID #PABU2122742, Rebecca Malek, Long & Foster Real Estate, Inc.. Bright MLS
- $1,299,9994 bd3 ba1.8k sqft6704 Chapel Rd, New Hope, PA 18938For SaleMLS ID #PABU2128028, Andrea Arizmendi, Crossroads Realty Services. Bright MLS
- $629,9003 bd2 ba1.6k sqft65 Mathews Ave, Doylestown, PA 18901For SaleMLS ID #PABU2133792, Brian Levitt, Keller Williams Real Estate-Horsham. Bright MLS
- $650,0003 bd3 ba1.9k sqft3632 Bristol Rd, Chalfont, PA 18914For SaleMLS ID #PABU2132046, John Spognardi, RE/MAX Signature. Bright MLS
- $1,395,0003 bd3 ba2.1k sqft310 Durham Rd, Ottsville, PA 18942For SaleMLS ID #PABU2122840, Greg Dwornikowski, Addison Wolfe Real Estate. Bright MLS
- $890,0003 bd3 ba1.4k sqft543 Old Street Rd, Feasterville Trevose, PA 19053For SaleMLS ID #PABU2133066, Alia Asanova, Keller Williams Real Estate Tri-County. Bright MLS
- $1,499,0003 bd3 ba1.7k sqft151 N Main St, New Hope, PA 18938For SaleMLS ID #PABU2126784, Lorraine Eastman, BHHS Fox & Roach-New Hope. Bright MLS
- $849,0004 bd3 ba1.8k sqft569 Maple Ave, Doylestown, PA 18901For SaleMLS ID #PABU2132484, Art Mazzei, Addison Wolfe Real Estate. Bright MLS
- $895,0003 bd2 ba1.5k sqft2943 Windy Bush Rd, Newtown, PA 18940For SaleMLS ID #PABU2114864, Douglas Pearson, Kurfiss Sotheby's International Realty. Bright MLS
- $659,9004 bd3 ba2k sqft972 Windsor Rd, Warminster, PA 18974For SaleMLS ID #PABU2133262, Alan Arcurio, Liberty Bell Real Estate Brokerage LLC. Bright MLS
- $950,0002 bd2 ba1k sqft107 Rock Ridge Rd, Ottsville, PA 18942For SaleMLS ID #PABU2132472, Teresa Trigas-Pfefferle, Haven Real Estate Collective. Bright MLS
- $750,0004 bd2 ba1.7k sqft29 Craven Ln, Lawrence Township, NJ 08648For SaleMLS ID #NJME2084990, Fred Gomberg, BHHS Fox & Roach - Princeton. Bright MLS
- $975,0003 bd3 ba1.8k sqft63 Upper Creek Rd, Stockton, NJ 08559For SaleMLS ID #NJHT2005318, Beth Steffanelli, Callaway Henderson Sotheby's Int'l-Lambertville. Bright MLS
- $825,0003 bd3 ba2k sqft6615 Chapel Rd, New Hope, PA 18938For SaleMLS ID #PABU2126888, Amelie Escher, Callaway Henderson Sotheby's Int'l-Lambertville. Bright MLS
- $660,0004 bd3 ba1.9k sqft1095 Washington Ave, Wycombe, PA 18980For SaleMLS ID #PABU2125998, Tracy Bucci, B&R Real Estate Co. LLC. Bright MLS
