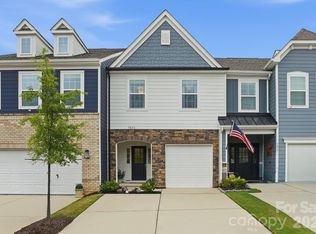
Spacious end-unit townhome in desirable Masons Bend offering approximately 2,400 square feet of thoughtfully designed living space with the convenience of low-maintenance living. The main level features an open-concept floor plan filled with natural light, seamlessly connecting the living, dining, and kitchen areas. The kitchen is appointed with granite countertops, a large center island, abundant cabinetry, and an open view of the dining and living area. Upstairs, the oversized primary suite offers a walk-in closet and private ensuite bath, while three additional bedrooms, a full bath, convenient laundry offers plenty of flexible living space. As an end unit, this home offers additional windows for enhanced natural light, added privacy, and a spacious feel throughout. Attached two-car garage. Masons Bend residents enjoy exceptional amenities including two community pools, clubhouse, fitness center, playground, nature trails, and access to the Catawba River, all with convenient access to I-77, Charlotte, shopping, dining, and entertainment. Come see all this home and vibrant community have to offer! Seller is offering a warranty valued at $700 with acceptable offer.
Active
$542,000
3056 Patchwork Ct, Fort Mill, SC 29708
4beds
2,400sqft
Townhouse
Built in 2022
0.08 Acres Lot
$534,300 Zestimate®
$226/sqft
$-- HOA
What's special
Convenient laundryLarge center islandPrivate ensuite bathSpacious feel throughoutThree additional bedroomsAdded privacyAttached two-car garage
- 27 days
- 485
- 20
Zillow last checked:
Listing updated:
Listed by:
Ann-Dorthe Havmoeller dorthe.h@allentate.com,
Howard Hanna Allen Tate Charlotte South
Source: Canopy MLS as distributed by MLS GRID,MLS#: 4412389
Facts & features
Interior
Bedrooms & bathrooms
- Bedrooms: 4
- Bathrooms: 3
- Full bathrooms: 2
- 1/2 bathrooms: 1
Primary bedroom
- Level: Upper
Bedroom s
- Level: Upper
Bathroom full
- Level: Upper
Bathroom half
- Level: Main
Dining area
- Level: Main
Great room
- Level: Main
Kitchen
- Level: Main
Laundry
- Level: Upper
Other
- Level: Main
Heating
- Forced Air
Cooling
- Central Air
Appliances
- Included: Dishwasher, Disposal, Electric Range
- Laundry: Laundry Room, Upper Level
Features
- Windows: Insulated Windows
- Has basement: No
Interior area
- Total structure area: 2,400
- Total interior livable area: 2,400 sqft
- Finished area above ground: 2,400
- Finished area below ground: 0
Video & virtual tour
Property
Parking
- Total spaces: 2
- Parking features: Attached Garage, Garage on Main Level
- Attached garage spaces: 2
Features
- Levels: Two
- Stories: 2
- Entry location: Main
- Patio & porch: Covered, Front Porch, Patio
Lot
- Size: 0.08 Acres
Details
- Parcel number: 0203001616
- Zoning: res
- Special conditions: Standard
Construction
Type & style
- Home type: Townhouse
- Property subtype: Townhouse
Materials
- Brick Partial, Fiber Cement
- Foundation: Slab
Condition
- New construction: No
- Year built: 2022
Utilities & green energy
- Sewer: Public Sewer
- Water: City
Community & HOA
Community
- Subdivision: Masons Bend
HOA
- Has HOA: Yes
Location
- Region: Fort Mill
Financial & listing details
- Price per square foot: $226/sqft
- Tax assessed value: $409,900
- Annual tax amount: $3,961
- Date on market: 8/15/2026
- Cumulative days on market: 28 days
- Listing terms: Cash,Conventional,FHA,VA Loan
- Road surface type: Concrete, Paved
Estimated market value
$534,300
$508,000 - $561,000
$3,044/mo
Price history
| Date | Event | Price |
|---|---|---|
| 8/16/2026 | Listed for sale | $542,000+33.8%$226/sqft |
Source: | ||
| 3/22/2022 | Sold | $405,133$169/sqft |
Source: Public Record Report a problem | ||
Public tax history
| Year | Property taxes | Tax assessment |
|---|---|---|
| 2025 | $3,961 +7.7% | $16,396 +8.9% |
| 2024 | $3,678 +2.3% | $15,051 |
| 2023 | $3,597 +442.8% | $15,051 +1010% |
| 2022 | $663 +4.4% | $1,356 |
| 2021 | $635 | $1,356 |
| 2020 | -- | -- |
Find assessor info on the county website
Monthly payment
Est. payment
Payment breakdown
Explore the cost of this home by adjusting the details. Changes won't be saved.Climate risks
Neighborhood: 29708
Nearby schools
Schools provided by the listing agent
- Elementary: Kings Town
- Middle: Banks Trail
- High: Catawba Ridge
Source: Canopy MLS as distributed by MLS GRID. This data may not be complete. We recommend contacting the local school district to confirm school assignments for this home.