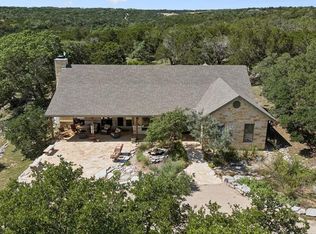
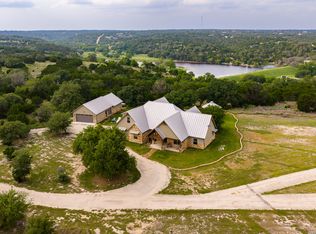
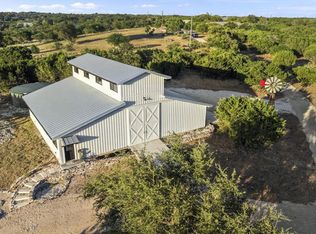
Custom design home sits on 11.03 private acres in the rolling beauty of the Texas Hill Country, this exceptional estate near Kerrville embodies refined ranch luxury, privacy, and timeless Hill Country elegance. The main residence offers approximately 2,622 square feet of thoughtfully curated living space. Throughout this custome home, heated stained concrete flooring, soaring ceilings, expansive walls of glass, and a striking gas stone fireplace create a sophisticated yet warm architectural statement, seamlessly blending comfort with elevated design. At the heart of the home is a chef-caliber gourmet kitchen designed for both entertaining and everyday luxury. It features dual sinks, two ovens, two dishwashers, a premium Wolf cooktop, ex-large stainless-steel refrigerator, microwave, wine refrigerator, ice maker, and a thoughtfully designed indoor-outdoor pass-through window that elevates al fresco entertaining with effortless flow. The home features 3 bedrooms, 2 full baths, and 1 half bath. The primary suite is a private retreat, with an abundance of natural light, complete with separate single vanities, a large walk-in shower, and radiant heated flooring. The outdoor living experience is equally refined, designed as an extension of the home's luxury aesthetic. The front terrace welcomes you with an elegant open-air patio overlooking a sweeping panoramic Hill Country view with sounds of soothing pond water feature. At the rear, a spacious 50' x 12' screened veranda offers year-round comfort with ceiling fans and a built-in propane gas Blaze grilling station, ideal for elevated outdoor dining and entertaining. The backyard continues the resort-style ambiance with a pergola-covered patio and additional water feature, creating multiple serene gathering spaces across the property. A private gravel driveway leads to a substantial 1,330 square foot metal barn, offering refined utility with generous space for RV storage, vehicles, and equipment. Within the structure, approximately 400 square foot guest suite complete with an open-concept sleeping and sitting area, kitchenette, and a bathroom with shower. Completing the estate are two dedicaste gravel RV pads with full 50-amp electrical service, along with extra outdoor plugs, a dual exterior junction boxes providing added flexibility for future enhancements. This Kerrville estate delivers a rare fusion of luxury living and Hill Country authenticity-where architectural elegance, modern amenities, and natural beauty exist in perfect harmony. This lovely home is a must see, and is not located near the river. Owner financing available.
For sale
Price cut: $50.1K (9/21)
$1,199,900
306 Charles, Kerrville, TX 78028
3beds
2,622sqft
Farm
Built in 2003
11.03 Acres Lot
$1,119,300 Zestimate®
$458/sqft
$-- HOA
What's special
Striking gas stone fireplaceEx-large stainless-steel refrigeratorTwo dishwashersPrivate gravel drivewayExpansive walls of glassSoothing pond water featureLarge walk-in shower
- 142 days
- 148
- 6
Zillow last checked:
Listing updated:
Listed by:
Esmeralda Herrera TREC #777078 (228) 697-1153,
Phyllis Browning Company
Source: LERA MLS,MLS#: 1964503
Facts & features
Interior
Bedrooms & bathrooms
- Bedrooms: 3
- Bathrooms: 3
- Full bathrooms: 2
- 1/2 bathrooms: 1
Primary bedroom
- Area: 270
- Dimensions: 18 x 15
Bedroom 2
- Area: 130
- Dimensions: 13 x 10
Bedroom 3
- Area: 216
- Dimensions: 18 x 12
Primary bathroom
- Area: 90
- Dimensions: 15 x 6
Dining room
- Dimensions: 14 x 14
Kitchen
- Area: 238
- Dimensions: 17 x 14
Living room
- Area: 1120
- Dimensions: 40 x 28
Office
- Area: 140
- Dimensions: 14 x 10
Cooling
- Ceiling Fan(s)
Features
- Programmable Thermostat
- Windows: Double Pane Windows, Low Emissivity Windows
Interior area
- Total interior livable area: 2,622 sqft
Video & virtual tour
Property
Accessibility
- Accessibility features: Doors-Pocket, No Carpet, No Stairs
Features
- Stories: 1
- Exterior features: Lighting
- Waterfront features: Other
Lot
- Size: 11.03 Acres
- Features: Secluded
- Topography: Hilly
- Residential vegetation: Partially Wooded, Mature Trees (ext feat)
Details
- Additional structures: Additional Structures, Residence, Workshop
- Parcel number: S0080000000500
Construction
Type & style
- Home type: SingleFamily
- Architectural style: Traditional
- Property subtype: Farm
Materials
- Brick/Stone, Stucco, 4 Sides Masonry
Condition
- Year built: 2003
Utilities & green energy
- Electric: CTEC
- Sewer: Septic, Septic
- Water: Well
- Utilities for property: Electricity Available, Water Available, Electricity Connected, Water Connected
Community & HOA
Location
- Region: Kerrville
Financial & listing details
- Price per square foot: $458/sqft
- Tax assessed value: $576,880
- Annual tax amount: $4,091
- Price range: $1.2M - $1.2M
- Date on market: 5/26/2026
- Cumulative days on market: 142 days
- Listing terms: Cash,Conventional,VA Loan
- Electric utility on property: Yes
- Road surface type: Asphalt, Paved
Estimated market value
$1,119,300
$1.06M - $1.18M
$2,775/mo
Price history
| Date | Event | Price |
|---|---|---|
| 9/21/2026 | Price change | $1,199,900-4%$458/sqft |
Source:  LERA MLS #1964503 Report a problem LERA MLS #1964503 Report a problem | ||
| 7/17/2026 | Price change | $1,250,000-3.8%$477/sqft |
Source: LERA MLS #1964503 Report a problem | ||
| 5/26/2026 | Listed for sale | $1,300,000-5.5%$496/sqft |
Source: LERA MLS #1964503 Report a problem | ||
| 5/1/2026 | Listing removed | $1,375,000$524/sqft |
Source: KVMLS #120805 Report a problem | ||
| 3/11/2026 | Price change | $1,375,000-5.4%$524/sqft |
Source: KVMLS #120776 Report a problem | ||
| 11/1/2025 | Listed for sale | $1,453,000$554/sqft |
Source: KVMLS #120776 Report a problem | ||
Public tax history
| Year | Property taxes | Tax assessment |
|---|---|---|
| 2026 | -- | $576,880 -5.4% |
| 2025 | $1,378 -30.3% | $609,790 +0.6% |
| 2024 | $1,977 -0.4% | $605,940 +6% |
| 2023 | $1,985 -51.2% | $571,771 +10% |
| 2022 | $4,066 0% | $519,792 +10% |
| 2021 | $4,066 | $472,538 +10% |
| 2020 | -- | $429,580 +10.1% |
| 2018 | $2,623 | $390,170 +103.2% |
| 2017 | -- | $192,050 +11% |
| 2016 | -- | $172,950 +3.9% |
| 2015 | -- | $166,475 +6.9% |
| 2014 | -- | $155,660 |
| 2012 | -- | $155,660 |
| 2011 | -- | $155,660 +1.4% |
| 2010 | -- | $153,470 -5.1% |
| 2009 | -- | $161,705 |
| 2008 | -- | $161,705 +8.1% |
| 2007 | -- | $149,534 |
Find assessor info on the county website
Monthly payment
Est. payment
Payment breakdown
Explore the cost of this home by adjusting the details. Changes won't be saved.Climate risks
Neighborhood: 78028
Nearby schools
Schools provided by the listing agent
- Elementary: Harper Elementary
- Middle: Harper Middle
- High: Harper Hs
- District: Harper I.S.D.
Source: LERA MLS. This data may not be complete. We recommend contacting the local school district to confirm school assignments for this home.
Similar homes
- $1,199,9003 bd3 ba2.6k sqft306 N Charles Rd, Kerrville, TX 78028For Sale
 MLS ID #125002, Clinton Truax. KVMLS
 - $1,249,9003 bd3 ba3.1k sqft195 Kamira Drive, Kerrville, TX 78028For Sale
 MLS ID #1990292, Laura Fore TREC #557049, Fore Premier Properties. LERA MLS
 - $869,9003 bd4 ba3.5k sqft283 W Lacey Oak Pkwy, Kerrville, TX 78028For Sale
 MLS ID #2022070, Janelle Peralt TREC #543846, JP Properties. LERA MLS
 - $995,0004 bd3 ba2.2k sqft103 Bluffview Cir, Kerrville, TX 78028For Sale
 MLS ID #2014208, Kelly Jo Gonzalez TREC #555351, Kuper Sotheby's Int'l Realty. LERA MLS
 - $635,0004 bd3 ba3k sqft862 Indian Creek Loop, Kerrville, TX 78028For SaleMLS ID #2009333, Samantha Baer TREC #747383, Compass RE Texas, LLC - SA. LERA MLS
- $1,200,0003 bd4 ba3.6k sqft509 Oakland Hills Ln, Kerrville, TX 78028For SaleMLS ID #2019744, Laura Fore TREC #557049, Fore Premier Properties. LERA MLS
- $859,8983 bd3 ba3k sqft193 DORIS DR, Kerrville, TX 78028For SaleMLS ID #1961504, Cher Miculka TREC #379883, EXIT Realty Advisors. LERA MLS
- $999,0005 bd5 ba3.8k sqft141 DREW LN, Kerrville, TX 78028For SaleMLS ID #2010937, Caitlin Hamilton TREC #725855, Legacy Partners. LERA MLS
- $1,100,0003 bd5 ba3.8k sqft3919 Kite Dr, Kerrville, TX 78028For SaleMLS ID #2002891, Amber Carpenter TREC #670188, CENTURY 21 The Hills Realty. LERA MLS
