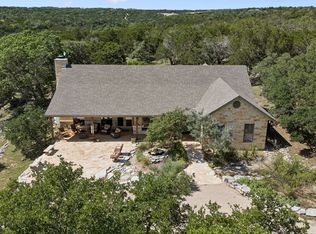
Custom design home sits on 11.03 private acres in the rolling beauty of the Texas Hill Country, this exceptional estate near Kerrville embodies refined ranch luxury, privacy, and timeless Hill Country elegance. The main residence offers approximately 2,622 square feet of thoughtfully curated living space. Throughout this custome home, heated stained concrete flooring, soaring ceilings, expansive walls of glass, and a striking gas stone fireplace create a sophisticated yet warm architectural statement, seamlessly blending comfort with elevated design. At the heart of the home is a chef-caliber gourmet kitchen designed for both entertaining and everyday luxury. It features dual sinks, two ovens, two dishwashers, a premium Wolf cooktop, ex-large stainless-steel refrigerator, microwave, wine refrigerator, ice maker, and a thoughtfully designed indoor-outdoor pass-through window that elevates al fresco entertaining with effortless flow. The home features 3 bedrooms, 2 full baths, and 1 half bath. The primary suite is a private retreat, with an abundance of natural light, complete with separate single vanities, a large walk-in shower, and radiant heated flooring. The outdoor living experience is equally refined, designed as an extension of the home's luxury aesthetic. The front terrace welcomes you with an elegant open-air patio overlooking a sweeping panoramic Hill Country view with sounds of soothing pond water feature. At the rear, a spacious 50' x 12' screened veranda offers year-round comfort with ceiling fans and a built-in propane gas Blaze grilling station, ideal for elevated outdoor dining and entertaining. The backyard continues the resort-style ambiance with a pergola-covered patio and additional water feature, creating multiple serene gathering spaces across the property. A private gravel driveway leads to a substantial 1,330 square foot metal barn, offering refined utility with generous space for RV storage, vehicles, and equipment. Within the structure, approximately 400 square foot guest suite complete with an open-concept sleeping and sitting area, kitchenette, and a bathroom with shower. Completing the estate are two dedicaste gravel RV pads with full 50-amp electrical service, along with extra outdoor plugs, a dual exterior junction boxes providing added flexibility for future enhancements. This Kerrville estate delivers a rare fusion of luxury living and Hill Country authenticity—where architectural elegance, modern amenities, and natural beauty exist in perfect harmony. This lovely home is a must see, and is not located near the river.
For sale
Price cut: $50K (7/16)
$1,250,000
306 S Charles Rd, Kerrville, TX 78028
--beds
--baths
--sqft
Single Family Residence
Built in ----
11 Acres Lot
$-- Zestimate®
$--/sqft
$-- HOA
What's special
- 48 days |
- 39 |
- 6 |
Likely to sell faster than
Zillow last checked:
Listing updated:
Listed by:
Clinton Truax,
Phyllis Browning Company
Source: CHCBOR,MLS#: 104637
Loading...
Facts & features
Interior
Video & virtual tour
Property
Features
- Waterfront features: None
Lot
- Size: 11 Acres
- Residential vegetation: Wooded
Details
- Additional structures: Residence, Workshop
- Zoning: None
Construction
Type & style
- Home type: SingleFamily
- Property subtype: Single Family Residence
Utilities & green energy
- Water: Well
Community & HOA
Community
- Subdivision: Bear Hollow Ranch
HOA
- Has HOA: No
Location
- Region: Kerrville
Financial & listing details
- Annual tax amount: $4,091
- Date on market: 5/29/2026
- Electric utility on property: Yes
- Road surface type: Paved
Estimated market value
Not available
Estimated sales range
Not available
Not available
Price history
| Date | Event | Price |
|---|---|---|
| 7/16/2026 | Price change | $1,250,000-3.8% |
Source:  CHCBOR #104637 Report a problem CHCBOR #104637 Report a problem | ||
| 5/29/2026 | Listed for sale | $1,300,000 |
Source: CHCBOR #104637 Report a problem | ||
Public tax history
Tax history is unavailable.
Monthly payment
Est. payment
Payment breakdown
Explore the cost of this home by adjusting the details. Changes won't be saved.Climate risks
Neighborhood: 78028
Getting around
0 / 100
Car-DependentNearby schools
GreatSchools rating
- 7/10Harper Middle SchoolGrades: 5-8Distance: 11.6 mi
- 7/10Harper High SchoolGrades: 9-12Distance: 11.6 mi
- 10/10Harper Elementary SchoolGrades: PK-4Distance: 11.7 mi
Schools provided by the listing agent
- District: Harper
Source: CHCBOR. This data may not be complete. We recommend contacting the local school district to confirm school assignments for this home.
- $1,250,000-- bd-- ba2.6k sqft306 N Charles Rd, Kerrville, TX 78028For Sale

- $192,050-- bd-- ba-- sqft306 Carlos Young Rd, Fredericksburg, TX 78624Off Market
- $1,300,0003 bd3 ba2.6k sqft306 Charles Rd, Kerrville, TX 78028For Sale
- $657,4003 bd3 ba2.1k sqft201 Charles Rd, Kerrville, TX 78028Off Market
- $665,400-- bd1 ba4.3k sqft674 Lucy Rd, Kerrville, TX 78028Off Market
- $750,5002 bd2 ba1.7k sqft178 Charles Rd, Kerrville, TX 78028Off Market
- $526,4003 bd2 ba1.8k sqft152 Andrew Rd, Kerrville, TX 78028Off Market
- $60,1804 bd3 ba2.2k sqft201 Charles Rd, Kerrville, TX 78028Off Market
A local agent can set up tours, give advice and negotiate with sellers.
A local lender can help you make sure your offer is ready when you are.
Similar homes
- $1,300,0003 bd3 ba2.6k sqft306 Charles, Kerrville, TX 78028For Sale
 MLS ID #1964503, Esmeralda Herrera TREC #777078, Phyllis Browning Company. LERA MLS
 - $1,250,000-- bd-- ba2.6k sqft306 N Charles Rd, Kerrville, TX 78028For SaleMLS ID #124527, Clinton Truax. KVMLS
- $1,250,0004 bd4 ba4k sqft722 W Lacey Oaks Parkway, Kerrville, TX 78028For Sale
 MLS ID #1990351, Laura Fore TREC #557049, Fore Premier Properties. LERA MLS
 - $1,250,0005 bd4 ba3.8k sqft151 Kerr Canyon Pass, Kerrville, TX 78028For Sale
 MLS ID #98174, Holly Hickman Jones. CHCBOR
 - $995,0005 bd5 ba4k sqft101 Crestline Dr, Kerrville, TX 78028For SaleMLS ID #104732, Lisa McGehee. CHCBOR
- $799,0004 bd4 ba2.9k sqft134 Holly Dr, Kerrville, TX 78028For SaleMLS ID #124837, Janelle Peralt. KVMLS
- $1,200,0004 bd3 ba4.9k sqft1000 S Landmark, Kerrville, TX 78028For SaleMLS ID #1935294, Susan Willis TREC #627908, Kuper Sotheby's Int'l Realty. LERA MLS
- $1,325,0004 bd3 ba3.5k sqft204 Beverly Hills Ln, Kerrville, TX 78028For SaleMLS ID #124838, Andrea Oneal. KVMLS
- $1,295,0004 bd4 ba3.2k sqft2377 Aviation Loop, Fredericksburg, TX 78624For SaleMLS ID #104832, Lisa McGehee. CHCBOR
- $854,5005 bd5 ba2.9k sqft502 Lost Valley Rd, Kerrville, TX 78028For SaleMLS ID #123822, Angela Walters. KVMLS
- $995,0005 bd3 ba4.7k sqft265 Shalako Dr, Kerrville, TX 78028For SaleMLS ID #121343, Russell Wagner. KVMLS
- $635,0003 bd3 ba3k sqft377 Shin Oak Way, Kerrville, TX 78028For SaleMLS ID #124810, Colette Zagarella. KVMLS
- $900,0004 bd4 ba5.5k sqft257 Encino Loop, Kerrville, TX 78028For SaleMLS ID #104006, Cloe Sill. CHCBOR
- $1,300,0004 bd4 ba6.4k sqft305 Teague Rd, Kerrville, TX 78028For SaleMLS ID #123957, Ardie Vargas. KVMLS
- $875,0003 bd3 ba2.9k sqft244 S Genesis Dr, Kerrville, TX 78028For SaleMLS ID #124916, Debra Engerran. KVMLS
- $825,0003 bd4 ba3.5k sqft125 Crestline Dr, Kerrville, TX 78028For SaleMLS ID #98992, Holly Hickman Jones. CHCBOR
- $695,0003 bd3 ba3.2k sqft113 Spring Branch Dr S, Kerrville, TX 78028For SaleMLS ID #124844, Lisa Mcgehee. KVMLS
- $795,0003 bd3 ba2.9k sqft550 Gallup Trl, Kerrville, TX 78028For SaleMLS ID #124775, Cynthia Loving. KVMLS
- $1,100,0005 bd3 ba3.7k sqft320 Spicer Loop, Kerrville, TX 78028For SaleMLS ID #124781, Shelton Neffendorf. KVMLS
- $1,175,0004 bd4 ba3.9k sqft3903 KITE DR, Kerrville, TX 78028For SaleMLS ID #1991555, Julie Quest TREC #521888, Hill Country Home & Ranch Team LLC. LERA MLS
