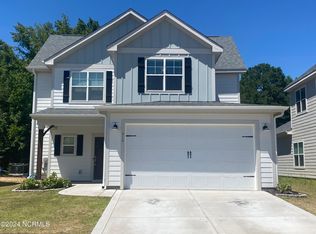
Welcome to 306 Dunston Rd! This inviting two-story home features a bright, open-concept floor plan designed for comfortable everyday living and entertaining. Primary suite on main level with tray ceiling. The kitchen offers white cabinetry, granite countertops, stainless steel appliances, a spacious center island with seating, and an easy flow into the dining and living areas. The living room is accented by a cozy fireplace. A convenient drop zone with built-in storage, dedicated laundry area, and attached two-car garage provide added functionality. Upstairs, the well-planned layout offers generously sized bedrooms and plenty of space to unwind in the loft area. Outside, enjoy a welcoming covered front porch and a fully fenced backyard ready for relaxing or entertaining. Move-in ready and waiting for its next owner!
For sale
$410,000
306 Dunston Road, Carthage, NC 28327
4beds
2,105sqft
Single Family Residence
Built in 2022
7,405 Square Feet Lot
$405,400 Zestimate®
$195/sqft
$35/mo HOA
What's special
Welcoming covered front porchGranite countertopsDedicated laundry areaAttached two-car garageInviting two-story homeBright open-concept floor planStainless steel appliances
- 13 days
- 63
- 6
Likely to sell faster than
Zillow last checked:
Listing updated:
Listed by:
Diana Ovando 910-690-5171,
Carolina Property Sales
Source: Hive MLS,MLS#: 100604046 Originating MLS: Mid Carolina Regional MLS
Originating MLS: Mid Carolina Regional MLSFacts & features
Interior
Bedrooms & bathrooms
- Bedrooms: 4
- Bathrooms: 3
- Full bathrooms: 2
- 1/2 bathrooms: 1
Rooms
- Room types: Master Bedroom, Bedroom 2, Bedroom 3, Bedroom 4
Primary bedroom
- Level: First
- Dimensions: 12 x 14
Bedroom 2
- Level: Second
- Dimensions: 11 x 11
Bedroom 3
- Level: Second
- Dimensions: 13 x 14
Bedroom 4
- Level: Second
- Dimensions: 11 x 11
Heating
- Heat Pump, Electric
Cooling
- Heat Pump
Appliances
- Included: Refrigerator, Dishwasher, Cooktop
- Laundry: Laundry Room
Features
- Walk-in Closet(s), Entrance Foyer, Kitchen Island, Walk-in Shower, Walk-In Closet(s)
- Flooring: LVT/LVP, Carpet
- Basement: None
- Has fireplace: Yes
Interior area
- Total structure area: 2,105
- Total interior livable area: 2,105 sqft
Property
Parking
- Total spaces: 2
- Parking features: Off Street, Paved, Garage
- Attached garage spaces: 2
Features
- Levels: Two
- Patio & porch: Covered, Patio, Porch, Front Porch
- Fencing: Chain Link
- Has view: Yes
- View description: See Remarks
- Frontage type: See Remarks
Lot
- Size: 7,405 Square Feet
- Dimensions: 54 x 140
- Features: Level, Cleared
Details
- Parcel number: 20220457
- Zoning: Carthage
- Special conditions: Standard
Construction
Type & style
- Home type: SingleFamily
- Property subtype: Single Family Residence
Materials
- Fiber Cement, Wood Frame
- Foundation: Slab
- Roof: Architectural Shingle
Condition
- New construction: No
- Year built: 2022
Utilities & green energy
- Sewer: Public Sewer
- Water: Public
- Utilities for property: Sewer Connected, Water Connected
Community & HOA
Community
- Subdivision: Carriage Hills
HOA
- Has HOA: Yes
- Amenities included: Maintenance Grounds
- HOA fee: $420 annually
- HOA name: Carriage Hills Carthage HOA
Location
- Region: Carthage
Financial & listing details
- Price per square foot: $195/sqft
- Tax assessed value: $432,760
- Annual tax amount: $3,689
- Date on market: 9/16/2026
- Cumulative days on market: 13 days
- Listing agreement: Exclusive Right To Sell
- Listing terms: Cash,Conventional,FHA,USDA Loan,VA Loan
Estimated market value
$405,400
$385,000 - $426,000
$2,170/mo
Price history
| Date | Event | Price |
|---|---|---|
| 9/16/2026 | Listed for sale | $410,000+6.2%$195/sqft |
Source:  Hive MLS #100604046 Report a problem Hive MLS #100604046 Report a problem | ||
| 9/29/2023 | Sold | $386,000$183/sqft |
Source: Hive MLS #100382590 Report a problem | ||
| 8/19/2023 | Pending sale | $386,000$183/sqft |
Source: Hive MLS #100382590 Report a problem | ||
| 5/4/2023 | Price change | $386,000+1%$183/sqft |
Source: Hive MLS #100382590 Report a problem | ||
| 3/24/2023 | Price change | $382,000+0.8%$181/sqft |
Source: Hive MLS #100349047 Report a problem | ||
| 12/1/2022 | Price change | $379,000-5%$180/sqft |
Source: Hive MLS #100349047 Report a problem | ||
| 9/16/2022 | Listed for sale | $399,000$190/sqft |
Source: Hive MLS #100349047 Report a problem | ||
Public tax history
| Year | Property taxes | Tax assessment |
|---|---|---|
| 2024 | $3,689 +1074.6% | $432,760 +4.8% |
| 2023 | $314 | $412,920 |
Find assessor info on the county website
Monthly payment
Est. payment
Payment breakdown
Explore the cost of this home by adjusting the details. Changes won't be saved.Climate risks
Neighborhood: 28327
Nearby schools
Schools provided by the listing agent
- Elementary: Carthage Elementary
- Middle: New Century Middle
- High: Union Pines High
Source: Hive MLS. This data may not be complete. We recommend contacting the local school district to confirm school assignments for this home.

Similar homes
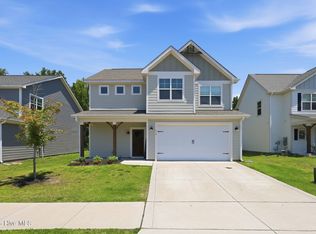
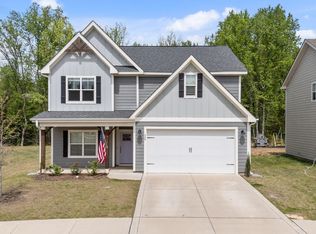
- $424,0004 bd3 ba2.4k sqft324 Dunston Road, Carthage, NC 28327For Sale
 MLS ID #100566956, Lisa Murphy, Everything Pines Partners LLC. Hive MLS
 - $369,9005 bd3 ba2.4k sqft424 Apricot Lane, Carthage, NC 28327For Sale
 MLS ID #100602178, Maria Lalic, eXp Realty. Hive MLS
 - $368,9005 bd3 ba2.5k sqft269 Robert Place, Carthage, NC 28327For Sale
 MLS ID #100588337, Wendy Ehlers, Everything Pines Partners LLC. Hive MLS
 - $350,0004 bd3 ba2.8k sqft401 Apricot Lane, Carthage, NC 28327For Sale
 MLS ID #100600774, Angela Rooney, Freedom Realty of NC, LLC. Hive MLS
 - $475,0004 bd4 ba2.9k sqft180 Carthage Road, Carthage, NC 28327For SaleMLS ID #100598946, Natalee Birdsell, Carolina Property Sales. Hive MLS
- $494,7005 bd4 ba2.8k sqft315 Enfield Drive, Carthage, NC 28327For SaleMLS ID #100605463, Mary M McGuire, Merit Real Estate Services. Hive MLS
- $519,9004 bd4 ba2.7k sqft247 Enfield Drive #49, Carthage, NC 28327For SaleMLS ID #100595427, Chad E Higby, ChadHigby.com, LLC. Hive MLS
- $517,9003 bd3 ba2.5k sqft2175 Niagara Carthage Road, Carthage, NC 28327For SaleMLS ID #100581303, The Mark Gentry Team, The Gentry Team. Hive MLS
- $474,9004 bd2 ba2.2k sqft27 Pine Lake Drive, Whispering Pines, NC 28327For SaleMLS ID #100579284, Arrow Home Realty, Keller Williams Pinehurst. Hive MLS
- $425,0004 bd3 ba2.4k sqft1105 Whitney Drive, Aberdeen, NC 28315For SaleMLS ID #100601751, Karly Carque, Berkshire Hathaway HS Pinehurst Realty Group/PH. Hive MLS
- $385,0004 bd3 ba2k sqft4205 Irwin Drive, Aberdeen, NC 28315For SaleMLS ID #100600950, Lisa Murphy, Everything Pines Partners LLC. Hive MLS
- $465,0004 bd3 ba2.2k sqft14 Saddle Lane, Jackson Springs, NC 27281For SaleMLS ID #100603940, Erin Wright, Everything Pines Partners LLC. Hive MLS
- $245,0003 bd3 ba1.4k sqft1101 Gracie Lane, Carthage, NC 28327For SaleMLS ID #100602477, Bethany Jackson, Keller Williams Pinehurst. Hive MLS
- $415,0004 bd4 ba2.8k sqft575 N Prince Henry Way, Cameron, NC 28326For SaleMLS ID #100589637, Brittany Lambert, Carolina Summit Group, LLC. Hive MLS
- $439,9004 bd3 ba2.4k sqft815 Paul Mccain Road, Aberdeen, NC 28315For SaleMLS ID #100587756, Anja Richardson, Coldwell Banker Advantage-Southern Pines. Hive MLS
- $435,0004 bd3 ba2.5k sqft1316 Devonshire Trail, Aberdeen, NC 28315For SaleMLS ID #100571338, Amy Stephenson, Everything Pines Partners Sanford. Hive MLS
- $459,0004 bd3 ba2.6k sqft942 Greenbriar Drive, Vass, NC 28394For SaleMLS ID #100604994, Mary M McGuire, Merit Real Estate Services. Hive MLS
- $416,0003 bd3 ba2k sqft16 Ridge Road, Jackson Springs, NC 27281For SaleMLS ID #100580549, DK Real Estate Group, Keller Williams Pinehurst. Hive MLS
