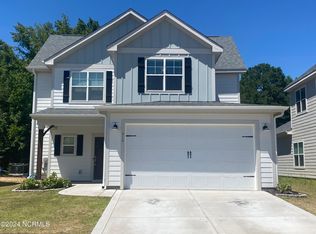
Assumable mortgage available! Welcome home to this thoughtfully designed two-story home featuring a welcoming covered front porch, a spacious two-car garage, and fresh paint throughout, giving the home a bright, move-in-ready feel.
Step inside to a welcoming foyer with convenient access to the staircase and a main-level half bath. The open-concept layout is ideal for both everyday living and entertaining. The inviting living room features a cozy fireplace and flows seamlessly into the dining area and beautifully appointed kitchen. The kitchen offers a center island, abundant cabinetry, and a walk-in pantry, making it the heart of the home. From the dining area, step out onto the covered rear patio--perfect for enjoying your morning coffee or hosting family and friends. A convenient drop zone and direct access to the garage complete the main level.
Upstairs, the spacious primary suite provides a relaxing retreat with a tray ceiling, a generous walk-in closet, and an ensuite bath featuring dual vanities and a walk-in shower. Three additional bedrooms share a full bathroom, while the centrally located laundry closet and separate linen closet add everyday convenience.
Enjoy an excellent location within walking distance of Nancy Kaiser Park and just minutes from Hillcrest Park, which features a recreation center and splash pad. You'll also love being only a short drive from the heart of downtown Carthage, a charming and growing community with an expanding selection of restaurants, coffee shops, boutiques, and local events.
With fresh interior paint, a functional floor plan, a fantastic location, and the added benefit of an assumable mortgage, this home is an incredible opportunity you won't want to miss.
For sale
Price cut: $5K (9/7)
$375,000
318 Dunston Road, Carthage, NC 28327
4beds
1,874sqft
Single Family Residence
Built in 2022
7,405 Square Feet Lot
$372,200 Zestimate®
$200/sqft
$33/mo HOA
What's special
- 109 days
- 91
- 4
Zillow last checked:
Listing updated:
Listed by:
Lisa Murphy 540-903-6587,
Everything Pines Partners LLC
Source: Hive MLS,MLS#: 100584977 Originating MLS: Mid Carolina Regional MLS
Originating MLS: Mid Carolina Regional MLSFacts & features
Interior
Bedrooms & bathrooms
- Bedrooms: 4
- Bathrooms: 3
- Full bathrooms: 2
- 1/2 bathrooms: 1
Rooms
- Room types: Living Room, Dining Room, Master Bedroom, Bedroom 2, Bedroom 3, Bedroom 4
Primary bedroom
- Level: Second
- Dimensions: 14.33 x 12
Bedroom 2
- Level: Second
- Dimensions: 9.67 x 11.83
Bedroom 3
- Level: Second
- Dimensions: 9.67 x 12.67
Bedroom 4
- Level: Second
- Dimensions: 14.33 x 11
Dining room
- Level: First
- Dimensions: 9.5 x 14.5
Kitchen
- Level: First
- Dimensions: 10.5 x 14.5
Living room
- Level: First
- Dimensions: 14.33 x 16
Heating
- Heat Pump, Fireplace Insert, Electric
Cooling
- Central Air, Heat Pump
Appliances
- Included: Built-In Microwave, Refrigerator, Range, Dishwasher
- Laundry: Dryer Hookup, Washer Hookup, Laundry Closet
Features
- Walk-in Closet(s), Kitchen Island, Ceiling Fan(s), Pantry, Walk-in Shower, Blinds/Shades, Gas Log, Walk-In Closet(s)
- Flooring: LVT/LVP, Carpet
- Basement: None
- Attic: Scuttle
- Number of fireplaces: 1
- Fireplace features: Gas Log
Interior area
- Total structure area: 1,874
- Total interior livable area: 1,874 sqft
Property
Parking
- Total spaces: 2
- Parking features: Concrete, Off Street
- Attached garage spaces: 2
Accessibility
- Accessibility features: None
Features
- Levels: Two
- Patio & porch: Covered, Patio, Porch
- Exterior features: None
- Fencing: None
- Has view: Yes
- View description: See Remarks
- Waterfront features: None
- Frontage type: See Remarks
Lot
- Size: 7,405 Square Feet
- Dimensions: 54 x 140 x 54 x 140
Details
- Parcel number: 20220459
- Zoning: R-10-C
- Special conditions: Standard
Construction
Type & style
- Home type: SingleFamily
- Property subtype: Single Family Residence
Materials
- Fiber Cement, Wood Frame
- Foundation: Slab
- Roof: Architectural Shingle
Condition
- New construction: No
- Year built: 2022
Utilities & green energy
- Sewer: Public Sewer
- Water: Public
- Utilities for property: Sewer Connected, Water Connected
Green energy
- Green verification: None
Community & HOA
Community
- Subdivision: Carriage Hills
HOA
- Has HOA: Yes
- Amenities included: None
- HOA fee: $400 annually
- HOA name: Carriage Hills HOA
- HOA phone: 910-493-3707
Location
- Region: Carthage
Financial & listing details
- Price per square foot: $200/sqft
- Tax assessed value: $360,540
- Annual tax amount: $3,019
- Date on market: 6/27/2026
- Cumulative days on market: 109 days
- Listing agreement: Exclusive Right To Sell
- Listing terms: Assumable,Cash,Conventional,FHA,USDA Loan,VA Loan
Estimated market value
$372,200
$354,000 - $391,000
$2,158/mo
Price history
| Date | Event | Price |
|---|---|---|
| 9/7/2026 | Price change | $375,000-1.3%$200/sqft |
Source:  Hive MLS #100584977 Report a problem Hive MLS #100584977 Report a problem | ||
| 8/6/2026 | Listed for rent | $2,250$1/sqft |
Source: Hive MLS #100594407 Report a problem | ||
| 6/27/2026 | Listed for sale | $380,000+2.2%$203/sqft |
Source: Hive MLS #100584977 Report a problem | ||
| 4/28/2023 | Sold | $372,000$199/sqft |
Source: Hive MLS #100349049 Report a problem | ||
| 2/3/2023 | Pending sale | $372,000$199/sqft |
Source: Hive MLS #100349049 Report a problem | ||
| 12/1/2022 | Price change | $372,000-3.6%$199/sqft |
Source: Hive MLS #100349049 Report a problem | ||
| 9/16/2022 | Listed for sale | $386,000$206/sqft |
Source: Hive MLS #100349049 Report a problem | ||
Public tax history
| Year | Property taxes | Tax assessment |
|---|---|---|
| 2024 | $3,074 +2.3% | $360,540 +4.7% |
| 2023 | $3,004 | $344,310 |
Find assessor info on the county website
Monthly payment
Est. payment
Payment breakdown
Explore the cost of this home by adjusting the details. Changes won't be saved.Climate risks
Neighborhood: 28327
Nearby schools
Schools provided by the listing agent
- Elementary: Carthage Elementary
- Middle: New Century Middle
- High: Union Pines High
Source: Hive MLS. This data may not be complete. We recommend contacting the local school district to confirm school assignments for this home.
Similar homes
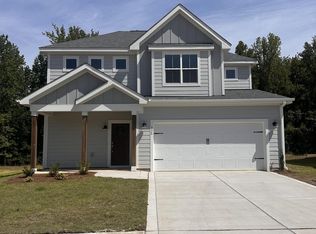
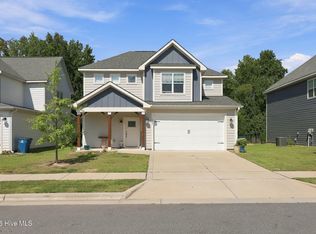
- $399,9004 bd3 ba2.1k sqft306 Dunston Road, Carthage, NC 28327For Sale
 MLS ID #100604046, Diana Ovando, Carolina Property Sales. Hive MLS
 - $369,9005 bd3 ba2.4k sqft424 Apricot Lane, Carthage, NC 28327For Sale
 MLS ID #100602178, Maria Lalic, eXp Realty. Hive MLS
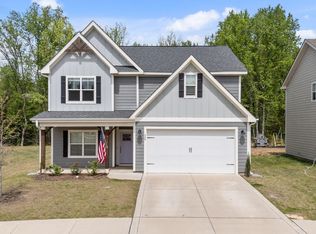
 - $424,0004 bd3 ba2.4k sqft324 Dunston Road, Carthage, NC 28327For Sale
 MLS ID #100566956, Lisa Murphy, Everything Pines Partners LLC. Hive MLS
 - $335,0004 bd3 ba2.2k sqft225 Savannah Garden Drive, Carthage, NC 28327For Sale
 MLS ID #100588941, Samantha L Cole, La Belle Vie Realty. Hive MLS
 - $415,0004 bd3 ba2.4k sqft395 Union Church Rd, Carthage, NC 28327For Sale
 MLS ID #10187255, Julie Chriscoe. Doorify MLS
 - $369,0004 bd3 ba2k sqft192 Sandy Springs Road, Aberdeen, NC 28315For SaleMLS ID #100574394, Abraham Saldana Jr., Keller Williams Pinehurst. Hive MLS
- $360,0004 bd3 ba2k sqft307 N Prince Henry Way, Cameron, NC 28326For SaleMLS ID #100588221, Brittany Lambert, Carolina Summit Group, LLC. Hive MLS
- $515,0003 bd3 ba2.5k sqft2175 Niagara Carthage Road, Carthage, NC 28327For SaleMLS ID #100581303, The Mark Gentry Team, The Gentry Team. Hive MLS
- $399,9993 bd3 ba1.8k sqft820 Ave Of The Carolinas, Carthage, NC 28327New ConstructionHive MLS
- $455,0004 bd3 ba2.1k sqft430 Albion Court, Carthage, NC 28327New ConstructionHive MLS
- $337,0003 bd3 ba2.2k sqft124 Lancashire Lane, West End, NC 27376For SaleMLS ID #100583341, Chad E Higby, ChadHigby.com, LLC. Hive MLS
- $374,9003 bd3 ba1.9k sqft127 Thistle Ct, Sanford, NC 27332For SaleMLS ID #10190736, Chris Crumpler. Doorify MLS
- $425,0004 bd3 ba2.4k sqft1105 Whitney Drive, Aberdeen, NC 28315For SaleMLS ID #100601751, Karly Carque, Berkshire Hathaway HS Pinehurst Realty Group/PH. Hive MLS
- $395,0003 bd2 ba2.1k sqft5 Vineyard Place, Foxfire Vlg, NC 27281For SaleMLS ID #100567476, Shannon A Stites, Keller Williams Pinehurst. Hive MLS
- $389,9004 bd3 ba2.1k sqft105 Spring Meadows Drive, Aberdeen, NC 28315New ConstructionMLS ID #100572356, Randy White, RE/MAX Southland Realty II. Hive MLS
- $343,0003 bd2 ba1.9k sqft341 Manning Dr, Sanford, NC 27332For SaleMLS ID #10173824, Marion F Gatling. Doorify MLS
- $430,0003 bd2 ba2k sqft2 Ice Court, Pinehurst, NC 28374For SaleMLS ID #100604198, Beverly Gentry, Coldwell Banker Advantage-Southern Pines. Hive MLS
- $325,0004 bd3 ba2.3k sqft132 Cascade Ct, Sanford, NC 27330For SaleMLS ID #10172982, Jim Butterworth. Doorify MLS
- $535,0004 bd3 ba2.6k sqft1284 L Cooper Road, Cameron, NC 28326For SaleMLS ID #100599167, Ashley McKinney, Premier Real Estate of the Sandhills LLC. Hive MLS
