A distinctive 1922 Dutch Colonial Revival in the heart of Raleigh, offering timeless architectural character and inviting spaces for modern living. Located in the established Forest Park community, this special home combines the charm of a quiet, private neighborhood with an exceptionally convenient location. High ceilings, beautifully refinished hardwood floors, arched dormers and two fireplaces reflect its historic character. The thoughtfully updated kitchen opens to a comfortable family room, while a sunroom and screened porch provide inviting spaces to relax and entertain. Three bedrooms, a dedicated office and additional third-floor flex space offer versatility. Outside, enjoy a partially fenced backyard, two brick patios and a garden shed. Particularly appealing is the abundance of off-street parking accessed from the rear alley. Walk to neighborhood destinations and enjoy easy access to NC State, Village District and downtown Raleigh. A wonderful opportunity to enjoy the character of an established Raleigh home in a location that keeps you connected to everything.
For sale
$1,325,000
306 Hillcrest Rd, Raleigh, NC 27605
3beds
2,621sqft
Single Family Residence
Built in 1922
9,147 Square Feet Lot
$1,230,000 Zestimate®
$506/sqft
$-- HOA
What's special
High ceilingsTwo fireplacesTwo brick patiosAdditional third-floor flex spaceDedicated officeThoughtfully updated kitchenPartially fenced backyard
- 7 days
- 588
- 36
Zillow last checked:
Listing updated:
Listed by:
Anne Scruggs 919-271-0295,
Berkshire Hathaway HomeService
Source: Doorify MLS,MLS#: 10201207
Facts & features
Interior
Bedrooms & bathrooms
- Bedrooms: 3
- Bathrooms: 3
- Full bathrooms: 2
- 1/2 bathrooms: 1
- Main level bathrooms: 1
Primary bedroom
- Level: Second
Bedroom 2
- Level: Second
Bedroom 3
- Level: Second
Bonus room
- Level: Third
Breakfast room
- Level: First
Dining room
- Level: First
Other
- Level: First
Family room
- Level: First
Kitchen
- Level: Second
Laundry
- Level: Second
Sunroom
- Level: First
Heating
- Heat Pump, Natural Gas
Cooling
- Central Air, Ceiling Fan(s), Dual, Heat Pump
Appliances
- Included: Dishwasher, Range, Stainless Steel Appliance(s)
- Laundry: Laundry Closet, Upper Level
Features
- Ceiling Fan(s), Granite Counters, High Ceilings
- Flooring: Carpet, Ceramic Tile, Hardwood, Luxury Vinyl
- Windows: Storm Window(s)
- Basement: Interior Entry,Unfinished
- Number of fireplaces: 2
Interior area
- Total structure area: 2,621
- Total interior livable area: 2,621 sqft
- Finished area above ground: 2,621
- Finished area below ground: 0
Property
Parking
- Total spaces: 4
- Parking features: Alley Access
- Uncovered spaces: 4
Features
- Levels: Two
- Stories: 2
- Entry location: Front and Rear
- Fencing: Partial
Lot
- Size: 9,147 Square Feet
Details
- Parcel number: 170418215225000 0008817
- Zoning: R-6
- Special conditions: Standard
Construction
Type & style
- Home type: SingleFamily
- Architectural style: Dutch Colonial
- Property subtype: Single Family Residence
Materials
- Wood Siding
- Foundation: Brick/Mortar
- Roof: Rubber,Shingle,Slate
Condition
- New construction: No
- Year built: 1922
Utilities & green energy
- Sewer: Public Sewer
- Water: Public
Community & HOA
Community
- Features: Park
- Subdivision: Forest Park
HOA
- Has HOA: No
Location
- Region: Raleigh
Financial & listing details
- Price per square foot: $506/sqft
- Tax assessed value: $1,117,269
- Annual tax amount: $10,177
- Date on market: 11/1/2026
- Listing agreement: Exclusive Right To Sell
- Listing terms: Cash,Conventional
- Road surface type: Alley Paved
Estimated market value
$1,230,000
$1.17M - $1.29M
$3,016/mo
Price history
| Date | Event | Price |
|---|---|---|
| 11/1/2026 | Listed for sale | $1,325,000$506/sqft |
Source:  Doorify MLS #10201207 Report a problem | ||
| 10/31/2026 | Listing removed | $1,325,000$506/sqft |
Source: Doorify MLS #10178468 Report a problem | ||
| 7/7/2026 | Listed for sale | $1,325,000+178.9%$506/sqft |
Source: Doorify MLS #10178468 Report a problem | ||
| 6/29/2001 | Sold | $475,000$181/sqft |
Source: Public Record Report a problem | ||
Public tax history
| Year | Property taxes | Tax assessment |
|---|---|---|
| 2025 | $9,764 +0.4% | $1,117,269 |
| 2024 | $9,723 +7.4% | $1,117,269 +34.8% |
| 2023 | $9,058 +7.6% | $829,140 |
| 2022 | $8,415 +4% | $829,140 |
| 2021 | $8,088 +1.9% | $829,140 |
| 2020 | $7,940 -6.3% | $829,140 +13.7% |
| 2019 | $8,474 | $729,491 |
| 2018 | $8,474 +11.4% | $729,491 |
| 2017 | $7,609 +2.1% | $729,491 |
| 2016 | $7,452 -12% | $729,491 -10.6% |
| 2015 | $8,471 | $816,090 |
| 2014 | -- | $816,090 |
| 2013 | -- | $816,090 |
| 2012 | -- | $816,090 |
| 2011 | -- | $816,090 |
| 2010 | -- | $816,090 |
| 2009 | -- | $816,090 |
| 2008 | -- | -- |
| 2007 | -- | -- |
| 2006 | -- | -- |
| 2005 | -- | -- |
| 2004 | -- | -- |
| 2003 | -- | -- |
| 2002 | -- | -- |
| 2001 | -- | -- |
Find assessor info on the county website
Monthly payment
Est. payment
Payment breakdown
Explore the cost of this home by adjusting the details. Changes won't be saved.Climate risks
Neighborhood: Hillsborough
Nearby schools
Schools provided by the listing agent
- Elementary: Wake - Wiley Elementary
- Middle: Wake - Oberlin Middle
- High: Wake - Needham Broughton High
Source: Doorify MLS. This data may not be complete. We recommend contacting the local school district to confirm school assignments for this home.
Similar homes
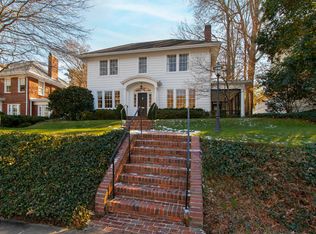
- $1,150,0004 bd3 ba2.3k sqft1001 W Peace St, Raleigh, NC 27605For Sale
 MLS ID #10187551, John Merriman. Doorify MLS
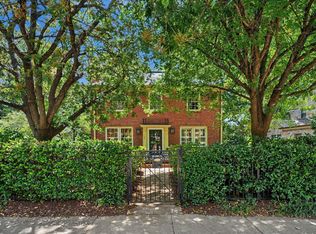
- $1,250,0004 bd3 ba2.9k sqft3253 Anderson Dr, Raleigh, NC 27609For Sale
 MLS ID #10199798, Kristy Ficks. Doorify MLS
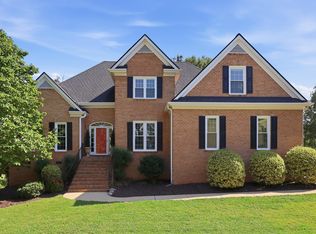
- $959,0006 bd5 ba3.4k sqft116 Hawthorne Rd, Raleigh, NC 27605For Sale
 MLS ID #10182428, Ashley Hum. Doorify MLS
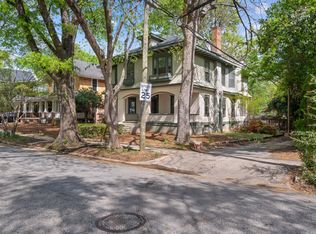
- $1,195,0004 bd3 ba3.1k sqft620 Cutler St, Raleigh, NC 27603For Sale
 MLS ID #10190611, Kimberlie Meeker. Doorify MLS
- $1,299,9004 bd3 ba3.8k sqft3909 Hemsbury Way, Raleigh, NC 27612For SaleMLS ID #10199775, Franklin Munford. Doorify MLS
- $1,595,0004 bd4 ba3.4k sqft841 Shelley Rd, Raleigh, NC 27609For SaleMLS ID #10201571, Megan Hackley. Doorify MLS
- $1,399,0004 bd5 ba3.8k sqft2017 Ridge Rd, Raleigh, NC 27607For SaleMLS ID #10182193, Laura Bromhal. Doorify MLS
- $1,129,0003 bd2 ba2.9k sqft809 Lake Boone Trl, Raleigh, NC 27607For SaleMLS ID #10162080, Elizabeth Cranfill. Doorify MLS
- $1,475,0004 bd4 ba3.2k sqft2714 Saint Marys St, Raleigh, NC 27609For SaleMLS ID #10179284, Suiter Ragland. Doorify MLS
- $725,0003 bd2 ba1.6k sqft2313 Van Dyke Ave, Raleigh, NC 27607For SaleMLS ID #10200784, Beth Smoot. Doorify MLS
- $825,0003 bd3 ba1.5k sqft521 Watauga St, Raleigh, NC 27604For SaleMLS ID #10201079, Sallie Wall. Doorify MLS
- $799,9004 bd3 ba2.2k sqft724 Birch Arbor Cir, Raleigh, NC 27604For SaleMLS ID #10200773, Samara Presley. Doorify MLS
- $1,290,0005 bd4 ba3.3k sqft1701 Burnette Garden Path, Raleigh, NC 27612For SaleMLS ID #10201103, Lesley Thompson. Doorify MLS
- $1,150,0004 bd4 ba3.5k sqft6121 Wilkinsburg Rd, Raleigh, NC 27612For SaleMLS ID #10199461, Sandi Campbell. Doorify MLS
- $899,0004 bd4 ba2.5k sqft1209 Harp St, Raleigh, NC 27604For SaleMLS ID #10200056, Cynthia Quarantello. Doorify MLS
- $1,735,0004 bd4 ba3.3k sqft105 Pasquotank Dr, Raleigh, NC 27609For SaleMLS ID #10197233, William McElroy. Doorify MLS
- $695,0004 bd4 ba2.8k sqft2332 Noble Rd, Raleigh, NC 27608For SaleMLS ID #10202339, Mary Burr Edwards. Doorify MLS
- $799,0004 bd3 ba3k sqft12521 Birchfalls Dr, Raleigh, NC 27614For SaleMLS ID #10201626, Angelica Marielynn Galavis. Doorify MLS
- $950,0004 bd2 ba2.2k sqft517 N East St, Raleigh, NC 27604For SaleMLS ID #10176694, Terri Poulsen. Doorify MLS
- $700,0003 bd2 ba1.8k sqft2612 Barmettler St, Raleigh, NC 27607For SaleMLS ID #10189216, Jami Amidon. Doorify MLS
