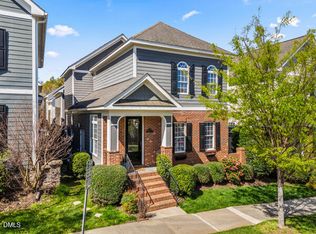
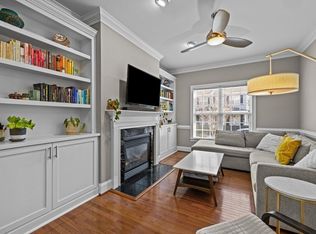
magine tree lined streets, neighborhood restaurants and coffee shops just a stroll from your front door, with the energy of Downtown Raleigh only minutes away. At 1209 Harp Street, enjoy the charm of Village at Pilot Mill in Raleigh's beloved Mordecai neighborhood, where beautiful residential streets meet the excitement of city living. Walk to the restaurants and local favorites along Person Street, explore the shops and dining at Seaboard Station, or enjoy nearby parks and green spaces before returning to your own private retreat. This beautifully updated detached home offers 2,532 square feet, 4 bedrooms and 3.5 baths, with distinctive designer touches featured in Midtown Magazine and showcased on the cover of 5West Magazine. Rich hardwood floors, high ceilings, elegant crown molding, fresh interior paint, designer lighting and carefully selected wallpaper create warmth and character throughout. Custom closet organization systems provide exceptional storage, including a new custom walk-in closet in the primary suite. The inviting living room features a gas fireplace with a marble surround, framed by custom-built cabinetry and bookshelves. The spacious kitchen offers granite countertops, a marble backsplash, stainless steel appliances, gas cooking, generous cabinetry and a pantry, complemented by a sunny breakfast area and separate dining room. The primary suite features a soaking tub, separate shower, double vanity and new custom walk-in closet, while two additional bedrooms provide comfortable accommodations and flexible living space. One of the home's most distinctive features is the fourth bedroom: a private bonus suite above the garage accessed by its own staircase, separate from the main bedroom area. Complete with a kitchenette, full bathroom and walk-in closet, this spacious retreat offers wonderful possibilities as a home office, art studio, teen retreat or guest suite. French doors open to a truly private courtyard enclosed by brick and aluminum fencing, creating an inviting outdoor setting for morning coffee, dining or relaxing at home without the maintenance of a large backyard. A covered front porch and attached two-car rear-entry garage add to the home's appeal. HOA services include lawn maintenance outside fenced areas, annual flower bed mulching and private alleyway maintenance. The current owners especially love walking to Stanbury for dinner, enjoying the restaurants, shops and neighborhood atmosphere that make this location so special. With its designer interiors, versatile fourth bedroom suite, private courtyard and exceptional location near Downtown Raleigh, 1209 Harp Street offers a wonderful balance of neighborhood charm, privacy and city living.
For sale
Price cut: $26K (9/29)
$899,000
1209 Harp St, Raleigh, NC 27604
4beds
2,532sqft
Single Family Residence
Built in 2005
3,484 Square Feet Lot
$880,400 Zestimate®
$355/sqft
$143/mo HOA
What's special
High ceilingsCovered front porchDesigner lightingRich hardwood floorsElegant crown moldingFresh interior paintSunny breakfast area
- 21 hours
- 149
- 3
Likely to sell faster than
Zillow last checked:
Listing updated:
Listed by:
Cynthia Quarantello 919-830-9051,
Real Broker LLC
Source: Doorify MLS,MLS#: 10200056
Facts & features
Interior
Bedrooms & bathrooms
- Bedrooms: 4
- Bathrooms: 4
- Full bathrooms: 3
- 1/2 bathrooms: 1
Primary bedroom
- Level: Second
- Area: 188.4 Square Feet
- Dimensions: 15.7 x 12.0
Bedroom 2
- Level: Second
- Area: 139.74 Square Feet
- Dimensions: 13.7 x 10.2
Bedroom 3
- Level: Second
- Area: 166.37 Square Feet
- Dimensions: 13.1 x 12.7
Bonus room
- Level: Third
- Area: 294.84 Square Feet
- Dimensions: 18.2 x 16.2
Breakfast room
- Level: Main
- Area: 69.52 Square Feet
- Dimensions: 8.8 x 7.9
Dining room
- Level: Main
- Area: 159.84 Square Feet
- Dimensions: 14.4 x 11.1
Kitchen
- Level: Main
- Area: 187.2 Square Feet
- Dimensions: 15.6 x 12.0
Living room
- Level: Main
- Area: 159.33 Square Feet
- Dimensions: 14.1 x 11.3
Heating
- Electric, Fireplace(s)
Cooling
- Central Air, Ceiling Fan(s)
Appliances
- Included: Dishwasher, Gas Range, Ice Maker, Microwave, Oven, Plumbed For Ice Maker, Range, Refrigerator, Stainless Steel Appliance(s), Wine Cooler, Washer/Dryer Stacked
- Laundry: Laundry Closet
Features
- Built-in Features, Bookcases, Cathedral Ceiling(s), Ceiling Fan(s), Chandelier, Crown Molding, Double Vanity, Eat-in Kitchen, Granite Counters, High Ceilings, Pantry, Recessed Lighting, Soaking Tub, Vaulted Ceiling(s), Walk-In Closet(s), Separate Shower, Bathtub/Shower Combination, Walk-In Shower, Smooth Ceilings
- Flooring: Carpet, Hardwood, Luxury Vinyl, Tile
- Doors: French Doors
- Number of fireplaces: 1
- Fireplace features: Family Room
Interior area
- Total structure area: 2,532
- Total interior livable area: 2,532 sqft
- Finished area above ground: 2,532
- Finished area below ground: 0
Video & virtual tour
Property
Parking
- Total spaces: 2
- Parking features: Attached, Concrete, Driveway, Garage Faces Rear, Garage
- Garage spaces: 2
- Has uncovered spaces: Yes
Features
- Levels: Two
- Stories: 2
- Patio & porch: Covered, Front Porch, Patio, Porch
- Exterior features: Covered Courtyard, Courtyard, Rain Gutters
- Fencing: Brick
Lot
- Size: 3,484 Square Feet
Details
- Parcel number: 1704.12757041.000
- Zoning: PD
- Special conditions: Standard
Construction
Type & style
- Home type: SingleFamily
- Architectural style: Traditional
- Property subtype: Single Family Residence
Materials
- HardiPlank Type
- Foundation: Block
- Roof: Architectural Shingle
Condition
- New construction: No
- Year built: 2005
Utilities & green energy
- Sewer: Public Sewer
- Water: Public
Community & HOA
Community
- Security: Smoke Detector(s)
- Subdivision: Village at Pilot Mill
HOA
- Has HOA: Yes
- Amenities included: Landscaping, Maintenance Grounds
- Services included: Maintenance Grounds
- HOA fee: $429 quarterly
- HOA name: Village at Pilot Mill HOA
- HOA phone: 919-863-0815
Location
- Region: Raleigh
Financial & listing details
- Price per square foot: $355/sqft
- Tax assessed value: $775,023
- Annual tax amount: $7,065
- Date on market: 10/23/2026
- Listing agreement: Exclusive Right To Sell
- Listing terms: Cash,Conventional,VA Loan
Estimated market value
$880,400
$836,000 - $924,000
$3,392/mo
Price history
| Date | Event | Price |
|---|---|---|
| 9/29/2026 | Price change | $899,000-2.8%$355/sqft |
Source:  Doorify MLS #10190655 Report a problem Doorify MLS #10190655 Report a problem | ||
| 9/3/2026 | Listed for sale | $925,000+10.1%$365/sqft |
Source: Doorify MLS #10190655 Report a problem | ||
| 7/16/2025 | Sold | $840,000-0.6%$332/sqft |
Source: Doorify MLS #10093396 Report a problem | ||
| 5/20/2025 | Pending sale | $845,000$334/sqft |
Source: Doorify MLS #10093396 Report a problem | ||
| 5/2/2025 | Listed for sale | $845,000+69%$334/sqft |
Source: Doorify MLS #10093396 Report a problem | ||
| 11/17/2017 | Sold | $500,000-2%$197/sqft |
Source: Public Record Report a problem | ||
| 10/11/2017 | Pending sale | $510,000$201/sqft |
Source: Fonville Morisey/Stonehenge Sales Office #2149957 Report a problem | ||
| 9/29/2017 | Price change | $510,000-1%$201/sqft |
Source: Fonville Morisey/Stonehenge Sales Office #2149957 Report a problem | ||
| 9/7/2017 | Listed for sale | $515,000+39.8%$203/sqft |
Source: Fonville Morisey/Stonehenge Sales Office #2149957 Report a problem | ||
| 5/26/2005 | Sold | $368,500$146/sqft |
Source: Public Record Report a problem | ||
Public tax history
| Year | Property taxes | Tax assessment |
|---|---|---|
| 2025 | $6,779 +0.4% | $775,023 |
| 2024 | $6,751 +13% | $775,023 +41.9% |
| 2023 | $5,975 +7.6% | $546,360 |
| 2022 | $5,552 +4% | $546,360 |
| 2021 | $5,336 +1.9% | $546,360 |
| 2020 | $5,239 +10% | $546,360 +33.5% |
| 2019 | $4,762 | $409,139 |
| 2018 | $4,762 +11.3% | $409,139 |
| 2017 | $4,276 +2.1% | $409,139 |
| 2016 | $4,188 -10% | $409,139 -8.5% |
| 2015 | $4,651 +5.4% | $447,268 |
| 2014 | $4,411 | $447,268 |
| 2013 | -- | $447,268 |
| 2012 | -- | $447,268 |
| 2011 | -- | $447,268 |
| 2010 | -- | $447,268 |
| 2009 | -- | $447,268 |
| 2008 | -- | -- |
| 2007 | -- | -- |
| 2006 | -- | -- |
Find assessor info on the county website
Monthly payment
Est. payment
Payment breakdown
Explore the cost of this home by adjusting the details. Changes won't be saved.Climate risks
Neighborhood: Mordecai
Nearby schools
Schools provided by the listing agent
- Elementary: Wake - Conn Elementary
- Middle: Wake - Oberlin Middle
- High: Wake - Needham Broughton High
Source: Doorify MLS. This data may not be complete. We recommend contacting the local school district to confirm school assignments for this home.
Similar homes
- $850,0004 bd3 ba2.5k sqft789 Fallon Grove Way, Raleigh, NC 27608For Sale

 MLS ID #10191162, David Wilson. Doorify MLS
 - $750,0005 bd3 ba2.7k sqft8813 Braceridge Rd, Raleigh, NC 27613For Sale
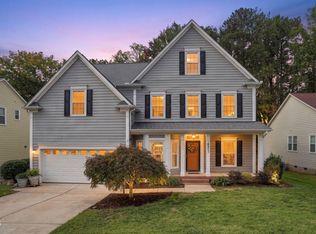 MLS ID #10199380, Tammy Anderson. Doorify MLS
 - $870,0004 bd4 ba3.4k sqft1412 Abbeys Grove Trl, Raleigh, NC 27614For Sale
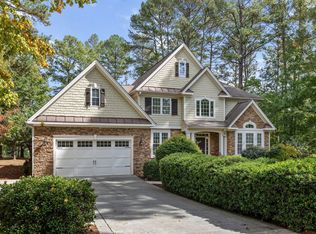 MLS ID #10197189, Michelle Gelston. Doorify MLS
 - $795,0004 bd3 ba2.8k sqft2321 Beaver Oaks Ct, Raleigh, NC 27606For Sale
 MLS ID #10193120, Emily J DeVita. Doorify MLS
 - $850,0003 bd3 ba2.7k sqft4925 Birchleaf Dr, Raleigh, NC 27606For SaleMLS ID #10196346, Erica Jevons Sizemore. Doorify MLS
- $650,0003 bd3 ba2.3k sqft4925 Old Millcrest Ct, Raleigh, NC 27609For SaleMLS ID #10197616, Rebecca Ellis. Doorify MLS
- $850,0004 bd3 ba2.6k sqft100 Leblanc Ct, Cary, NC 27513For SaleMLS ID #10194641, Gretchen Coley. Doorify MLS
- $760,0003 bd3 ba2.4k sqft7721 Sutcliffe Dr, Raleigh, NC 27613For SaleMLS ID #10198697, Connie Batten. Doorify MLS
- $760,0004 bd4 ba2.8k sqft5538 Wade Park Blvd, Raleigh, NC 27607For SaleMLS ID #10187177, Brian Wolborsky. Doorify MLS
- $815,0003 bd2 ba2k sqft3361 Ridgecrest Ct, Raleigh, NC 27607For SaleMLS ID #10197278, Lee Cox. Doorify MLS
- $849,9004 bd4 ba3.6k sqft2113 Orchard Lake Dr, Apex, NC 27539For SaleMLS ID #10187378, Mindy Vowell. Doorify MLS
- $749,9003 bd3 ba1.7k sqft2741 Oberlin Rd Suite 101, Raleigh, NC 27608For SaleMLS ID #10199096, Marti Hampton. Doorify MLS
- $1,129,0003 bd2 ba2.9k sqft809 Lake Boone Trl, Raleigh, NC 27607For SaleMLS ID #10162080, Elizabeth Cranfill. Doorify MLS
- $849,5004 bd3 ba3k sqft107 Bergeron Way, Cary, NC 27519For SaleMLS ID #10194596, Karen Coe. Doorify MLS
- $669,0003 bd3 ba1.7k sqft800 Temple St, Raleigh, NC 27609For SaleMLS ID #10197202, Gerardo Silvestri. Doorify MLS
- $1,325,0003 bd3 ba2.6k sqft306 Hillcrest Rd, Raleigh, NC 27605For SaleMLS ID #10178468, Anne Scruggs. Doorify MLS
- $674,9004 bd3 ba3k sqft1524 Wood Spring Ct, Raleigh, NC 27614For SaleMLS ID #10197301, Marti Hampton. Doorify MLS
- $799,0004 bd3 ba3k sqft112 Myers Farm Ct, Cary, NC 27519For SaleMLS ID #10189036, Carla Freund. Doorify MLS
- $799,0004 bd4 ba2.6k sqft105 Bellagio Dr, Apex, NC 27539For SaleMLS ID #10187524, Anna Powell. Doorify MLS
- $950,0004 bd5 ba3.3k sqft200 Middle Creek Park Ave, Apex, NC 27539For SaleMLS ID #10185790, Erica Anderson. Doorify MLS
