
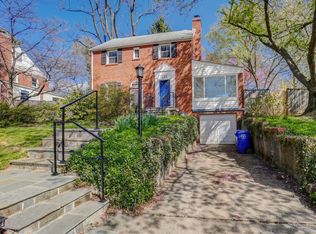
Nestled on a quiet street in Indian Spring Terrace, this beautifully maintained home has been lovingly renovated with thoughtful updates that balance modern functionality with warm, inviting living spaces. From its mature landscaping and peaceful outdoor areas to its extensively updated interior, care and attention to detail can be found throughout. Step inside to a welcoming dining room anchored by a wood-burning fireplace insert added in 2024, creating a cozy backdrop for everyday meals and gatherings. Hardwood floors flow throughout the first and second levels, including newly added hardwoods in the primary bedroom. The refreshed kitchen is designed for both cooking and gathering, featuring quartz countertops, an updated backsplash, a full suite of KitchenAid appliances, including a double oven with range, and an informal eat-in area. A large walk-in pantry provides plenty of additional storage. From the kitchen, the home flows into the formal living room and a charming sunroom nook with an additional fireplace, offering another comfortable space to relax. A major renovation completed in 2023 brought even more functionality to the main level with the addition of a powder room, walk-in pantry, and a convenient mudroom and laundry area. Also on the main level is the impressive primary suite. Generously sized and thoughtfully designed, the primary bedroom features two walk-in closets and a beautifully renovated en-suite bath that feels like a private spa. An expansive walk-in shower, extra-long soaking tub, Bluetooth shower speaker system, and abundant space create a luxurious retreat at the end of the day. Upstairs, two additional bedrooms share an updated full bathroom. Improvements to this level include an egress window in one of the bedrooms and additional insulation for enhanced comfort. The finished lower level adds even more flexibility with a fourth bedroom, full bathroom, recreation room, an additional egress window, and an exceptional amount of storage. With space for guests, a home office, hobbies, or additional everyday living, this level can easily adapt as needs change. Outside, mature landscaping and beautiful trees create a peaceful setting for enjoying the property throughout the seasons. The front garden is highlighted by a gorgeous weeping cherry tree and low-maintenance perennial plantings, while the fully fenced backyard offers its own private retreat. A spacious patio and dedicated fire pit area provide an ideal setting for outdoor dining, entertaining, or lazy afternoons beneath the shade of mature trees. An additional gated area offers added convenience for pets. Additional improvements include a fully repainted exterior in 2020, newer front and rear entry doors, and solar panels installed in 2021. With extensive renovations already completed, flexible living spaces across multiple levels, beautiful outdoor areas, and thoughtful improvements throughout, this Indian Spring Terrace home is ready to be enjoyed for years to come.
Accepting backups
$810,000
306 Indian Spring Dr, Silver Spring, MD 20901
4beds
4,179sqft
Single Family Residence
Built in 1934
7,417 Square Feet Lot
$798,300 Zestimate®
$194/sqft
$-- HOA
What's special
Wood-burning fireplace insertLow-maintenance perennial plantingsMature landscapingBeautifully renovated en-suite bathPeaceful outdoor areasSpacious patioDedicated fire pit area
- --
- on Zillow
- 1,905
- views
- 218
- saves
Likely to sell faster than
Zillow last checked:
Listing updated:
Listed by:
Rhonda Mortensen 301-326-6401,
Compass (301) 298-1001,
Listing Team: Cityscape Group
Source: Bright MLS,MLS#: MDMC2255918
Facts & features
Interior
Bedrooms & bathrooms
- Bedrooms: 4
- Bathrooms: 4
- Full bathrooms: 3
- 1/2 bathrooms: 1
- Main level bathrooms: 2
- Main level bedrooms: 1
Basement
- Area: 1374
Heating
- Forced Air, Natural Gas
Cooling
- Central Air, Electric
Appliances
- Included: Dishwasher, Disposal, Dryer, Ice Maker, Microwave, Self Cleaning Oven, Oven/Range - Gas, Range Hood, Refrigerator, Cooktop, Washer, Gas Water Heater
- Laundry: Main Level
Features
- Breakfast Area, Entry Level Bedroom, Primary Bath(s), Upgraded Countertops, Dry Wall
- Flooring: Carpet, Hardwood, Wood
- Windows: Replacement, Sliding, Window Treatments
- Basement: Connecting Stairway,Partial,Finished
- Number of fireplaces: 3
- Fireplace features: Glass Doors, Mantel(s), Screen
Interior area
- Total structure area: 4,179
- Total interior livable area: 4,179 sqft
- Finished area above ground: 2,805
- Finished area below ground: 1,374
Video & virtual tour
Property
Parking
- Total spaces: 4
- Parking features: Garage Faces Rear, Driveway, Detached
- Garage spaces: 1
- Uncovered spaces: 3
Accessibility
- Accessibility features: None
Features
- Levels: Three
- Stories: 3
- Patio & porch: Patio, Brick
- Exterior features: Awning(s), Other
- Pool features: None
- Fencing: Wood,Partial
- Has view: Yes
- View description: Garden, Street
Lot
- Size: 7,417 Square Feet
- Features: Middle Of Block
Details
- Additional structures: Above Grade, Below Grade
- Parcel number: 161301014786
- Zoning: R60
- Special conditions: Standard
- Other equipment: None
Construction
Type & style
- Home type: SingleFamily
- Architectural style: Tudor
- Property subtype: Single Family Residence
Materials
- Brick, Combination
- Foundation: Concrete Perimeter, Crawl Space
- Roof: Shingle
Condition
- Very Good
- New construction: No
- Year built: 1934
Utilities & green energy
- Sewer: Public Sewer, Public Septic
- Water: Public
Community & HOA
Community
- Subdivision: Indian Spring Terrace
HOA
- Has HOA: No
Location
- Region: Silver Spring
Financial & listing details
- Price per square foot: $194/sqft
- Tax assessed value: $895,833
- Annual tax amount: $9,712
- Date on market: 10/9/2026
- Listing agreement: Exclusive Right To Sell
- Listing terms: Cash,Conventional,FHA,VA Loan
- Ownership: Fee Simple
Estimated market value
$798,300
$758,000 - $838,000
$3,862/mo
Price history
| Date | Event | Price |
|---|---|---|
| 10/9/2026 | Listed for sale | $810,000+40.9%$194/sqft |
Source:  Bright MLS #MDMC2255918 Report a problem | ||
| 4/4/2017 | Sold | $575,000-4.2%$138/sqft |
Source: Public Record Report a problem | ||
| 12/8/2016 | Pending sale | $599,999$144/sqft |
Source: Taylor Properties #MC9696232 Report a problem | ||
| 11/3/2016 | Price change | $599,999-4%$144/sqft |
Source: Taylor Properties #MC9696232 Report a problem | ||
| 10/29/2016 | Price change | $625,000-3.8%$150/sqft |
Source: Taylor Properties #MC9696232 Report a problem | ||
| 10/19/2016 | Price change | $650,000-3.7%$156/sqft |
Source: Taylor Properties #MC9696232 Report a problem | ||
| 9/15/2016 | Price change | $675,000-6.9%$162/sqft |
Source: Taylor Properties #MC9696232 Report a problem | ||
| 8/4/2016 | Price change | $724,900-3.3%$173/sqft |
Source: Taylor Properties #MC9696232 Report a problem | ||
| 7/12/2016 | Price change | $749,900-6.1%$179/sqft |
Source: Taylor Properties #MC9696232 Report a problem | ||
| 6/27/2016 | Listed for sale | $799,000$191/sqft |
Source: Taylor Properties #MC9696232 Report a problem | ||
Public tax history
| Year | Property taxes | Tax assessment |
|---|---|---|
| 2026 | $9,702 +18.7% | $895,833 +17.9% |
| 2025 | $8,171 +13.8% | $759,767 +21.8% |
| 2024 | $7,180 +2.8% | $623,700 +2.9% |
| 2023 | $6,982 +7.6% | $606,000 +3% |
| 2022 | $6,492 +3.2% | $588,300 +3.1% |
| 2021 | $6,291 +0.5% | $570,600 +0.6% |
| 2020 | $6,257 +1.3% | $567,167 +1.2% |
| 2019 | $6,178 -0.2% | $560,300 |
| 2018 | $6,190 -0.5% | $560,300 +2.3% |
| 2017 | $6,222 +11.1% | $547,767 +2.3% |
| 2016 | $5,602 | $535,233 +2.4% |
| 2015 | $5,602 | $522,700 |
| 2014 | $5,602 | $522,700 |
| 2013 | -- | $522,700 -5.1% |
| 2012 | -- | $550,700 |
| 2011 | -- | $550,700 |
| 2010 | -- | $550,700 -15.5% |
| 2009 | -- | $651,500 +42.2% |
| 2008 | -- | $458,200 +11.8% |
| 2007 | -- | $409,670 +13.4% |
| 2006 | -- | $361,140 +19.2% |
| 2005 | -- | $303,096 +23.7% |
| 2004 | -- | $245,053 +31% |
| 2003 | -- | $187,010 +2.6% |
| 2002 | -- | $182,272 |
| 2001 | -- | $182,272 |
Find assessor info on the county website
Monthly payment
Est. payment
Payment breakdown
Explore the cost of this home by adjusting the details. Changes won't be saved.Climate risks
Neighborhood: Indian Spring Terrace
Nearby schools
Schools provided by the listing agent
- Elementary: Highland View
- Middle: Silver Spring International
- High: Northwood
- District: Montgomery County Public Schools
Source: Bright MLS. This data may not be complete. We recommend contacting the local school district to confirm school assignments for this home.
- $845,5004 bd4 ba2.2k sqft308 Indian Spring Dr, Silver Spring, MD 20901Off Market
- $573,2003 bd2 ba1.4k sqft304 Indian Spring Dr, Silver Spring, MD 20901Off Market
- $581,0005 bd2 ba1.5k sqft302 Indian Spring Dr, Silver Spring, MD 20901Off Market

- $623,5003 bd2 ba1.6k sqft405 Brewster Ave, Silver Spring, MD 20901Off Market
Similar homes
- $825,0004 bd3 ba3.3k sqft12615 Taylor Ct, Silver Spring, MD 20904For Sale

 MLS ID #MDMC2259892, Heather Foley, Compass. Bright MLS
- $875,0003 bd3 ba2.3k sqft8422 Queen Annes Dr, Silver Spring, MD 20910For Sale
 MLS ID #MDMC2247046, Dan Metcalf, Perennial Real Estate. Bright MLS
- $820,0005 bd4 ba3.4k sqft133 Farmgate Ln, Silver Spring, MD 20905For Sale
 MLS ID #MDMC2256440, Brandon Warner, Compass. Bright MLS
- $749,0004 bd3 ba3k sqft12803 Theresa Dr, Silver Spring, MD 20904For Sale
 MLS ID #MDMC2261946, Jay Dahill, Long & Foster Real Estate, Inc.. Bright MLS
- $835,0006 bd3 ba3.9k sqft1750 Overlook Dr, Silver Spring, MD 20903For SaleMLS ID #MDMC2258182, Khaneisha Pagan, KW Metro Center. Bright MLS
- $795,0004 bd4 ba3.1k sqft13812 Mills Ave, Silver Spring, MD 20904For SaleMLS ID #MDMC2254712, Dave Savercool, Long & Foster Real Estate, Inc.. Bright MLS
- $648,9955 bd4 ba3.1k sqft2408 Countryside Dr, Silver Spring, MD 20905For SaleMLS ID #MDMC2261734, Jeffrey Reese, RLAH @properties. Bright MLS
- $750,0004 bd3 ba2.9k sqft15208 Candytuft Ln, Rockville, MD 20853For SaleMLS ID #MDMC2261662, Thomas Powers, Long & Foster Real Estate, Inc.. Bright MLS
- $885,0004 bd4 ba3k sqft3313 Geiger Ave, Kensington, MD 20895For SaleMLS ID #MDMC2245072, Catherine Arnaud-Charbonneau, Compass. Bright MLS
- $850,0004 bd3 ba2.4k sqft1101 Holton Ln, Takoma Park, MD 20912For SaleMLS ID #MDMC2258028, Dan Metcalf, Perennial Real Estate. Bright MLS
- $694,0004 bd3 ba2.9k sqft213 Piping Rock Dr, Silver Spring, MD 20905For SaleMLS ID #MDMC2252688, Heather Sand, Compass. Bright MLS
- $899,0005 bd5 ba5.1k sqft13608 Colefair Dr, Silver Spring, MD 20904For SaleMLS ID #MDMC2246698, Leela Singh, Keller Williams Fairfax Gateway. Bright MLS
- $860,0005 bd4 ba3.7k sqft15118 Briarcliff Manor Way, Burtonsville, MD 20866For SaleMLS ID #MDMC2260644, Dena Conrad, TTR Sotheby's International Realty. Bright MLS
- $795,0005 bd4 ba2.9k sqft14413 Bauer Dr, Rockville, MD 20853For SaleMLS ID #MDMC2260440, Yony Kifle, EXP Realty, LLC. Bright MLS
- $670,0006 bd3 ba2.6k sqft1201 Schindler Dr, Silver Spring, MD 20903For SaleMLS ID #MDMC2243472, Jenny Molina, Aragon Real Estate LLC. Bright MLS
- $785,0004 bd3 ba2.6k sqft4616 Norbeck Rd, Rockville, MD 20853For SaleMLS ID #MDMC2255876, Lisa P Johnson, Weichert, REALTORS. Bright MLS
- $835,0004 bd4 ba2.9k sqft3801 S Dakota Ave NE, Washington, DC 20018For SaleMLS ID #DCDC2269600, Jesse Oakley, Compass. Bright MLS
- $875,0004 bd4 ba2.2k sqft1319 Sheridan St NW, Washington, DC 20011For SaleMLS ID #DCDC2288058, Eric Broermann, Compass. Bright MLS
- $724,9004 bd4 ba4k sqft5 Lee St, Gaithersburg, MD 20877For SaleMLS ID #MDMC2260848, Asif Khan, Primetime Realty Homes. Bright MLS
- $800,0006 bd3 ba2.6k sqft5613 Sedgwick Ln, Springfield, VA 22151For SaleMLS ID #VAFX2348248, Ilham El Adlani, Compass. Bright MLS
