THIS WELL MAINTAINED 3 BEDROOM 2 BATH ROOM BRICK HOME WITH 1,795 SQUARE FEET OF IMPROVED AREA IS LOCATED ON A NO THRU STREET CLOSE TO TOWN. THIS IMMACULATE KEPT HOME HAS AN OPEN FLOOR PLAN WITH 2 SEPARATE LIVING AREAS AND A CORNER DINING OR BREAKFAST AREA. FAMILY ROOM FEATURES A WOOD BURNING FIREPLACE CURRENTLY WITH A GAS LOG SET. KITCHEN IS BEAUTIFUL WITH GRANITE COUNTERTOPS AND BRICK BACK SPLASH. HUGE UTILITY ROOM LOCATED OFF OF THE KITCHEN. THE BATHROOMS FEATURE CERAMIC TILED FLOORS & GRANITE COUNTERTOPS. THE EXTERIOR FEATURES A LARGE COVERED PATIO WITH CEILING FANS, A PRIVACY & CHAIN LINK FENCED IN BACK YARD, A 16 X 40 FOOT METAL MOTOR HOME BUILDING ON A SLAB & A 10 X 20 FOOT STORAGE BUILDING. THIS HOME CHECKS ALL THE BOXES AND IS A MUST SEE!
Pending
$189,900
307 8th St SE, Springhill, LA 71075
3beds
1,795sqft
Single Family Residence
Built in 1967
0.58 Acres Lot
$184,800 Zestimate®
$106/sqft
$-- HOA
What's special
Open floor plan
- 37 days
- 57
- 3
Likely to sell faster than
Zillow last checked:
Listing updated:
Listed by:
Dennis McMullan 0000022930 318-539-1111,
McMullan Realty 318-539-1111
Source: NTREIS,MLS#: 21403049
Facts & features
Interior
Bedrooms & bathrooms
- Bedrooms: 3
- Bathrooms: 2
- Full bathrooms: 2
Primary bedroom
- Features: Dual Sinks, Fireplace
- Level: First
- Dimensions: 0 x 0
Heating
- Central
Cooling
- Central Air
Appliances
- Included: Dishwasher, Electric Oven, Electric Range, Refrigerator
- Laundry: Laundry in Utility Room
Features
- Granite Counters, Open Floorplan
- Flooring: Carpet, Ceramic Tile, Wood
- Has basement: No
- Number of fireplaces: 1
- Fireplace features: Wood Burning
Interior area
- Total interior livable area: 1,795 sqft
Video & virtual tour
Property
Parking
- Total spaces: 2
- Parking features: Attached Carport, Garage
- Attached garage spaces: 2
Features
- Levels: One
- Stories: 1
- Patio & porch: Covered
- Pool features: None
Lot
- Size: 0.58 Acres
Details
- Parcel number: 124204
Construction
Type & style
- Home type: SingleFamily
- Architectural style: Contemporary/Modern,Detached
- Property subtype: Single Family Residence
Materials
- Brick
- Foundation: Slab
- Roof: Composition
Condition
- Year built: 1967
Utilities & green energy
- Sewer: Public Sewer
- Water: Public
- Utilities for property: Sewer Available, Water Available
Community & HOA
Community
- Subdivision: J.J. Haynes
HOA
- Has HOA: No
Location
- Region: Springhill
Financial & listing details
- Price per square foot: $106/sqft
- Tax assessed value: $41,900
- Date on market: 10/3/2026
- Cumulative days on market: 38 days
- Road surface type: Asphalt
Estimated market value
$184,800
$176,000 - $194,000
$1,529/mo
Price history
| Date | Event | Price |
|---|---|---|
| 10/21/2026 | Pending sale | $189,900$106/sqft |
Source: NTREIS #21403049 Report a problem | ||
| 10/3/2026 | Listed for sale | $189,900$106/sqft |
Source: NTREIS #21403049 Report a problem | ||
Public tax history
| Year | Property taxes | Tax assessment |
|---|---|---|
| 2025 | -- | $4,190 |
| 2024 | -- | $4,190 +10.3% |
| 2023 | -- | $3,800 |
| 2022 | -- | $3,800 |
| 2021 | -- | $3,800 |
| 2020 | $40 +8.8% | $3,800 +10.1% |
| 2019 | $37 -91.4% | $3,450 |
| 2018 | $426 +0.8% | $3,450 |
| 2017 | $423 -2.9% | $3,450 |
| 2016 | $435 +14.1% | $3,450 |
| 2010 | $382 | $3,450 |
Find assessor info on the county website
Monthly payment
Est. payment
Payment breakdown
Explore the cost of this home by adjusting the details. Changes won't be saved.Climate risks
Neighborhood: 71075
Nearby schools
Schools provided by the listing agent
- Elementary: Webster PSB
- Middle: Webster PSB
- High: Webster PSB
- District: 42 School Dist #8
Source: NTREIS. This data may not be complete. We recommend contacting the local school district to confirm school assignments for this home.

Similar homes
- $169,9004 bd2 ba2k sqft305 8th St NE, Springhill, LA 71075For Sale
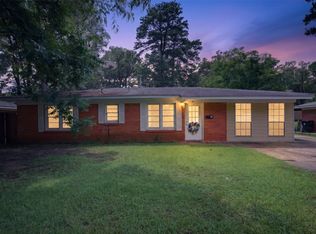 MLS ID #21312909, Michael Salter. NTREIS
- $229,0003 bd2 ba1.5k sqft24133 Highway 157, Springhill, LA 71075For Sale
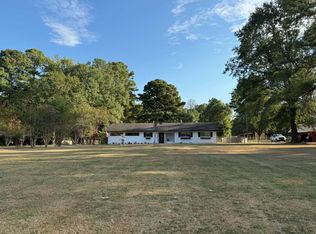 MLS ID #21301083, Devani Courville. NTREIS
- $177,5004 bd2 ba2k sqft1404 N Acres Cir, Springhill, LA 71075For Sale
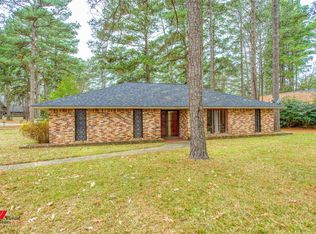 MLS ID #21169333, Joshua Hanson. NTREIS
- $165,0003 bd2 ba1.5k sqft1212 Henrietta White Blvd, Springhill, LA 71075For Sale
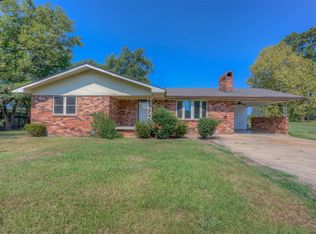 MLS ID #21379355, Megan Long. NTREIS
- $119,9003 bd1 ba988 sqft131 Kelly Dr, Sarepta, LA 71071For Sale
 MLS ID #26044154, Jacob Misenheimer, Jan's Realty. CARMLS
