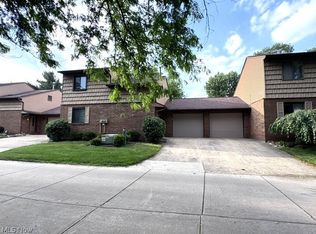
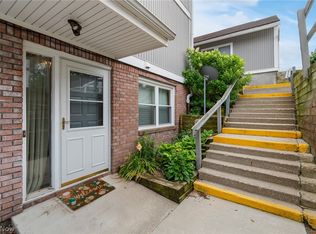
Fantastic condo in move-in condition! True first floor living with bedroom, full bathroom and laundry room all on the main floor with a livingroom and fireplace, kitchen and dining area as well as the two car attached garage and walk in closet. It has an updated furnace, central air and water heater. All clean and in move-in condition. Schedule your showing today as this fantastic property will not last!
Active
$165,000
307 Guys Run Rd, Akron, OH 44319
2beds
1,612sqft
Condominium
Built in 1981
-- sqft lot
$-- Zestimate®
$102/sqft
$178/mo HOA
What's special
Two car attached garageTrue first floor livingKitchen and dining area
- 16 hours
- 63
- 3
Zillow last checked:
Listing updated:
Listed by:
Brian Veppert 330-903-1585 brivep1@sbcglobal.net,
Century 21 Wilbur Realty
Source: MLS Now,MLS#: 5256800 Originating MLS: Akron Cleveland Association of REALTORS
Facts & features
Interior
Bedrooms & bathrooms
- Bedrooms: 2
- Bathrooms: 2
- Full bathrooms: 2
- Main level bathrooms: 1
- Main level bedrooms: 1
Primary bedroom
- Description: Flooring: Carpet
- Level: First
- Dimensions: 13 x 11
Bedroom
- Description: Flooring: Carpet
- Level: Second
- Dimensions: 20 x 13
Dining room
- Description: Flooring: Simulated Wood
- Level: First
- Dimensions: 13 x 11
Kitchen
- Description: Flooring: Simulated Wood
- Level: First
- Dimensions: 10 x 9
Laundry
- Description: Flooring: Simulated Wood
- Level: First
- Dimensions: 7 x 13
Living room
- Description: Flooring: Carpet
- Features: Cathedral Ceiling(s), Fireplace
- Level: First
- Dimensions: 19 x 13
Heating
- Forced Air, Fireplace(s), Gas
Cooling
- Central Air
Appliances
- Included: Dryer, Dishwasher, Disposal, Microwave, Range, Refrigerator, Washer
- Laundry: Washer Hookup, Electric Dryer Hookup, Inside, Main Level, In Unit
Features
- Ceiling Fan(s), Cathedral Ceiling(s), Storage, Vaulted Ceiling(s)
- Windows: Blinds, Double Pane Windows, Screens
- Has basement: No
- Number of fireplaces: 1
- Fireplace features: Gas, Gas Log
Interior area
- Total structure area: 1,612
- Total interior livable area: 1,612 sqft
- Finished area above ground: 1,612
- Finished area below ground: 0
Video & virtual tour
Property
Parking
- Total spaces: 2
- Parking features: Attached, Driveway, Garage
- Attached garage spaces: 2
Features
- Levels: Two
- Stories: 2
- Patio & porch: Patio
- Exterior features: None
- Fencing: None
- Has view: Yes
- View description: Neighborhood
Details
- Additional structures: None
- Parcel number: 7300028
- Special conditions: Standard
Construction
Type & style
- Home type: Condo
- Architectural style: Colonial
- Property subtype: Condominium
- Attached to another structure: Yes
Materials
- Brick, Vinyl Siding
- Foundation: Slab
- Roof: Composition
Condition
- Year built: 1981
Utilities & green energy
- Sewer: Public Sewer
- Water: Public
Community & HOA
Community
- Security: Smoke Detector(s)
HOA
- Has HOA: Yes
- Services included: Association Management, Common Area Maintenance, Maintenance Grounds, Maintenance Structure, Reserve Fund, Snow Removal
- HOA fee: $178 monthly
- HOA name: Penguin Ii Assoc.
Location
- Region: Akron
Financial & listing details
- Price per square foot: $102/sqft
- Tax assessed value: $104,560
- Annual tax amount: $1,978
- Date on market: 10/28/2026
- Cumulative days on market: 1 day
Estimated market value
Not available
Estimated sales range
Not available
Not available
Price history
| Date | Event | Price |
|---|---|---|
| 10/28/2026 | Listed for sale | $165,000+60.2%$102/sqft |
Source:  MLS Now #5256800 Report a problem | ||
| 6/29/2018 | Sold | $103,000-5.1%$64/sqft |
Source: MLS Now #3991466 Report a problem | ||
| 5/21/2018 | Pending sale | $108,500$67/sqft |
Source: Howard Hanna - Green / Uniontown #3991466 Report a problem | ||
| 5/13/2018 | Price change | $108,500-3.1%$67/sqft |
Source: Howard Hanna - Green / Uniontown #3991466 Report a problem | ||
| 5/4/2018 | Price change | $112,000-1.8%$69/sqft |
Source: Howard Hanna - Green / Uniontown #3991466 Report a problem | ||
| 4/21/2018 | Listed for sale | $114,000+8.6%$71/sqft |
Source: Howard Hanna #3991466 Report a problem | ||
| 6/30/2009 | Sold | $105,000-4.5%$65/sqft |
Source: MLS Now #3026434 Report a problem | ||
| 6/30/2004 | Sold | $109,900+25.6%$68/sqft |
Source: MLS Now #1298846 Report a problem | ||
| 9/1/2000 | Sold | $87,500$54/sqft |
Source: Public Record Report a problem | ||
Public tax history
| Year | Property taxes | Tax assessment |
|---|---|---|
| 2025 | $1,979 0% | $36,590 |
| 2024 | $1,980 +2.7% | $36,590 |
| 2023 | $1,928 -3.6% | $36,590 +9% |
| 2022 | $2,000 -0.1% | $33,576 |
| 2021 | $2,002 | $33,576 |
| 2020 | -- | $33,576 +16.7% |
| 2019 | $1,821 +1.1% | $28,781 +0% |
| 2018 | $1,801 -7.1% | $28,780 |
| 2017 | $1,939 | $28,780 -1.9% |
| 2016 | $1,939 | $29,330 |
| 2015 | $1,939 -0.2% | $29,330 |
| 2014 | $1,944 +1.3% | $29,330 |
| 2013 | $1,919 +8.5% | $29,330 |
| 2012 | $1,769 +1.5% | $29,330 +0% |
| 2011 | $1,742 -3.1% | $29,323 -7.6% |
| 2010 | $1,799 | $31,724 |
| 2009 | -- | $31,724 |
| 2008 | $1,188 +1% | $31,724 -2.6% |
| 2007 | $1,176 -26.4% | $32,561 |
| 2006 | $1,597 +4.7% | $32,561 |
| 2005 | $1,525 | $32,561 +15.9% |
| 2004 | -- | $28,088 |
| 2003 | $1,388 +20.2% | $28,088 |
| 2002 | $1,154 -19.3% | $28,088 -9.8% |
| 2001 | $1,429 +17.6% | $31,151 |
| 2000 | $1,215 | $31,151 |
Find assessor info on the county website
Monthly payment
Est. payment
Payment breakdown
Explore the cost of this home by adjusting the details. Changes won't be saved.Climate risks
Neighborhood: 44319
Nearby schools
Schools provided by the listing agent
- District: Coventry LSD - 7704
Source: MLS Now. This data may not be complete. We recommend contacting the local school district to confirm school assignments for this home.
Similar homes
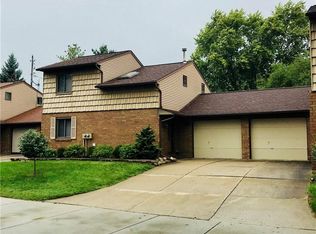
- $165,0002 bd3 ba1.7k sqft402 Rockys Run Rd, Akron, OH 44319For Sale
 MLS ID #5245881, Blake B Caporaletti, Berkshire Hathaway HomeServices Stouffer Realty. MLS Now
- $160,0002 bd2 ba1.6k sqft315 Guys Run Rd, Akron, OH 44319For Sale
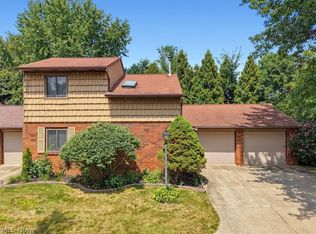 MLS ID #5231292, Challi E Kieffer, RE/MAX Crossroads Properties. MLS Now
- $164,9003 bd2 ba1.5k sqft1536 Sunset Ave, Akron, OH 44301For Sale
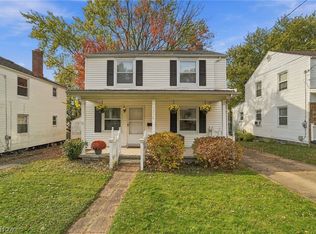 MLS ID #5256935, Mark Sandvig, Keller Williams Chervenic Rlty. MLS Now
- $169,9002 bd2 ba1.1k sqft227 Portage Lakes Dr E, Akron, OH 44319For Sale
 MLS ID #5217348, Amanda J Ondrey, M. C. Real Estate. MLS Now
