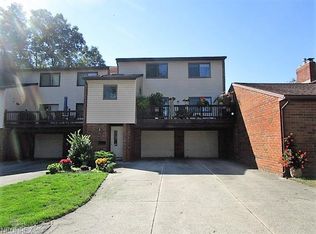
Welcome home to this well-maintained two bedroom, two and a half bath townhouse condo offering approximately 1,730 square feet of comfortable living space. This home offers plenty of room to relax, entertain, and enjoy everyday living.
The inviting living area features a gas fireplace, creating a warm and cozy setting. Second-floor laundry adds everyday convenience, while the attached 2-car garage provides excellent parking and storage.
This home has been thoughtfully maintained and features numerous significant updates:
June 2024: Right garage door opener replaced, along with new springs, bearings, and cables
June 2023: Master bedroom and master bathroom updated
July 2021: Furnace, water heater, and air conditioner replaced
April 2021: Front entry door and garage entry door replaced
June 2019: Second bathroom
on the third floor remodeled.
With updated mechanical systems, refreshed bathrooms and bedroom, and a spacious design, this townhouse offers comfort and convenience with many of the major updates already completed. A great opportunity to make this well-cared-for property your next home.
Active
$165,000
402 Rockys Run Rd, Akron, OH 44319
2beds
1,730sqft
Townhouse, Condominium
Built in 1979
-- sqft lot
$-- Zestimate®
$95/sqft
$204/mo HOA
What's special
Gas fireplaceSecond-floor laundrySpacious designRefreshed bathrooms and bedroom
- 3 days
- 201
- 10
Zillow last checked:
Listing updated:
Listed by:
Blake B Caporaletti 330-714-8861 bcaporaletti@stoufferrealty.com,
Berkshire Hathaway HomeServices Stouffer Realty
Source: MLS Now,MLS#: 5245881 Originating MLS: Akron Cleveland Association of REALTORS
Originating MLS: Akron Cleveland Association of REALTORSFacts & features
Interior
Bedrooms & bathrooms
- Bedrooms: 2
- Bathrooms: 3
- Full bathrooms: 2
- 1/2 bathrooms: 1
- Main level bathrooms: 1
Heating
- Forced Air
Cooling
- Central Air
Appliances
- Included: Dishwasher, Range, Refrigerator
- Laundry: In Bathroom
Features
- Basement: None
- Number of fireplaces: 1
- Fireplace features: Living Room
Interior area
- Total structure area: 1,730
- Total interior livable area: 1,730 sqft
- Finished area above ground: 1,730
Video & virtual tour
Property
Parking
- Total spaces: 2
- Parking features: Attached, Garage
- Attached garage spaces: 2
Features
- Levels: Three Or More
- Stories: 3
- Patio & porch: Deck
Lot
- Size: 1,729 Square Feet
Details
- Parcel number: 7300013
- Special conditions: Standard
Construction
Type & style
- Home type: Condo
- Property subtype: Townhouse, Condominium
- Attached to another structure: Yes
Materials
- Brick, Vinyl Siding
- Roof: Asphalt,Fiberglass
Condition
- Year built: 1979
Utilities & green energy
- Sewer: Public Sewer
- Water: Public
Community & HOA
Community
- Subdivision: Penguin Condo
HOA
- Has HOA: Yes
- Services included: Association Management, Insurance, Maintenance Grounds, Maintenance Structure, Reserve Fund, Snow Removal, Trash
- HOA fee: $204 monthly
- HOA name: Penguin Condo Assoc
Location
- Region: Akron
Financial & listing details
- Price per square foot: $95/sqft
- Annual tax amount: $1,871
- Date on market: 9/18/2026
Estimated market value
Not available
Estimated sales range
Not available
Not available
Price history
| Date | Event | Price |
|---|---|---|
| 9/18/2026 | Listed for sale | $165,000$95/sqft |
Source:  MLS Now #5245881 Report a problem MLS Now #5245881 Report a problem | ||
Public tax history
Tax history is unavailable.
Monthly payment
Est. payment
Payment breakdown
Explore the cost of this home by adjusting the details. Changes won't be saved.Climate risks
Neighborhood: 44319
Nearby schools
Schools provided by the listing agent
- District: Coventry LSD - 7704
Source: MLS Now. This data may not be complete. We recommend contacting the local school district to confirm school assignments for this home.
Similar homes
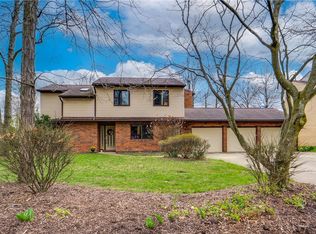
- $175,0002 bd2 ba1.6k sqft315 Guys Run Rd, Akron, OH 44319For Sale
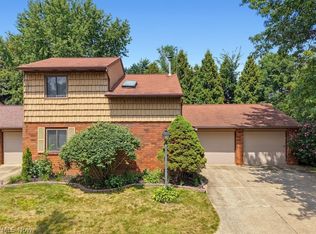 MLS ID #5231292, Challi E Kieffer, RE/MAX Crossroads Properties. MLS Now
 - $159,9003 bd2 ba1.4k sqft2514 Christensen Ave, Akron, OH 44314For Sale
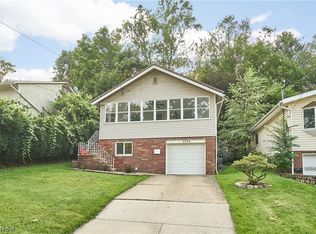 MLS ID #5243915, Ryan Shaffer, EXP Realty, LLC.. MLS Now
 - $149,9002 bd1 ba918 sqft170 Swartz Rd, Akron, OH 44319For Sale
 MLS ID #5242176, Justin M Miller, Keller Williams Chervenic Rlty. MLS Now
 - $174,9002 bd2 ba1.1k sqft227 Portage Lakes Dr E, Akron, OH 44319For Sale
 MLS ID #5217348, Amanda J Ondrey, M. C. Real Estate. MLS Now
