Enjoy the best of easy, modern living in this beautifully designed, single-level home tucked away on a quiet cul-de-sac in Dunlap! Built in 2024, this 3-bedroom, 2-bath home is like new and offers thoughtfully designed living space, combining an inviting open floor plan with the privacy and outdoor space you've been looking for. Vaulted ceilings enhance the spacious feel, while the seamless flow between the living room, dining area, and kitchen creates an ideal setting for everyday living and entertaining. The kitchen features a center island, pantry, and convenient access to the main living areas. The private master suite offers a relaxing retreat, while two additional bedrooms provide flexibility for guests, a home office, or hobbies. Step outside to the screened-in, covered back patio and enjoy the generous 0.63-acre lot, offering room to unwind, entertain, or simply appreciate the peaceful surroundings. An attached two-car garage adds everyday convenience, and the single-level layout makes daily living a breeze. Located in the scenic Sequatchie Valley, this home offers a wonderful opportunity to enjoy modern comfort, a little extra breathing room, and the charm of Dunlap living with a 40-45 minute drive to Chattanooga.
For sale
$430,000
334 Hidden Ridge Loop, Dunlap, TN 37327
3beds
1,637sqft
Single Family Residence
Built in 2024
0.63 Acres Lot
$424,500 Zestimate®
$263/sqft
$-- HOA
What's special
- 17 days
- 390
- 25
Likely to sell faster than
Zillow last checked:
Listing updated:
Listed by:
Tracy Denton 404-908-9334,
EXP Realty LLC 888-519-5113,
Doc Denton 423-902-6116,
EXP Realty LLC
Source: Greater Chattanooga Realtors,MLS#: 1544377
Facts & features
Interior
Bedrooms & bathrooms
- Bedrooms: 3
- Bathrooms: 2
- Full bathrooms: 2
Primary bedroom
- Level: First
Bedroom
- Level: First
Bedroom
- Level: First
Bathroom
- Level: First
Bathroom
- Level: First
Kitchen
- Level: First
Laundry
- Level: First
Heating
- Electric
Cooling
- Central Air, Electric
Appliances
- Included: Dryer, Dishwasher, Gas Range, Microwave, Washer
- Laundry: Laundry Room, Main Level
Features
- Beamed Ceilings, Ceiling Fan(s), Crown Molding, Double Vanity, Entrance Foyer, Eat-in Kitchen, Granite Counters, High Ceilings, High Speed Internet, Kitchen Island, Open Floorplan, Pantry, Primary Downstairs, Recessed Lighting, Vaulted Ceiling(s), Walk-In Closet(s), En Suite, Split Bedrooms
- Flooring: Luxury Vinyl, Tile
- Windows: Blinds, Vinyl Frames
- Basement: None
- Number of fireplaces: 1
- Fireplace features: Living Room
Interior area
- Total structure area: 1,637
- Total interior livable area: 1,637 sqft
- Finished area above ground: 1,694
Property
Parking
- Total spaces: 2
- Parking features: Concrete, Driveway, Garage, Garage Door Opener, Off Street, Garage Faces Front, Kitchen Level
- Attached garage spaces: 2
Features
- Levels: One
- Stories: 1
- Patio & porch: Covered, Patio, Screened, Porch - Screened, Porch - Covered
- Exterior features: Rain Gutters
- Pool features: None
- Spa features: None
- Fencing: None
Lot
- Size: 0.63 Acres
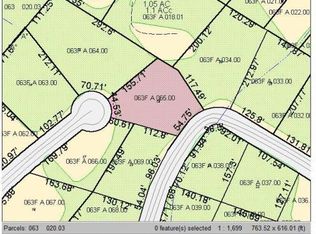
- Dimensions: 45 x 136 x 63 x 118 x 54 x 40 x 173
- Features: Cul-De-Sac, Private, Wooded, Rural
Details
- Additional structures: None
- Parcel number: 063f A 065.00
- Other equipment: None
Construction
Type & style
- Home type: SingleFamily
- Architectural style: Ranch
- Property subtype: Single Family Residence
Materials
- Vinyl Siding
- Foundation: Slab
- Roof: Asphalt,Shingle
Condition
- New construction: No
- Year built: 2024
Utilities & green energy
- Sewer: Septic Tank
- Water: Public
- Utilities for property: Cable Connected, Electricity Connected, Natural Gas Connected, Water Connected
Community & HOA
Community
- Features: None
- Security: Smoke Detector(s)
- Subdivision: Hidden Ridge Phase 2
HOA
- Has HOA: No
Location
- Region: Dunlap
Financial & listing details
- Price per square foot: $263/sqft
- Tax assessed value: $289,500
- Annual tax amount: $1,329
- Date on market: 10/16/2026
- Listing terms: Cash,Conventional,FHA,VA Loan
- Inclusions: Refrigerator, washer and dryer
- Road surface type: Asphalt, Paved
Estimated market value
$424,500
$403,000 - $446,000
$2,128/mo
Price history
| Date | Event | Price |
|---|---|---|
| 10/16/2026 | Listed for sale | $430,000+5.4%$263/sqft |
Source: Greater Chattanooga Realtors #1544377 Report a problem | ||
| 6/12/2025 | Sold | $408,000-4%$249/sqft |
Source: Greater Chattanooga Realtors #1510744 Report a problem | ||
| 5/13/2025 | Contingent | $424,900$260/sqft |
Source: Greater Chattanooga Realtors #1510744 Report a problem | ||
| 4/17/2025 | Price change | $424,900-1%$260/sqft |
Source: Greater Chattanooga Realtors #1510744 Report a problem | ||
| 3/7/2025 | Price change | $429,000-2.5%$262/sqft |
Source: Owner Report a problem | ||
| 2/4/2025 | Listed for sale | $439,900+13.1%$269/sqft |
Source: Owner Report a problem | ||
| 10/7/2024 | Sold | $389,000+2188.2%$238/sqft |
Source: Public Record Report a problem | ||
| 9/6/2023 | Sold | $17,000+54.5%$10/sqft |
Source: Public Record Report a problem | ||
| 4/15/2019 | Sold | $11,000+120%$7/sqft |
Source: Public Record Report a problem | ||
| 12/17/2015 | Sold | $5,000-63%$3/sqft |
Source: Public Record Report a problem | ||
| 10/20/2005 | Sold | $13,500$8/sqft |
Source: Public Record Report a problem | ||
Public tax history
| Year | Property taxes | Tax assessment |
|---|---|---|
| 2025 | $1,329 +1508.3% | $72,375 +1508.3% |
| 2024 | $83 | $4,500 |
| 2023 | $83 +5.8% | $4,500 +40.6% |
| 2022 | $78 | $3,200 |
| 2021 | $78 | $3,200 |
| 2020 | $78 | $3,200 |
| 2019 | $78 | $3,200 |
| 2018 | $78 +0.2% | $3,200 |
| 2017 | $78 -4.9% | $3,200 |
| 2016 | $82 -0.2% | $3,200 |
| 2015 | $82 | $3,200 |
| 2014 | $82 | $3,200 |
| 2013 | -- | $3,200 |
| 2011 | $68 +4.8% | $3,200 |
| 2010 | $65 | $3,200 |
| 2009 | $65 | $3,200 |
| 2008 | $65 +16.8% | $3,200 +21.9% |
| 2007 | $56 | $2,625 |
| 2006 | $56 | $2,625 |
| 2005 | $56 -21.4% | $2,625 |
| 2004 | $71 | $2,625 |
Find assessor info on the county website
Monthly payment
Est. payment
Payment breakdown
Explore the cost of this home by adjusting the details. Changes won't be saved.Climate risks
Neighborhood: 37327
Nearby schools
Schools provided by the listing agent
- Elementary: Griffith Elementary School
- Middle: Sequatchie Middle
- High: Sequatchie High
Source: Greater Chattanooga Realtors. This data may not be complete. We recommend contacting the local school district to confirm school assignments for this home.
Similar homes
- $425,0003 bd3 ba2.1k sqft118 Hidden Ridge Loop, Dunlap, TN 37327For Sale
 MLS ID #1536870, Steven Koleno. Greater Chattanooga Realtors
- $430,0003 bd2 ba1.4k sqft4468 W Valley Rd, Dunlap, TN 37327For Sale
 MLS ID #1536869, Alicia A Martin-Maddalena. Greater Chattanooga Realtors
- $369,0003 bd2 ba1.6k sqft27 Flagstone Cv, Dunlap, TN 37327New Construction
 MLS ID #1544832, Tim Dean. Greater Chattanooga Realtors
- $475,0003 bd2 ba1.9k sqft2089 Hudlow Loop Rd, Dunlap, TN 37327For Sale
 MLS ID #1536976, Sara Nausley. Greater Chattanooga Realtors
- $370,0003 bd2 ba1.7k sqft55 Rustling Pines Rd, Dunlap, TN 37327For Sale
 MLS ID #3200380, Fhonda Hatmaker. RealTracs MLS as distributed by MLS GRID
