2025/2026 Career Center Home (the 50th!) A partnership with Homebuilders Association & School District 2. Builder is Langlas Construction. We commend the Career Center students, staff and Langlas Construction.
New construction
Price cut: $25K (6/23)
$550,000
3071 Hunters Rdg, Billings, MT 59102
3beds
1,492sqft
Single Family Residence
Built in 2026
7,004 Square Feet Lot
$555,100 Zestimate®
$369/sqft
$-- HOA
What's special
- 47 days |
- 192 |
- 12 |
Zillow last checked:
Listing updated:
Listed by:
Myles Egan 406-869-7693,
Berkshire Hathaway HS Floberg
Source: BMTMLS,MLS#: 359749 Originating MLS: Billings Association Of REALTORS
Originating MLS: Billings Association Of REALTORSLoading...
Facts & features
Interior
Bedrooms & bathrooms
- Bedrooms: 3
- Bathrooms: 2
- Full bathrooms: 2
- Main level bathrooms: 2
- Main level bedrooms: 3
Primary bedroom
- Description: Bath,Suite
- Level: Main
Bedroom
- Level: Main
Bedroom
- Level: Main
Dining room
- Description: Eating Area
- Level: Main
Kitchen
- Description: Island
- Level: Main
Laundry
- Level: Main
Living room
- Features: Fireplace
- Level: Main
Heating
- Forced Air, Gas
Cooling
- Central Air
Appliances
- Included: Dishwasher, Microwave, Oven, Range, Refrigerator
- Laundry: Washer Hookup, Dryer Hookup
Features
- Basement: Crawl Space
- Number of fireplaces: 1
Interior area
- Total interior livable area: 1,492 sqft
- Finished area above ground: 1,492
Video & virtual tour
Property
Parking
- Total spaces: 3
- Parking features: Oversized, Garage Door Opener
- Garage spaces: 3
Features
- Levels: One
- Stories: 1
- Exterior features: Fence, Sprinkler/Irrigation
- Fencing: Fenced
Lot
- Size: 7,004 Square Feet
- Features: Sprinklers In Ground
Details
- Parcel number: A31513
- Zoning description: Planned Unit Development
Construction
Type & style
- Home type: SingleFamily
- Property subtype: Single Family Residence
Condition
- New Construction
- New construction: Yes
- Year built: 2026
Utilities & green energy
- Sewer: Public Sewer
- Water: Public
Community & HOA
Community
- Subdivision: Hunters Ridge
Location
- Region: Billings
Financial & listing details
- Price per square foot: $369/sqft
- Annual tax amount: $5,750
- Date on market: 6/2/2026
- Listing terms: Cash,Conventional,FHA,VA Loan
Estimated market value
$555,100
$527,000 - $583,000
$2,269/mo
Price history
| Date | Event | Price |
|---|---|---|
| 6/23/2026 | Price change | $550,000-4.3%$369/sqft |
Source:  BMTMLS #359749 Report a problem BMTMLS #359749 Report a problem | ||
| 6/2/2026 | Listed for sale | $575,000$385/sqft |
Source: BMTMLS #359749 Report a problem | ||
Public tax history
Tax history is unavailable.
Monthly payment
Est. payment
Payment breakdown
Explore the cost of this home by adjusting the details. Changes won't be saved.Climate risks
Neighborhood: West End
Nearby schools
GreatSchools rating
- 9/10Central Heights Elementary SchoolGrades: PK-5Distance: 0.9 mi
- 5/10Will James Middle SchoolGrades: 6-8Distance: 1 mi
- 5/10Billings West High SchoolGrades: 9-12Distance: 1.1 mi
Schools provided by the listing agent
- Elementary: Central Heights
- Middle: Will James
- High: West
Source: BMTMLS. This data may not be complete. We recommend contacting the local school district to confirm school assignments for this home.
- $550,0003 bd2 ba1.4k sqft3071 Hunters Ridge Loop, Billings, MT 59102For Sale

- $84,326-- bd-- ba-- sqft3067 Hunters Ridge Loop, Billings, MT 59102Off Market
- $673,6894 bd3 ba1.8k sqft2985 Colonial Pl, Billings, MT 59102Off Market
- $89,150-- bd-- ba-- sqft226 Nantucket Ct, Billings, MT 59102Off Market
- $508,7004 bd3 ba2.8k sqft3072 Hunters Ridge Loop, Billings, MT 59102Off Market
- $448,0004 bd3 ba1.7k sqft3079 Hunters Ridge Loop, Billings, MT 59102For Sale
- $466,2003 bd2 ba2.8k sqft3068 Hunters Ridge Loop, Billings, MT 59102Off Market
- $484,2005 bd3 ba2.7k sqft3076 Hunters Ridge Loop, Billings, MT 59102Off Market
A local agent can set up tours, give advice and negotiate with sellers.
Similar homes
- $550,0003 bd2 ba1.4k sqft3071 Hunters Ridge Loop, Billings, MT 59102For SaleBHHS broker feed
- $515,0003 bd2 ba1.7k sqft4606 Liahona Ln, Billings, MT 59106For Sale

 MLS ID #360209, Korinne Rice, Berkshire Hathaway HS Floberg. BMTMLS
 - $475,0004 bd2 ba2.1k sqft2720 Poly Dr, Billings, MT 59102For Sale
 MLS ID #360574, Michelle Garton, eXp Realty, LLC - Billings. BMTMLS
 - from $446,2943 bd3 ba1.6k sqftArrow Plan, 44 West, Billings, MT 59102New Construction
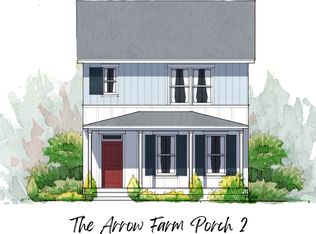 McCall Homes
 - $569,9003 bd2 ba1.7k sqft1530 Prairie Meadow Ln, Billings, MT 59101New ConstructionMLS ID #359774, Polly Kovash, Metro, REALTORS L.L.P. BMTMLS
- from $515,4473 bd3 ba2.1k sqftMammoth Plan, 44 West, Billings, MT 59102New ConstructionMcCall Homes
- $414,9004 bd2 ba2.1k sqft2104 Rosewyn Ln, Billings, MT 59102For SaleMLS ID #360533, Truthe West, Keller Williams Yellowstone Pr. BMTMLS
- $430,0003 bd3 ba2k sqft1706 Mariposa Ln, Billings, MT 59102For SaleMLS ID #359967, Bill Stene, Metro, REALTORS L.L.P. BMTMLS
- $500,0003 bd2 ba1.9k sqft623 Zebra St, Billings, MT 59106For SaleMLS ID #359771, Elizabeth Shumaker, White Lotus Realty. BMTMLS
- $499,0003 bd2 ba1.5k sqft5205 Dovetail Ave, Billings, MT 59106For SaleMLS ID #359805, Ja'net Hofer, Metro, REALTORS L.L.P. BMTMLS
- $457,9003 bd2 ba1.3k sqft59 Double Haul Ln, Billings, MT 59106New ConstructionMLS ID #360776, Lauren Johnson, Oakland & Company. BMTMLS
- $485,0003 bd2 ba1.7k sqft7801 Monad Rd, Billings, MT 59106For SaleMLS ID #359849, Hannah Reno, Keller Williams Yellowstone Pr. BMTMLS
- from $475,4063 bd2 ba1.6k sqftSundance Plan, 44 West, Billings, MT 59102New ConstructionMcCall Homes
- $329,9003 bd2 ba1.3k sqft3164 New Hope Dr, Billings, MT 59102For SaleMLS ID #360424, Polly Kovash, Metro, REALTORS L.L.P. BMTMLS
- $540,0002 bd3 ba2k sqft6176 Johanns Meadow Ln, Billings, MT 59101For SaleMLS ID #359319, Courtney Pope, 4 Seasons Real Estate. BMTMLS
- $450,0003 bd3 ba2k sqft612 Yellowstone Ave, Billings, MT 59101For SaleMLS ID #360539, Jase Norsworthy, Real Estate Hub LLLP. BMTMLS
- $609,9003 bd3 ba1.9k sqft661 Light Stream Ln, Billings, MT 59106For SaleMLS ID #355532, Ashley Delp, Dream Realty. BMTMLS
- from $399,9152 bd2 ba1k sqftGlacier Plan, 44 West, Billings, MT 59102New ConstructionMcCall Homes
- $645,0003 bd2 ba2.1k sqft1309 Sawgrass Pl, Billings, MT 59106New ConstructionMLS ID #360411, James Coleman, Metro, REALTORS L.L.P. BMTMLS
- $365,0004 bd2 ba2k sqft4521 San Fernando Dr, Billings, MT 59101For SaleMLS ID #360625, Jeffrey Klaus, Meridian Real Estate LLC. BMTMLS
