Spacious Colonial | Finished Basement | 0.48-Acre Lot | Outdoor Living | No HOA
Discover this stunning Colonial residence in desirable Hatfield Crossing, meticulously renovated in 2022 to blend modern luxury with timeless charm. Located in the highly sought-after North Penn School District, this spacious 2,746 sq. ft. home features 4 generous bedrooms, 3 full bathrooms, and 1 half bathroom.
MAIN LEVEL & OPEN CONCEPT FLOW
Step through the main entrance into a welcoming foyer flanked by a formal living room on one side and a dining area on the other. The main hallway, featuring a convenient powder room, leads into an open-concept living space centered around the breakfast area. From here, transition smoothly into the warm family room complete with a cozy fireplace, or into the updated kitchen. Off the kitchen, an alleyway housing a main-floor full bathroom leads directly into a versatile sunroom/gym space, which provides seamless interior access to the spacious attached garage.
UPPER LEVEL RETREAT & LAUNDRY
The upper level is thoughtfully configured for convenience and comfort. The primary suite serves as a true sanctuary, complete with an elegantly appointed bathroom featuring a dual-sink vanity, tile-surround shower, and a relaxing jetted soaking tub. Three additional bedrooms are served by a full hallway bath. For added daily convenience, the laundry area is located directly on the upper floor.
LOWER LEVEL & FLEX RECREATION
The fully finished basement expands your total living footprint, offering endless possibilities for a home theater, game room, media space, or extra storage.
OUTDOOR OASIS & GROUNDS
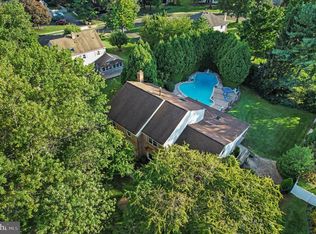
Set on an expansive 0.48-acre lot, the outdoor grounds are ideal for entertaining. Step out back onto the generous raised wooden deck overlooking a large, open yard. Enjoy private outdoor gatherings on the custom paver patio framed by mature arborvitae privacy landscaping.
ADDITIONAL HIGHLIGHTS
Oversized attached garage with direct interior entry || Durable vinyl siding || Upper-level laundry || Main-floor full bath & sunroom/gym || 2022 comprehensive renovations || Highly desirable North Penn School District.
Conveniently located near local shopping, dining, parks, and major commuter routes. Schedule your tour today!
For sale
$625,000
3074 Cowpath Rd, Souderton, PA 18964
4beds
4,046sqft
Single Family Residence
Built in 1987
0.48 Acres Lot
$-- Zestimate®
$154/sqft
$-- HOA
What's special
Cozy fireplaceFully finished basementGenerous raised wooden deckOversized attached garageDurable vinyl sidingRelaxing jetted soaking tubWarm family room
- 5 days
- 813
- 79
Likely to sell faster than
Zillow last checked:
Listing updated:
Listed by:
Rinna Vachhani 215-792-9555,
Springer Realty Group 4844984000
Source: Bright MLS,MLS#: PAMC2197898
Facts & features
Interior
Bedrooms & bathrooms
- Bedrooms: 4
- Bathrooms: 4
- Full bathrooms: 3
- 1/2 bathrooms: 1
- Main level bathrooms: 2
Rooms
- Room types: Living Room, Dining Room, Family Room, Exercise Room
Dining room
- Level: Main
Exercise room
- Level: Main
Family room
- Level: Main
Living room
- Level: Main
Heating
- Central, Electric
Cooling
- Central Air, Electric
Appliances
- Included: Electric Water Heater
Features
- Basement: Finished
- Number of fireplaces: 1
Interior area
- Total structure area: 4,046
- Total interior livable area: 4,046 sqft
- Finished area above ground: 2,746
- Finished area below ground: 1,300
Property
Parking
- Total spaces: 2
- Parking features: Oversized, Inside Entrance, Asphalt, Attached
- Attached garage spaces: 2
- Has uncovered spaces: Yes
Accessibility
- Accessibility features: 2+ Access Exits
Features
- Levels: Two
- Stories: 2
- Pool features: None
Lot
- Size: 0.48 Acres
Details
- Additional structures: Above Grade, Below Grade
- Parcel number: 350002187109
- Zoning: RA1
- Special conditions: Standard
Construction
Type & style
- Home type: SingleFamily
- Architectural style: Colonial
- Property subtype: Single Family Residence
Materials
- Vinyl Siding
- Foundation: Slab
- Roof: Asbestos Shingle
Condition
- New construction: No
- Year built: 1987
- Major remodel year: 2022
Utilities & green energy
- Electric: 200+ Amp Service
- Sewer: Public Sewer
- Water: Public
Community & HOA
Community
- Subdivision: Hatfield Crossing
HOA
- Has HOA: No
Location
- Region: Souderton
- Municipality: HATFIELD TWP
Financial & listing details
- Price per square foot: $154/sqft
- Tax assessed value: $198,910
- Annual tax amount: $8,851
- Date on market: 10/23/2026
- Listing agreement: Exclusive Right To Sell
- Listing terms: Cash,Conventional
- Exclusions: Tesla Charger, Washer And Dryer, Primary Bedroom Curtain Rods
- Ownership: Fee Simple
Estimated market value
Not available
Estimated sales range
Not available
Not available
Price history
| Date | Event | Price |
|---|---|---|
| 10/23/2026 | Listed for sale | $625,000+71.2%$154/sqft |
Source:  Bright MLS #PAMC2197898 Report a problem | ||
| 9/12/2007 | Sold | $365,000+33.7%$90/sqft |
Source: Public Record Report a problem | ||
| 3/11/2003 | Sold | $272,900$67/sqft |
Source: Public Record Report a problem | ||
| 12/20/2002 | Sold | $272,900$67/sqft |
Source: Public Record Report a problem | ||
Public tax history
| Year | Property taxes | Tax assessment |
|---|---|---|
| 2025 | $8,228 +4.7% | $198,910 |
| 2024 | $7,855 | $198,910 |
| 2023 | $7,855 +6.5% | $198,910 |
| 2022 | $7,374 +2.9% | $198,910 |
| 2021 | $7,165 +2.4% | $198,910 |
| 2020 | $6,996 +1.7% | $198,910 |
| 2019 | $6,879 +2.5% | $198,910 |
| 2018 | $6,712 +2.7% | $198,910 |
| 2017 | $6,538 +1.7% | $198,910 |
| 2016 | $6,426 +2.4% | $198,910 |
| 2015 | $6,277 +4.5% | $198,910 |
| 2014 | $6,007 +1.3% | $198,910 |
| 2013 | $5,932 +2.3% | $198,910 |
| 2012 | $5,797 +7.2% | $198,910 |
| 2011 | $5,408 +5.9% | $198,910 |
| 2010 | $5,107 +3.2% | $198,910 |
| 2009 | $4,948 +3.6% | $198,910 |
| 2008 | $4,775 +1.8% | -- |
| 2007 | $4,690 +2.9% | -- |
| 2006 | $4,557 +2.5% | -- |
| 2005 | $4,447 +3.6% | -- |
| 2004 | $4,292 | -- |
| 2003 | $4,292 +3.5% | -- |
| 2002 | $4,146 +9.4% | -- |
| 2000 | $3,790 +1.4% | -- |
| 1999 | $3,739 | -- |
Find assessor info on the county website
Monthly payment
Est. payment
Payment breakdown
Explore the cost of this home by adjusting the details. Changes won't be saved.Climate risks
Neighborhood: 18964
Nearby schools
Schools provided by the listing agent
- Elementary: Walton Farm
- Middle: Pennfield
- High: North Penn
- District: North Penn
Source: Bright MLS. This data may not be complete. We recommend contacting the local school district to confirm school assignments for this home.
Similar homes
- $665,0004 bd3 ba3k sqft134 Royal Ave, North Wales, PA 19454For Sale

 MLS ID #PAMC2198066, Katelyn Mathe, Keller Williams Real Estate-Montgomeryville. Bright MLS
- $--4 bd3 ba2k sqft109 Sassafras Dr, North Wales, PA 19454Auction
 Auction.com 2
- $775,0004 bd3 ba4k sqft708 Aldrin Ave, Lansdale, PA 19446For Sale
 MLS ID #PAMC2198130, Gus Wagner, BHHS Fox & Roach-Collegeville. Bright MLS
- $599,9004 bd1 ba2.8k sqft2593 Geryville Pike, Pennsburg, PA 18073For Sale
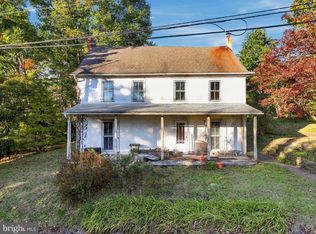 MLS ID #PAMC2198118, Geoff Slick, Keller Williams Real Estate-Montgomeryville. Bright MLS
- $599,0005 bd3 ba2.6k sqft122 County Line Rd, Lansdale, PA 19446For SaleMLS ID #PAMC2191700, Tim Reeder, Coldwell Banker Realty. Bright MLS
- $668,0004 bd3 ba2.6k sqft347 Beechwood Dr, Sellersville, PA 18960For SaleMLS ID #PABU2131396, Tina Kennedy, BHHS Fox & Roach-Doylestown. Bright MLS
- $685,0006 bd3 ba3.2k sqft2148 Pheasant Hill Rd, Lansdale, PA 19446For SaleMLS ID #PAMC2192152, Ryanne Sullivan, Compass RE. Bright MLS
- $425,0004 bd2 ba2.1k sqft269 Shirley Dr, Harleysville, PA 19438For SaleMLS ID #PAMC2197906, Jackie Rhoads, RE/MAX Reliance. Bright MLS
- $664,9006 bd3 ba2.6k sqft128 County Line Rd, Lansdale, PA 19446For SaleMLS ID #PAMC2196716, Alex Whitt, Keller Williams Elite. Bright MLS
- $595,0004 bd3 ba2.8k sqft50 Shirley Ln, Norristown, PA 19403For SaleMLS ID #PAMC2196688, Matthew Marino, Real of Pennsylvania. Bright MLS
- $699,9004 bd3 ba3.1k sqft21 Cassandra Dr, Perkasie, PA 18944For SaleMLS ID #PABU2131296, Cathy Antonucci, RE/MAX 440 - Perkasie. Bright MLS
- $610,0004 bd4 ba3.7k sqft1175 Silcox Dr, Gilbertsville, PA 19525For SaleMLS ID #PAMC2194204, Bob Raynor, BHHS Fox & Roach-Collegeville. Bright MLS
- $625,0003 bd3 ba2.8k sqft2117 Eastport Way, Harleysville, PA 19438For SaleMLS ID #PAMC2196570, Gina Wherry, RE/MAX Ready. Bright MLS
- $549,9005 bd3 ba2k sqft335 Tanner Ave, Hatboro, PA 19040For SaleMLS ID #PAMC2198560, John Handschuh, RE/MAX Legacy. Bright MLS
- $669,9004 bd5 ba4k sqft33 Melissa Ln, Royersford, PA 19468For SaleMLS ID #PAMC2188634, Brian Kelly, Kelly Real Estate, Inc.. Bright MLS
- $599,9994 bd3 ba2.1k sqft729 Mockingbird Ln, Norristown, PA 19403For SaleMLS ID #PAMC2196118, Joymarie DeFruscio, Keller Williams Realty Group. Bright MLS
- $699,9004 bd4 ba3.1k sqft211 Tollgate Rd, Quakertown, PA 18951For SaleMLS ID #PABU2131392, Steve Hull, RE/MAX One Realty. Bright MLS
