Welcome to 3075 John Gray Rd, a charming two-story home offering approximately 1,732 sqft, 4 bedrooms, 2 full bathrooms, and a convenient half bath. Step inside to discover a welcoming living area, perfect for relaxing or entertaining. A cozy fireplace adds warmth and character, creating an inviting setting for quiet evenings or gatherings with family and friends. The kitchen offers practical workspace and cabinetry, with potential to personalize and make it your own. Upstairs, four bedrooms provide comfortable retreats and versatile options for a home office, guest room, or hobby space. Two full bathrooms add convenience to everyday routines. The full unfinished basement offers valuable storage and exciting possibilities for a recreation room, fitness area, or workshop. Outside, enjoy the covered rear deck overlooking the fenced backyard, ideal for outdoor dining, weekend barbecues, or unwinding in the fresh air. A detached storage shed provides additional space for seasonal belongings and outdoor equipment, while the attached two-car garage adds everyday convenience. With its spacious layout, fireplace, outdoor living space, and opportunities to make it your own, this property offers exciting potential for homeowners and investors alike. Discover the possibilities at 3075 John Gray Rd and schedule your private tour today! Photos are digitally enhanced. Being sold AS IS, WHERE IS, Buyer is responsible for all required inspections & certifications (if applicable). All info & property details set forth in this listing, including all utilities & all room dimensions which are approximate, are deemed reliable but not guaranteed & should be independently verified if any person intends to engage in a transaction based upon it. Seller/current owner does not represent and/or guarantee that all property info & details have been provided in this MLS listing.
For sale
$298,000
3075 John Gray Rd, Cincinnati, OH 45251
4beds
1,732sqft
Single Family Residence
Built in 1977
10,497 Square Feet Lot
$293,500 Zestimate®
$172/sqft
$-- HOA
What's special
Detached storage shedFenced backyardAttached two-car garageCozy fireplaceOutdoor living space
- 20 days
- 1,052
- 165
Zillow last checked:
Listing updated:
Listed by:
Kimberlee McClellan 800-933-1991,
Ai Brokers LLC
Source: DABR MLS,MLS#: 971001 Originating MLS: Dayton Area Board of REALTORS
Facts & features
Interior
Bedrooms & bathrooms
- Bedrooms: 4
- Bathrooms: 3
- Full bathrooms: 2
- 1/2 bathrooms: 1
- Main level bathrooms: 1
Primary bedroom
- Level: Second
- Dimensions: 18 x 12
Bedroom
- Level: Second
- Dimensions: 13 x 14
Bedroom
- Level: Second
- Dimensions: 13 x 11
Bedroom
- Level: Second
- Dimensions: 10 x 8
Dining room
- Level: Main
- Dimensions: 12 x 11
Family room
- Level: Main
- Dimensions: 20 x 11
Kitchen
- Level: Main
- Dimensions: 13 x 11
Living room
- Level: Main
- Dimensions: 15 x 12
Heating
- Electric, Heat Pump
Cooling
- Central Air
Features
- Kitchen/Family Room Combo, Laminate Counters, Walk-In Closet(s)
- Windows: Double Hung, Vinyl
- Basement: Full,Unfinished
- Number of fireplaces: 1
- Fireplace features: One, Wood Burning
Interior area
- Total structure area: 1,732
- Total interior livable area: 1,732 sqft
Property
Parking
- Total spaces: 2
- Parking features: Attached, Garage, Two Car Garage
- Attached garage spaces: 2
Features
- Levels: Two
- Stories: 2
- Patio & porch: Deck
- Exterior features: Deck, Fence, Storage
Lot
- Size: 10,497 Square Feet
- Dimensions: 70 x 150
Details
- Additional structures: Shed(s)
- Parcel number: 5100013014800
- Zoning: Residential
- Zoning description: Residential
Construction
Type & style
- Home type: SingleFamily
- Property subtype: Single Family Residence
Materials
- Brick, Vinyl Siding
Condition
- Year built: 1977
Community & HOA
HOA
- Has HOA: No
Location
- Region: Cincinnati
Financial & listing details
- Price per square foot: $172/sqft
- Tax assessed value: $219,930
- Annual tax amount: $4,544
- Date on market: 10/13/2026
Estimated market value
$293,500
$279,000 - $308,000
$2,173/mo
Price history
| Date | Event | Price |
|---|---|---|
| 10/13/2026 | Listed for sale | $298,000+137.5%$172/sqft |
Source:  DABR MLS #971001 Report a problem | ||
| 9/15/2026 | Listing removed | $2,095$1/sqft |
Source: Zillow Rentals Report a problem | ||
| 9/14/2026 | Listed for rent | $2,095+50.2%$1/sqft |
Source: Zillow Rentals Report a problem | ||
| 9/14/2018 | Sold | $125,500+9196.3%$72/sqft |
Source: Public Record Report a problem | ||
| 9/9/2011 | Listing removed | $1,350$1/sqft |
Source: Real Property Management Midwest Report a problem | ||
| 9/7/2011 | Listed for sale | $1,350-98.9%$1/sqft |
Source: Real Property Management Midwest Report a problem | ||
| 2/18/2011 | Listing removed | $1,395$1/sqft |
Source: Real Property Management Report a problem | ||
| 1/8/2011 | Listed for rent | $1,395$1/sqft |
Source: Real Property Management Report a problem | ||
| 3/2/2010 | Sold | $128,000+83.1%$74/sqft |
Source:  Cincy MLS #1202680 Report a problem | ||
| 8/14/2009 | Sold | $69,900-14.8%$40/sqft |
Source: Cincy MLS #1179578 Report a problem | ||
| 4/3/2009 | Sold | $82,000-28%$47/sqft |
Source: Public Record Report a problem | ||
| 12/23/1997 | Sold | $113,900$66/sqft |
Source: Cincy MLS #611788 Report a problem | ||
Public tax history
| Year | Property taxes | Tax assessment |
|---|---|---|
| 2025 | $4,544 +5% | $76,976 |
| 2024 | $4,326 +1.2% | $76,976 |
| 2023 | $4,277 +43.2% | $76,976 +75.2% |
| 2022 | $2,987 +0.2% | $43,925 |
| 2021 | $2,980 | $43,925 |
| 2020 | $2,980 +1.8% | $43,925 -1.4% |
| 2019 | $2,927 +4.1% | $44,538 |
| 2018 | $2,813 | $44,538 |
| 2017 | $2,813 +2.6% | $44,538 +4.6% |
| 2016 | $2,741 | $42,560 |
| 2015 | $2,741 -0.3% | $42,560 |
| 2014 | $2,750 -0.3% | $42,560 -5% |
| 2013 | $2,758 +0.3% | $44,800 |
| 2012 | $2,751 +15.5% | $44,800 |
| 2011 | $2,381 -10.2% | $44,800 -11.6% |
| 2010 | $2,653 +9.3% | $50,694 |
| 2009 | $2,427 +2.3% | $50,694 |
| 2008 | $2,372 +4.7% | $50,694 -1% |
| 2007 | $2,266 +11.4% | $51,205 |
| 2006 | $2,034 -0.1% | $51,205 |
| 2005 | $2,036 +8.1% | $51,205 +19.8% |
| 2003 | $1,884 -0.7% | $42,735 |
| 2002 | $1,897 +3% | $42,735 +6.6% |
| 2001 | $1,841 +3.3% | $40,075 |
| 2000 | $1,782 | $40,075 |
Find assessor info on the county website
Monthly payment
Est. payment
Payment breakdown
Explore the cost of this home by adjusting the details. Changes won't be saved.Climate risks
Neighborhood: 45251
Nearby schools
Schools provided by the listing agent
- District: Northwest
Source: DABR MLS. This data may not be complete. We recommend contacting the local school district to confirm school assignments for this home.

Similar homes
- $275,0004 bd3 ba1.9k sqft12109 Seaford Dr, Cincinnati, OH 45231For Sale
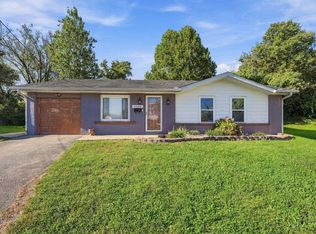
 MLS ID #1897406, Cheryl S Bobo, Coldwell Banker Realty. Cincy MLS
- $314,7004 bd3 ba1.9k sqft11962 Cedarcreek Dr, Cincinnati, OH 45240For Sale
 MLS ID #1898967, Bryan Smith, eXp Realty. Cincy MLS
- $320,0003 bd3 ba1.6k sqft5877 Lake Circle Dr, Fairfield, OH 45014For Sale
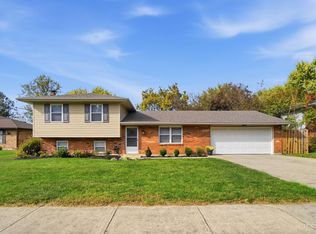 MLS ID #1898579, Timothy J. Wilson, Coldwell Banker Realty. Cincy MLS
- $309,9003 bd3 ba1.6k sqft5894 Red Oak Dr, Fairfield, OH 45014For Sale
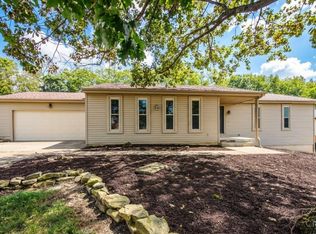 MLS ID #1895496, Andrea Kugler, Bowling & Kugler Realty. Cincy MLS
- $339,9004 bd3 ba1.7k sqft10170 Snowflake Ln, Cincinnati, OH 45251For SaleMLS ID #1897728, Dickson J. Flores Maradiaga, Fortune Vine Realty. Cincy MLS
- $295,0003 bd1 ba1k sqft4731 Bradley Dr, Fairfield, OH 45014For SaleMLS ID #1898681, Adam Jones, Coldwell Banker Realty. Cincy MLS
- $295,0003 bd2 ba1.6k sqft4654 Redwood Dr, Fairfield, OH 45014For SaleMLS ID #1898440, Tammy R. Gibbs, eXp Realty. Cincy MLS
- $320,0004 bd3 ba1.8k sqft5625 Lake Michigan Dr, Fairfield, OH 45014For SaleMLS ID #1895504, Katie A Kennard, Keller Williams Advisors. Cincy MLS
- $304,9003 bd3 ba1.8k sqft5818 Winton Rd, Fairfield, OH 45014For SaleMLS ID #1897915, Sarah M Fiebig, Sibcy Cline, Inc.. Cincy MLS
- $375,0004 bd3 ba1.8k sqft2196 Resor Rd, Fairfield, OH 45014For SaleMLS ID #1899035, Yvette D Shepard, Re/Max Time. Cincy MLS
- $325,0003 bd3 ba1.8k sqft11426 Odessa Ct, Cincinnati, OH 45240For SaleMLS ID #1898208, Sabrina Perine, Coldwell Banker Realty. Cincy MLS
- $297,9004 bd2 ba1.7k sqft2650 Jupiter Dr, Fairfield, OH 45014For Sale
 MLS ID #968683, Tiffany A Lobertini, Howard Hanna Real Estate Serv. DABR MLS
- $284,0003 bd2 ba1.5k sqft11481 Gravenhurst Dr, Cincinnati, OH 45231For SaleMLS ID #1895038, Steven Koleno, Beycome Brokerage Realty LLC. Cincy MLS
- $324,9004 bd3 ba1.8k sqft5466 Cedar Breaks Ct, Fairfield, OH 45014For SaleMLS ID #1895341, Mark Schupp, Sibcy Cline, Inc.. Cincy MLS
- $435,0003 bd3 ba1.9k sqft12002 Westland Ct, Cincinnati, OH 45251For SaleMLS ID #1898479, Amy Brooks, Coldwell Banker Realty. Cincy MLS
- $239,0003 bd1 ba1.3k sqft11691 Greenhaven Ct, Cincinnati, OH 45251For SaleMLS ID #1891832, Joe E Beck, Comey & Shepherd. Cincy MLS
- $325,0004 bd3 ba1.8k sqft12085 Brookway Dr, Cincinnati, OH 45240For SaleMLS ID #1894112, Russell Daniels, Plum Tree Realty. Cincy MLS
- $219,9003 bd2 ba1.6k sqft2457 Houston Rd, Cincinnati, OH 45231For SaleMLS ID #1899008, Susan L Johnson, RE/MAX Victory + Affiliates. Cincy MLS
