Motivated seller! The oven and dishwasher are new. All appliances stay including the washer and dryer. The Carrier heat pump/furnace is in the attic, installed 10/2019 per label.
For sale
$219,900
2457 Houston Rd, Cincinnati, OH 45231
3beds
1,698sqft
Single Family Residence
Built in 1960
0.53 Acres Lot
$-- Zestimate®
$130/sqft
$-- HOA
What's special
- 2 days
- 709
- 61
Zillow last checked:
Listing updated:
Listed by:
Susan L Johnson 513-403-6734,
RE/MAX Victory + Affiliates 513-813-4098
Source: Cincy MLS,MLS#: 1899008 Originating MLS: Cincinnati Area Multiple Listing Service
Facts & features
Interior
Bedrooms & bathrooms
- Bedrooms: 3
- Bathrooms: 2
- Full bathrooms: 2
Primary bedroom
- Features: Bath Adjoins, Dual Closet, Window Treatments
- Level: First
- Area: 140
- Dimensions: 10 x 14
Bedroom 2
- Level: First
- Area: 99
- Dimensions: 11 x 9
Bedroom 3
- Level: First
- Area: 126
- Dimensions: 14 x 9
Bedroom 4
- Area: 0
- Dimensions: 0 x 0
Bedroom 5
- Area: 0
- Dimensions: 0 x 0
Primary bathroom
- Features: Shower, Tile Floor, Window Treatment
Bathroom 1
- Features: Full
- Level: First
Bathroom 2
- Features: Full
- Level: First
Dining room
- Area: 0
- Dimensions: 0 x 0
Family room
- Features: Tile Floor, Fireplace
- Area: 130
- Dimensions: 13 x 10
Kitchen
- Features: Eat-in Kitchen, Tile Floor, Walkout, Kitchen Island, Window Treatment
- Area: 378
- Dimensions: 21 x 18
Living room
- Features: LVF Luxury Vinyl Floor, Window Treatment
- Area: 260
- Dimensions: 20 x 13
Office
- Features: LVF Luxury Vinyl Floor
- Level: First
- Area: 0
- Dimensions: 0 x 0
Heating
- Heat Pump
Cooling
- Central Air
Appliances
- Included: Built-In Oven, Dishwasher, Refrigerator, Dryer, Electric Cooktop, Washer, Electric Water Heater
Features
- Windows: Insulated Windows, Bay/Bow
- Basement: None
- Attic: Storage
- Number of fireplaces: 1
- Fireplace features: Wood Burning, Family Room
Interior area
- Total structure area: 1,698
- Total interior livable area: 1,698 sqft
Property
Parking
- Parking features: Concrete, Driveway, Garage Door Opener
- Has uncovered spaces: Yes
Features
- Levels: One
- Stories: 1
Lot
- Size: 0.53 Acres
- Features: .5 to .9 Acres
Details
- Additional structures: Shed(s)
- Parcel number: 5100022002300
- Zoning description: Residential
Construction
Type & style
- Home type: SingleFamily
- Architectural style: Ranch
- Property subtype: Single Family Residence
Materials
- Brick, Vinyl Siding
- Foundation: Slab
- Roof: Shingle
Condition
- New construction: No
- Year built: 1960
Utilities & green energy
- Gas: Natural
- Sewer: Public Sewer
- Water: Public
Community & HOA
HOA
- Has HOA: No
Location
- Region: Cincinnati
Financial & listing details
- Price per square foot: $130/sqft
- Tax assessed value: $212,330
- Annual tax amount: $4,372
- Date on market: 10/31/2026
- Listing terms: No Special Financing
Estimated market value
Not available
Estimated sales range
Not available
Not available
Price history
| Date | Event | Price |
|---|---|---|
| 10/31/2026 | Listed for sale | $219,900$130/sqft |
Source:  Cincy MLS #1899008 Report a problem | ||
Public tax history
| Year | Property taxes | Tax assessment |
|---|---|---|
| 2025 | $4,372 +6.4% | $74,316 |
| 2024 | $4,108 -1.5% | $74,316 |
| 2023 | $4,172 +16.6% | $74,316 +40.6% |
| 2022 | $3,579 -0.2% | $52,864 |
| 2021 | $3,587 | $52,864 |
| 2020 | $3,587 +27.1% | $52,864 +24% |
| 2019 | $2,823 +4.4% | $42,634 |
| 2018 | $2,703 | $42,634 |
| 2017 | $2,703 +12% | $42,634 +14.9% |
| 2016 | $2,415 | $37,111 |
| 2015 | $2,415 -0.1% | $37,111 |
| 2014 | $2,418 -1.2% | $37,111 -5% |
| 2013 | $2,447 -0.3% | $39,064 |
| 2012 | $2,454 +53.2% | $39,064 |
| 2011 | $1,601 -15.8% | $39,064 -15.7% |
| 2010 | $1,902 +6% | $46,362 |
| 2009 | $1,794 +2.4% | $46,362 |
| 2008 | $1,752 +4.7% | $46,362 -1% |
| 2007 | $1,672 -10.1% | $46,830 |
| 2006 | $1,860 -0.1% | $46,830 |
| 2005 | $1,862 +10.5% | $46,830 +22.5% |
| 2003 | $1,685 -0.7% | $38,220 |
| 2002 | $1,697 +3.1% | $38,220 +6.7% |
| 2001 | $1,645 +3.3% | $35,805 |
| 2000 | $1,592 | $35,805 |
Find assessor info on the county website
Monthly payment
Est. payment
Payment breakdown
Explore the cost of this home by adjusting the details. Changes won't be saved.Climate risks
Neighborhood: Pleasant Run
- $339,0003 bd2 ba2.1k sqft2473 Houston Rd, Cincinnati, OH 45231Off Market
- $211,3003 bd2 ba1k sqft2450 Chesterhill Dr, Cincinnati, OH 45231Off Market
- $3,4952 bd2 ba1.1k sqft2456 Houston Rd #1689241650746691778, Cincinnati, OH 45231For Rent
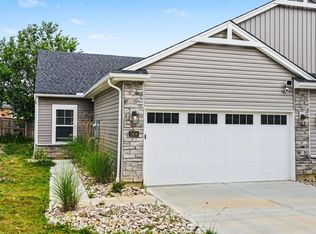
- $2,9952 bd2 ba1k sqft2466 Houston Rd, Cincinnati, OH 45231For Rent

Similar homes
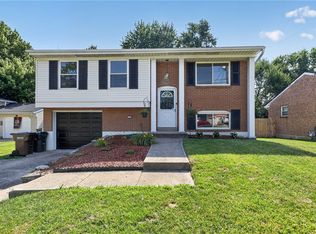
- $217,0003 bd2 ba1.6k sqft2438 Wilson Ave, Cincinnati, OH 45231For Sale

 MLS ID #1898045, Eric Lowry, eXp Realty. Cincy MLS
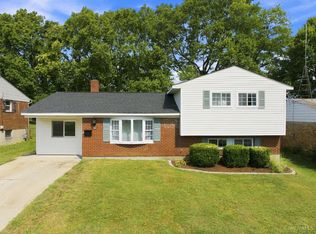
- $224,9993 bd2 ba1.5k sqft11260 Pippin Rd, Cincinnati, OH 45231For Sale
 MLS ID #964648, Gary Garrison, Trelora Realty, Inc.. DABR MLS
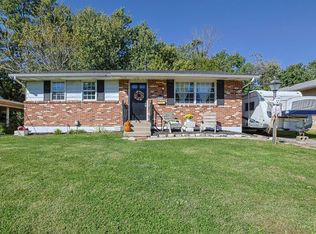
- $240,0003 bd3 ba1.9k sqft2536 Bracebridge Dr, Cincinnati, OH 45231For Sale
 MLS ID #1893285, Anessa J. Messinger, Plum Tree Realty. Cincy MLS
- $215,0003 bd3 ba1.6k sqft10753 Valiant Dr, Cincinnati, OH 45231For Sale
 MLS ID #1896724, Jeffrey E Schupp, Sibcy Cline, Inc.. Cincy MLS
- $230,0003 bd1 ba1.2k sqft12058 Pippin Rd, Cincinnati, OH 45231For SaleMLS ID #1898321, Irmaris Ramirez Giraldi, North Star Realty. Cincy MLS
- $250,0004 bd3 ba1.6k sqft2585 Ambassador Dr, Cincinnati, OH 45231For SaleMLS ID #1896469, Nathalie S Mortine, eXp Realty. Cincy MLS
- $199,9993 bd1 ba1.1k sqft9969 Pippin Rd, Cincinnati, OH 45231For SaleMLS ID #1897443, Lindsey Swadner, Transaction Alliance LLC. Cincy MLS
- $204,9003 bd2 ba1.5k sqft11657 Pippin Rd, Cincinnati, OH 45231For SaleMLS ID #1893425, Adam D. Woodring, Mainstay Brokerage LLC. Cincy MLS
- $225,0003 bd1 ba1k sqft9770 Playtime Ln, Cincinnati, OH 45231For SaleMLS ID #1896848, Sandi N. Wethington, eXp Realty. Cincy MLS
- $210,0003 bd1 ba1.6k sqft9926 Pinedale Dr, Cincinnati, OH 45231For SaleMLS ID #1895573, Kellie L Barter, Weichert, REALTORS - R.E. 1790. Cincy MLS
- $234,9003 bd1 ba972 sqft1873 Lewiston Ct, Cincinnati, OH 45240For SaleMLS ID #1898627, Jennifer Danielson, Keller Williams Advisors. Cincy MLS
- $260,0003 bd3 ba1.2k sqft2495 Fulbourne Dr, Cincinnati, OH 45231For SaleMLS ID #1897509, Gabriella DeAngelis, Coldwell Banker Realty. Cincy MLS
- $275,0004 bd3 ba1.9k sqft12109 Seaford Dr, Cincinnati, OH 45231For SaleMLS ID #1897406, Cheryl S Bobo, Coldwell Banker Realty. Cincy MLS
- $274,9003 bd2 ba1.4k sqft11821 Mill Rd, Cincinnati, OH 45240For SaleMLS ID #1898827, Beth A Boyer, Hoeting, REALTORS. Cincy MLS
- $245,0003 bd2 ba1.5k sqft3419 Springdale Rd, Cincinnati, OH 45251For SaleMLS ID #1898062, Natalie N. Decker, Coldwell Banker Realty. Cincy MLS
- $209,9003 bd1 ba1.5k sqft11752 Elkwood Dr, Cincinnati, OH 45240For SaleMLS ID #1896498, Adam D. Woodring, Mainstay Brokerage LLC. Cincy MLS
- $229,9004 bd2 ba2.1k sqft11626 Hinkley Dr, Cincinnati, OH 45240For SaleMLS ID #1898402, Brian R. McDonough, Comey & Shepherd. Cincy MLS
- $284,0003 bd2 ba1.5k sqft11481 Gravenhurst Dr, Cincinnati, OH 45231For SaleMLS ID #1895038, Steven Koleno, Beycome Brokerage Realty LLC. Cincy MLS
