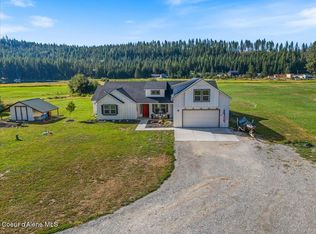
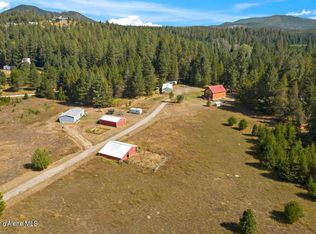
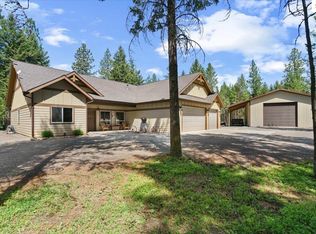
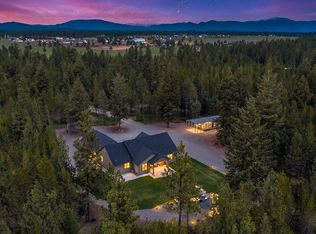
Kelso Lake Waterfront estate on over 5 acres with 300+ ft of shoreline frontage, offering a rare blend of luxury living, privacy, and highly functional shop space. The home features vaulted ceilings, large picture windows, wood-burning fireplace, and all ensuite bedrooms. Primary suite includes a spacious walk-in shower with dual showerheads. Interior highlights include a mud room, walk-in pantry with, fridge and veggie sink, plus a bonus room. Property is supported by a full-house emergency generator and 3,000-gallon cistern. Outdoor living includes multiple vaulted cedar patios, stamped concrete porch, hot tub, fire pits, gazebo, pond, enclosed cedar garden with irrigation, chicken coop, split rail fencing, wood storage, and usable dock. Two heated shops: Shop 1 (30x40+lean-to) with car lift, sink, W/D hookup; Shop 2 (50x70). Heated epoxy garage with cabinetry and hex lighting. Extensive paved drive and shop access. A true multi-use estate with space for living, work, and recreation
For sale
$1,950,000
529 S Beaver Lake Rd, Athol, ID 83801
4beds
3baths
2,906sqft
Est.: Get pre-qualified
Single Family Residence
Built in 2020
5.19 Acres Lot
$1,850,200 Zestimate®
$671/sqft
$-- HOA
What's special
Wood-burning fireplaceUsable dockHot tubFire pitsChicken coopTwo heated shopsBonus room
- 13 days |
- 618 |
- 41 |
Likely to sell faster than
Zillow last checked:
Listing updated:
Listed by:
Chad Salsbury 208-660-1964,
WINDERMERE HAYDEN LLC
Source: SELMLS,MLS#: 20261214
Tour with a local agent
Facts & features
Interior
Bedrooms & bathrooms
- Bedrooms: 4
- Bathrooms: 3
- Main level bathrooms: 2
- Main level bedrooms: 3
Rooms
- Room types: Office, Bonus Room, Gourmet Kitchen, Master Bedroom
Primary bedroom
- Level: Main
Bedroom 2
- Level: Main
Bedroom 3
- Level: Main
Bedroom 4
- Level: Second
Bathroom 1
- Level: Main
Bathroom 2
- Level: Main
Bathroom 3
- Level: Second
Dining room
- Level: Main
Family room
- Level: Second
Kitchen
- Level: Main
Living room
- Level: Main
Office
- Level: Main
Heating
- Fireplace(s), Forced Air, Propane, Heat Pump, Stove, Wood, Furnace
Cooling
- Central Air
Appliances
- Included: Dishwasher, Disposal, Microwave, Range/Oven, Refrigerator
- Laundry: Laundry Room, Main Level
Features
- 1/2 Bath, Ceiling Fan(s), Soaking Tub, Pantry, Vaulted Ceiling(s)
- Has fireplace: Yes
- Fireplace features: Propane, Stone, Stove
Interior area
- Total structure area: 2,906
- Total interior livable area: 2,906 sqft
- Finished area above ground: 2,906
- Finished area below ground: 0
Video & virtual tour
Property
Parking
- Parking features: RV Access/Parking, RV / Boat Garage, Off Street
- Has garage: Yes
Features
- Patio & porch: Covered, Covered Porch
- Has spa: Yes
- Spa features: Private
- Fencing: Partial
- Has view: Yes
- View description: Mountain(s), Water
- Has water view: Yes
- Water view: Water
- Waterfront features: Lake, Water Frontage Location(Main), Beach Front(Dock), Water Access Type(Private), Water Access Location(Main), Water Access
- Body of water: Kelso Lake
Lot
- Size: 5.19 Acres
- Features: 1 to 5 Miles to City/Town, 1 or more miles to County Road, Cul-De-Sac, Landscaped, Level, Sloped, Sprinklers, Wooded
Details
- Additional structures: Gazebo, Workshop
- Parcel number: RP013062000008AA
- Zoning description: Rural
Construction
Type & style
- Home type: SingleFamily
- Architectural style: Craftsman
- Property subtype: Single Family Residence
Materials
- Frame, Masonite
- Foundation: Concrete Perimeter
- Roof: Composition
Condition
- Resale
- New construction: No
- Year built: 2020
Utilities & green energy
- Sewer: Septic Tank
- Water: Well
- Utilities for property: Electricity Connected, Natural Gas Connected
Community & HOA
Community
- Security: Security System
HOA
- Has HOA: No
Location
- Region: Athol
Financial & listing details
- Price per square foot: $671/sqft
- Tax assessed value: $1,032,281
- Annual tax amount: $3,961
- Date on market: 5/15/2026
- Listing terms: Cash, Conventional
- Electric utility on property: Yes
- Road surface type: Gravel
Estimated market value
$1,850,200
$1.76M - $1.94M
$3,286/mo
Price history
| Date | Event | Price |
|---|---|---|
| 5/15/2026 | Listed for sale | $1,950,000$671/sqft |
Source:  Coeur d'Alene MLS #26-4968 Report a problem Coeur d'Alene MLS #26-4968 Report a problem | ||
Public tax history
| Year | Property taxes | Tax assessment |
|---|---|---|
| 2024 | $4,515 +56.9% | $1,032,281 +22.8% |
| 2023 | $2,878 -26.5% | $840,902 -6.8% |
| 2022 | $3,914 -3% | $902,291 +35.5% |
| 2021 | $4,034 +388.4% | $665,828 +426.7% |
| 2020 | $826 | $126,411 |
| 2019 | -- | -- |
Find assessor info on the county website
Monthly payment
Est. payment$--/mo
Payment breakdown
Explore the cost of this home by adjusting the details. Changes won't be saved.
All calculations are estimates and provided by Zillow, Inc. for informational purposes only. Actual amounts may vary.
HOA fees may include property taxes on listings classified as Co-Ops. Contact the listing agent and/or owner for fee details.
Mortgage interest rates are dependent on a number of factors, including credit score, down payment, and repayment length. Interest rate data provided by Zillow Group Marketplace, Inc. as of 1/1/1970 from various mortgage lenders with which we have lead or other similar arrangements; the Estimated Payment is an average of those rates.
See how much you could borrow to make a competitive offer.
Climate risks
Neighborhood: 83801
Getting around
0 / 100
Car-DependentNearby schools
GreatSchools rating
- 5/10Southside Elementary SchoolGrades: PK-6Distance: 8 mi
- 7/10Sandpoint Middle SchoolGrades: 7-8Distance: 19.4 mi
- 5/10Sandpoint High SchoolGrades: 9-12Distance: 19.2 mi
A local agent can set up tours, give advice and negotiate with sellers.
A local lender can help you make sure your offer is ready when you are.

- Idaho
- Bonner County
- Athol
- 83801
- 529 S Beaver Lake Rd
Nearby cities
Nearby zip codes
Other Athol Topics
