Discover a unique opportunity with this spacious two-unit property situated on 1.03 wooded acres with beautiful countryside views. Whether you are looking for an investment property, a multigenerational home, or a place to live in one unit while renting the other, this property offers plenty of possibilities. The first-floor apartment features two bedrooms, one full bathroom, a kitchen, and a comfortable living room. It also offers a covered patio area located beneath the second-floor deck, providing a nice outdoor space to relax and enjoy the peaceful surroundings. The second-floor apartment includes two traditional bedrooms, two additional loft-style bedrooms, two full bathrooms, a kitchen, and living space. A private second-story deck provides beautiful views of the wooded property and surrounding area. Both apartments include a stove, refrigerator, and some furniture. Surrounded by mature trees and peaceful scenery, this property offers privacy, flexible living arrangements, and plenty of space. With its unique layout, outdoor living areas, and beautiful views, this property is ready for its next owner.
For sale
$240,000
198 Blue Knob Rd, Portage, PA 15946
6beds
1,968sqft
Single Family Residence
Built in 1990
1.03 Acres Lot
$-- Zestimate®
$122/sqft
$-- HOA
What's special
Beautiful viewsBeautiful countryside viewsTwo additional loft-style bedrooms
- 3 days |
- 167 |
- 5 |
Zillow last checked:
Listing updated:
Listed by:
Faith Zembower 814-977-6641,
Coldwell Banker Premier 814-623-7009
Source: Bright MLS,MLS#: PABD2003412
Facts & features
Interior
Bedrooms & bathrooms
- Bedrooms: 6
- Bathrooms: 3
- Full bathrooms: 3
- Main level bathrooms: 1
- Main level bedrooms: 2
Rooms
- Room types: Living Room, Primary Bedroom, Bedroom 2, Bedroom 3, Bedroom 4, Kitchen, Bedroom 1, Laundry, Bathroom 1, Bathroom 2, Full Bath
Primary bedroom
- Level: Upper
Bedroom 1
- Level: Main
Bedroom 2
- Level: Main
Bedroom 2
- Level: Upper
Bedroom 3
- Level: Upper
Bedroom 4
- Level: Upper
Bathroom 1
- Level: Upper
Bathroom 2
- Level: Upper
Other
- Level: Main
Kitchen
- Level: Main
Kitchen
- Level: Upper
Laundry
- Level: Upper
Living room
- Level: Main
Living room
- Level: Upper
Heating
- Other, Electric, Wood, Propane
Cooling
- None
Appliances
- Included: Cooktop, Refrigerator, Washer, Dryer, Electric Water Heater
- Laundry: Laundry Room
Features
- Has basement: No
- Number of fireplaces: 2
Interior area
- Total structure area: 1,968
- Total interior livable area: 1,968 sqft
- Finished area above ground: 1,968
Property
Parking
- Parking features: Driveway
- Has uncovered spaces: Yes
Accessibility
- Accessibility features: None
Features
- Levels: Two
- Stories: 2
- Pool features: None
- Has view: Yes
- View description: Trees/Woods
Lot
- Size: 1.03 Acres
Details
- Additional structures: Above Grade
- Parcel number: NO TAX RECORD
- Zoning: RESIDENTIAL
- Special conditions: Standard
Construction
Type & style
- Home type: SingleFamily
- Architectural style: Chalet
- Property subtype: Single Family Residence
Materials
- Wood Siding
- Foundation: Block
- Roof: Metal
Condition
- New construction: No
- Year built: 1990
Utilities & green energy
- Sewer: Private Septic Tank
- Water: Well
Community & HOA
Community
- Subdivision: None Available
HOA
- Has HOA: No
Location
- Region: Portage
- Municipality: PAVIA TWP
Financial & listing details
- Price per square foot: $122/sqft
- Tax assessed value: $129,700
- Annual tax amount: $2,161
- Date on market: 8/12/2026
- Listing agreement: Exclusive Right To Sell
- Inclusions: Each Apartment Includes A Stove, Refrigerator, And Some Furniture.
- Exclusions: Personal Property
- Ownership: Fee Simple
Estimated market value
Not available
Estimated sales range
Not available
Not available
Price history
| Date | Event | Price |
|---|---|---|
| 7/22/2026 | Listed for sale | $240,000+75.2%$122/sqft |
Source:  AHAR #80743 Report a problem AHAR #80743 Report a problem | ||
| 2/18/2005 | Sold | $137,000$70/sqft |
Source: Public Record Report a problem | ||
Public tax history
| Year | Property taxes | Tax assessment |
|---|---|---|
| 2025 | $2,024 +7.6% | $129,700 |
| 2024 | $1,882 +4% | $129,700 |
| 2023 | $1,809 +9.4% | $129,700 |
| 2022 | $1,654 -2.6% | $129,700 |
| 2021 | $1,698 +2.9% | $129,700 |
| 2020 | $1,650 +259.8% | $129,700 |
| 2018 | $459 -69.5% | $129,700 |
| 2017 | $1,503 | $129,700 |
| 2016 | -- | $129,700 |
| 2014 | -- | $129,700 +35.8% |
| 2012 | -- | $95,500 |
| 2011 | -- | $95,500 |
| 2010 | -- | $95,500 |
Find assessor info on the county website
Monthly payment
Est. payment
Payment breakdown
Explore the cost of this home by adjusting the details. Changes won't be saved.Climate risks
Neighborhood: 15946
Getting around
0 / 100
Car-DependentNearby schools
GreatSchools rating
- NAChestnut Ridge Central El SchoolGrades: PK-2Distance: 10.9 mi
- 7/10Chestnut Ridge Senior High SchoolGrades: 8-12Distance: 10.8 mi
- 7/10Chestnut Ridge Middle SchoolGrades: 3-7Distance: 11.3 mi
Schools provided by the listing agent
- District: Chestnut Ridge
Source: Bright MLS. This data may not be complete. We recommend contacting the local school district to confirm school assignments for this home.
- $158,6003 bd2 ba1k sqft218 Blue Knob Rd, Portage, PA 15946Off Market
- $178,9003 bd2 ba1.1k sqft218 Blue Knob Rd, Portage, PA 15946Off Market
- $140,1004 bd1 ba1.3k sqft191 Blue Knob Rd, Portage, PA 15946Off Market
- $10,500-- bd-- ba-- sqft191 Blue Knob Rd, Portage, PA 15946Off Market
- $51,5001.08 acres371 Blue Knob Rd, Portage, PA 15946Off Market
- $2,200-- bd-- ba-- sqft191 Blue Knob Rd, Portage, PA 15946Off Market
- $8,700-- bd-- ba-- sqft250 Blue Knob Rd, Portage, PA 15946Off Market
- $199,5003 bd2 ba960 sqft363 Blue Knob Rd, Portage, PA 15946Sold
A local agent can set up tours, give advice and negotiate with sellers.
A local lender can help you make sure your offer is ready when you are.
Similar homes
- $249,5003 bd3 ba1.6k sqft901 Maple St, Portage, PA 15946For Sale
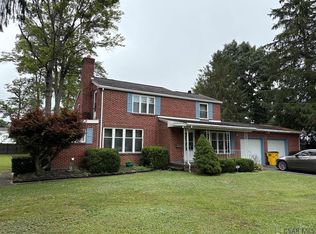 MLS ID #96037166, Scott Morris. CSMLS
 - $209,9004 bd2 ba1.7k sqft400 Spring St, Martinsburg, PA 16662For Sale
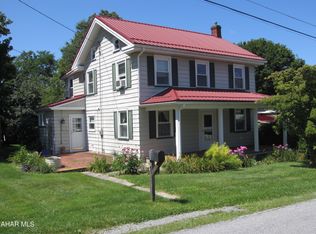 MLS ID #80919, Rodney Weyant, Colony Realty Group, Ltd. AHAR
 - $249,9004 bd2 ba2.8k sqft1021 58th St, Altoona, PA 16601For Sale
 MLS ID #80925, Susan Glass, John Hill Real Estate. AHAR
 - $200,0004 bd1 ba2.4k sqft168 Pine Bluff Rd, Sidman, PA 15955For Sale
 MLS ID #96042262, Addyson Replogle. CSMLS
 - $350,0003 bd1 ba1.8k sqft135 Kenzalynne Ln, South Fork, PA 15956For SaleMLS ID #96042309, Scott Morris. CSMLS
- $239,9003 bd3 ba1.6k sqft235 Liberty Ln, Duncansville, PA 16635For SaleMLS ID #80472, The Gretchen Gunnett Team, Perry Wellington Realty, LLC. AHAR
- $359,0004 bd3 ba2.2k sqft532 Beegle Rd, Bedford, PA 15522For SaleMLS ID #80928, Michele Barkman, Charis Realty Group Bedford. AHAR
- $223,0003 bd2 ba1.8k sqft5023 Broad Ave, Altoona, PA 16601For SaleMLS ID #80926, Tiffany Settle, Perry Wellington Realty, LLC. AHAR
- $235,0004 bd2 ba2.1k sqft113 Leventry Rd, Johnstown, PA 15904For SaleMLS ID #1767306, Elizabeth Brady. WPMLS
- $269,9003 bd2 ba1.7k sqft542 Oakdale Rd, Claysburg, PA 16625For SaleMLS ID #80359, Andrew Corl, 814 Realty Group Inc.. AHAR
- $265,0003 bd2 ba2.1k sqft905 Donoughe St, Gallitzin, PA 16641For SaleMLS ID #80671, Carrie Miller, Holtz And Associates Real Estate LLC. AHAR
- $225,0003 bd2 ba2k sqft5822 Business Highway 220, Bedford, PA 15522For Sale
 MLS ID #PABD2003288, Brian Imgrund, Howard Hanna Bardell Realty. Bright MLS
 - $225,0003 bd3 ba2.1k sqft406 Country Club Rd, Cresson, PA 16630For SaleMLS ID #80648, Sean Ford, Lang Real Estate. AHAR
- $254,9003 bd2 ba2k sqft130 Park St, Ebensburg, PA 15931For SaleMLS ID #80916, Regina Barr, World Keys Realty LLC. AHAR
- $225,0003 bd3 ba2.2k sqft244 Kelly Dr, Windber, PA 15963For SaleMLS ID #PASS2000308, Vickie Lemley, Howard Hanna Bardell Realty. Bright MLS
- $195,0003 bd2 ba1.7k sqft171 Redwood Dr, Salix, PA 15952For SaleMLS ID #96042183, Scott Morris. CSMLS
- $219,9003 bd2 ba1.9k sqft736 Quaker Valley Rd, New Paris, PA 15554For SaleMLS ID #79023, Brian Imgrund, Howard Hanna Bardell Realty. AHAR
- $232,0003 bd1 ba1.7k sqft182 Freedom St, East Freedom, PA 16637For SaleMLS ID #80502, Mariska Eash, Stultz Real Estate. AHAR
- $228,0003 bd1 ba1.5k sqft801 James St, Roaring Spring, PA 16673For SaleMLS ID #80578, Doreen Easly, Colony Realty Group, Ltd. AHAR
- $234,9003 bd3 ba1.9k sqft408 Cambria Ave, Windber, PA 15963For SaleMLS ID #96041601, Vicki Hutchison. CSMLS
