Welcome to this beautifully maintained, three-level townhome offering 3 bedrooms, 3.5 bathrooms, and a thoughtfully designed layout for modern living. The timeless brick exterior provides charming curb appeal, while the bright, open-concept main level features hardwood floors, a cozy fireplace, and seamless flow between the living, dining, and kitchen areas. The spacious eat-in kitchen is equipped with a large center island, stainless steel appliances, and ample cabinet space; perfect for everyday living and entertaining alike. Step outside to the expansive deck, an ideal spot for morning coffee, outdoor dining, or gathering with family and friends. Upstairs, generously sized bedrooms offer comfort and privacy, with each level designed to maximize functionality and flexibility. The home is located in a pet-friendly community with a dedicated dog park and offers easy access to MARTA for a convenient commute. Ideally situated just minutes from Downtown Decatur, major highways, shopping, dining, and the renowned DeKalb Farmers Market, this home combines modern style with an unbeatable location. Don't miss the opportunity to make this exceptional townhome your next home.
Active
$465,000
600 Alexander Hls, Decatur, GA 30032
3beds
2,703sqft
:
Get pre-qualified$3,471/mo
Townhouse
Built in 2019
1,742 Square Feet Lot
$459,600 Zestimate®
$172/sqft
$270/mo HOA
What's special
Cozy fireplaceHardwood floorsExpansive deckLarge center islandStainless steel appliancesAmple cabinet spaceTimeless brick exterior
- 9 days |
- 337 |
- 31 |
Zillow last checked:
Listing updated:
Listed by:
Hungyi Huang 678-687-6486,
Compass
Source: GAMLS,MLS#: 10804251
Facts & features
Interior
Bedrooms & bathrooms
- Bedrooms: 3
- Bathrooms: 4
- Full bathrooms: 3
- 1/2 bathrooms: 1
Rooms
- Room types: Laundry, Other
Kitchen
- Features: Breakfast Bar, Kitchen Island, Solid Surface Counters, Walk-in Pantry
Heating
- Central, Natural Gas
Cooling
- Central Air
Appliances
- Included: Dishwasher, Disposal, Double Oven, Dryer, Gas Water Heater, Microwave, Refrigerator, Washer
- Laundry: In Hall, Upper Level
Features
- Double Vanity, High Ceilings, Walk-In Closet(s)
- Flooring: Hardwood, Tile
- Windows: Double Pane Windows
- Basement: None
- Attic: Pull Down Stairs
- Number of fireplaces: 1
- Fireplace features: Family Room
- Common walls with other units/homes: 2+ Common Walls
Interior area
- Total structure area: 2,703
- Total interior livable area: 2,703 sqft
- Finished area above ground: 2,703
- Finished area below ground: 0
Property
Parking
- Total spaces: 2
- Parking features: Attached, Garage, Side/Rear Entrance
- Has attached garage: Yes
Features
- Levels: Three Or More
- Stories: 3
- Patio & porch: Deck
- Body of water: None
Lot
- Size: 1,742 Square Feet
- Features: Level
Details
- Parcel number: 15 250 01 074
Construction
Type & style
- Home type: Townhouse
- Architectural style: Brick Front,Traditional
- Property subtype: Townhouse
- Attached to another structure: Yes
Materials
- Concrete
- Roof: Composition
Condition
- Resale
- New construction: No
- Year built: 2019
Utilities & green energy
- Sewer: Public Sewer
- Water: Public
- Utilities for property: Cable Available, Electricity Available, Natural Gas Available, Phone Available, Sewer Available, Underground Utilities, Water Available
Community & HOA
Community
- Features: Near Public Transport
- Security: Carbon Monoxide Detector(s)
- Subdivision: Avondale Hills
HOA
- Has HOA: Yes
- Services included: Maintenance Structure, Maintenance Grounds, Pest Control, Reserve Fund
- HOA fee: $3,240 annually
Location
- Region: Decatur
Financial & listing details
- Price per square foot: $172/sqft
- Tax assessed value: $508,500
- Annual tax amount: $6,082
- Date on market: 7/17/2026
- Listing agreement: Exclusive Right To Sell
- Electric utility on property: Yes
Estimated market value
$459,600
$437,000 - $483,000
$2,902/mo
Price history
| Date | Event | Price |
|---|---|---|
| 7/17/2026 | Listed for sale | $465,000+5.7%$172/sqft |
Source:  GAMLS #10804251 Report a problem GAMLS #10804251 Report a problem | ||
| 12/5/2025 | Listing removed | $2,940$1/sqft |
Source: Zillow Rentals Report a problem | ||
| 10/30/2025 | Price change | $2,940-0.3%$1/sqft |
Source: Zillow Rentals Report a problem | ||
| 8/29/2025 | Price change | $2,950-1.3%$1/sqft |
Source: Zillow Rentals Report a problem | ||
| 8/12/2025 | Listed for rent | $2,990-6.6%$1/sqft |
Source: Zillow Rentals Report a problem | ||
| 9/7/2023 | Listing removed | -- |
Source: FMLS GA #7264633 Report a problem | ||
| 8/22/2023 | Listed for rent | $3,200$1/sqft |
Source: FMLS GA #7264633 Report a problem | ||
| 2/2/2022 | Sold | $440,000$163/sqft |
Source: Public Record Report a problem | ||
| 1/8/2022 | Pending sale | $440,000$163/sqft |
Source: GAMLS #9057510 Report a problem | ||
| 11/4/2021 | Price change | $440,000-5.4%$163/sqft |
Source: GAMLS #9057510 Report a problem | ||
| 9/27/2021 | Listed for sale | $465,000+35.2%$172/sqft |
Source: GAMLS #9057510 Report a problem | ||
| 6/28/2019 | Sold | $344,015$127/sqft |
Source: Public Record Report a problem | ||
Public tax history
| Year | Property taxes | Tax assessment |
|---|---|---|
| 2025 | $6,082 -4% | $203,400 +0.5% |
| 2024 | $6,334 +22.9% | $202,440 +15% |
| 2023 | $5,152 -31.1% | $176,000 +7.1% |
| 2022 | $7,479 +10.2% | $164,360 +10.6% |
| 2021 | $6,787 +7.6% | $148,600 +8% |
| 2020 | $6,306 +322.6% | $137,640 +304.8% |
| 2019 | $1,492 | $34,000 |
Find assessor info on the county website
Monthly payment
Est. payment
Payment breakdown
Explore the cost of this home by adjusting the details. Changes won't be saved.Climate risks
Neighborhood: 30032
Nearby schools
GreatSchools rating
- 3/10Avondale Elementary SchoolGrades: PK-5Distance: 0.6 mi
- 5/10Druid Hills Middle SchoolGrades: 6-8Distance: 3.2 mi
- 6/10Druid Hills High SchoolGrades: 9-12Distance: 3.9 mi
Schools provided by the listing agent
- Elementary: Avondale
- Middle: Druid Hills
- High: Druid Hills
Source: GAMLS. This data may not be complete. We recommend contacting the local school district to confirm school assignments for this home.
- $458,9003 bd4 ba2.1k sqft598 Alexander Hls, Decatur, GA 30032Off Market
- $490,1003 bd4 ba2.1k sqft602 Alexander Hls, Decatur, GA 30032Off Market
- $490,5004 bd4 ba-- sqft602 Alexander Hls #T29, Decatur, GA 30032Off Market
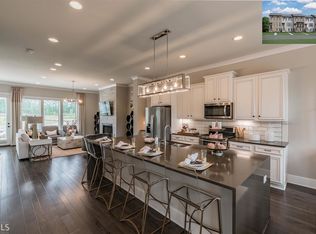
- $490,3004 bd4 ba2.5k sqft596 Alexander Hls, Decatur, GA 30032Off Market
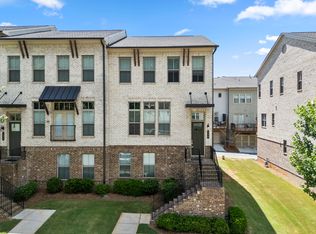
- $460,7004 bd4 ba2.4k sqft599 Alexander Hls, Decatur, GA 30032Off Market
- $477,9004 bd4 ba2.4k sqft599 Alexander Hls #37, Decatur, GA 30032Off Market
- $381,700-- bd-- ba-- sqft594 Alexander Hls, Decatur, GA 30032Off Market
- $464,8004 bd4 ba2.4k sqft601 Alexander Hls, Decatur, GA 30032Off Market
A local agent can set up tours, give advice and negotiate with sellers.
Similar homes
- $450,0004 bd4 ba2.4k sqft3313 Sangster Way, Decatur, GA 30032For Sale

 MLS ID #7795558, Kellyann Dunning, Atlanta Fine Homes Sotheby's International. FMLS GA
 - $475,0004 bd3 ba1.8k sqft2950 Concord Dr, Decatur, GA 30033Active

 MLS ID #10811302, Justin Landis, Bolst, Inc.. GAMLS
 - $385,0003 bd4 ba2.6k sqft2817 White Oak Ln, Decatur, GA 30032Active
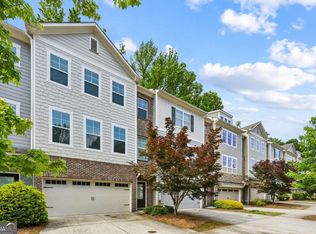 MLS ID #10672643, Aziz Izmour, Compass. GAMLS
 - $390,0003 bd4 ba2.7k sqft3317 Park Pointe Cir, Scottdale, GA 30079Active
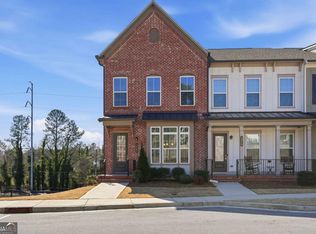 MLS ID #10755334, Nyame Murray, Epique Realty. GAMLS
 - $450,0003 bd3 ba1.5k sqft1342 Breezy St SE, Atlanta, GA 30315ActiveMLS ID #10810717, Chuck D Smith, Keller Williams Realty. GAMLS
- $619,0004 bd4 ba2.5k sqft631 Brennan Dr, Decatur, GA 30033For SaleMLS ID #7803109, Caroline Ashworth, Atlanta Fine Homes Sotheby's International. FMLS GA
- $420,0002 bd3 ba1.9k sqft2336 Mason Dr, Atlanta, GA 30316ActiveMLS ID #10807426, Toth Family Real Estate, Compass. GAMLS
- $514,9003 bd3 ba2.1k sqft4179 Mansion Way, Atlanta, GA 30341ActiveMLS ID #10804366, Russell Allen, Keller Williams Realty. GAMLS
- $439,9003 bd3 ba1.5k sqft415 Gartrell St SE #16, Atlanta, GA 30312ActiveMLS ID #10763155, Josh Robinson, Compass. GAMLS
- $592,0003 bd4 ba2k sqft1998 Bryant Park Ln, Decatur, GA 30033For SaleMLS ID #7792837, Tae Ho Yoo, Focus Realty. FMLS GA
- $559,0003 bd4 ba2k sqft1953 Townsend Ct NE, Atlanta, GA 30329ActiveMLS ID #10810437, Austin Freeman, Compass. GAMLS
- $469,9003 bd4 ba2.5k sqft4934 Payson Way SE Unit 23, Atlanta, GA 30339ActiveMLS ID #10793727, Maryam Schwegman, Ansley RE | Christie's Int'l RE. GAMLS
- $535,0004 bd4 ba2.6k sqft4784 Blue Elm Ln SE #3, Smyrna, GA 30080ActiveMLS ID #10810224, Celena Evans, Atlanta Communities. GAMLS
- $515,0003 bd5 ba1.7k sqft1188 Wylie St SE, Atlanta, GA 30317ActiveMLS ID #10717924, Alison Bahm, Compass. GAMLS
- $465,0003 bd4 ba1.6k sqft2438 Figaro Dr, Atlanta, GA 30339ActiveMLS ID #10800035, Vivian Zhang, Keller Williams Realty North Atlanta. GAMLS
- $529,0004 bd4 ba1.6k sqft1815 Hislop Ln Unit 8, Atlanta, GA 30345ActiveMLS ID #10798990, Michelle Ye, Virtual Properties Realty.com. GAMLS
- $400,0003 bd4 ba1.6k sqft3835 Oxford Cir, Doraville, GA 30340For SaleMLS ID #7794376, Katie Peacock, Dorsey Alston Realtors. FMLS GA
- $495,0004 bd4 ba2.4k sqft3334 Swallowtail Ter, Duluth, GA 30096ActiveMLS ID #10795073, Jill Rice, Keller Williams Realty. GAMLS
- $540,0004 bd4 ba2.1k sqft1786 Dekalb Ave NE, Atlanta, GA 30307ActiveMLS ID #10687992, Community & Council, Keller Williams Realty. GAMLS
- $415,0003 bd4 ba2.4k sqft2554 Longcourt Cir SE #4, Smyrna, GA 30339ActiveMLS ID #10801908, John Ehlinger, Keller Williams Realty Atlanta North. GAMLS
