Escape to the country and discover your dream farmstead on 20 breathtaking acres of fenced pastureland. Whether you're raising horses, livestock, or simply seeking wide-open spaces and stunning mountain views, this exceptional mini farm offers endless possibilities. The property features a spacious 5 bedroom, 5 bath brick home with over 3,500 square feet of living space. Equestrian enthusiasts will appreciate the barn equipped with electricity and water, along with established fencing ready for immediate use. A separate living area with a private entrance provides incredible flexibility for an Airbnb, bed and breakfast, guest quarters, or income-producing rental. This wonderful property is connected to the historic Battle of Cloyd's Mountain, blending rich history to the area.
For sale
$680,000
6560 Cleburne Blvd, Dublin, VA 24084
5beds
4,350sqft
Single Family Residence
Built in ----
20 Acres Lot
$644,300 Zestimate®
$156/sqft
$-- HOA
What's special
Stunning mountain views
- 25 days |
- 768 |
- 42 |
Zillow last checked:
Listing updated:
Listed by:
Jessica L Johnson 304-320-7640,
Oak & Stone Realty 304-320-7640
Source: GVMLS,MLS#: 26-938
Facts & features
Interior
Bedrooms & bathrooms
- Bedrooms: 5
- Bathrooms: 5
- Full bathrooms: 3
- 1/2 bathrooms: 2
Primary bedroom
- Level: Main
- Area: 298.5
- Dimensions: 15 x 19.89
Bedroom 2
- Level: Main
- Area: 256
- Dimensions: 12.8 x 20
Bedroom 3
- Level: Main
- Area: 176.92
- Dimensions: 10.11 x 17.5
Bedroom 4
- Level: Lower
- Area: 260
- Dimensions: 13 x 20
Bedroom 5
- Level: Upper
- Area: 328.5
- Dimensions: 15 x 21.9
Den
- Level: Lower
- Area: 544
- Dimensions: 17 x 32
Dining room
- Level: Main
- Area: 191.86
- Dimensions: 10.6 x 18.1
Family room
- Level: Main
- Area: 544
- Dimensions: 17 x 32
Kitchen
- Level: Main
- Area: 292.04
- Dimensions: 9.8 x 29.8
Living room
- Level: Main
- Area: 378
- Dimensions: 14 x 27
Living room
- Level: Main
- Area: 702.72
- Dimensions: 28.8 x 24.4
Sunroom
- Level: Main
- Area: 285.95
- Dimensions: 21.5 x 13.3
Utility room
- Level: Lower
- Area: 583
- Dimensions: 11 x 53
Heating
- Electric Heat Pump
Cooling
- Central Air
Appliances
- Included: Dishwasher, Microwave, Range/Oven, Refrigerator
Features
- Flooring: Carpet, Ceramic Tile, Hardwood
Interior area
- Total structure area: 4,350
- Total interior livable area: 4,350 sqft
- Finished area below ground: 787
Property
Parking
- Total spaces: 3
- Parking features: Garage - Attached
- Attached garage spaces: 3
Features
- Has view: Yes
- View description: Mountain(s), Pastoral View
Lot
- Size: 20 Acres
Details
- Parcel number: 26 1
- Zoning: No
Construction
Type & style
- Home type: SingleFamily
- Property subtype: Single Family Residence
Materials
- Brick
- Foundation: Block
- Roof: Metal
Community & HOA
Location
- Region: Dublin
Financial & listing details
- Price per square foot: $156/sqft
- Tax assessed value: $356,000
- Annual tax amount: $2,634
- Date on market: 7/21/2026
Estimated market value
$644,300
$612,000 - $677,000
$3,162/mo
Price history
| Date | Event | Price |
|---|---|---|
| 7/21/2026 | Listed for sale | $680,000$156/sqft |
Source:  GVMLS #26-938 Report a problem GVMLS #26-938 Report a problem | ||
| 7/20/2026 | Listing removed | $680,000$156/sqft |
Source: GVMLS #26-86 Report a problem | ||
| 6/22/2026 | Price change | $680,000-6.8%$156/sqft |
Source: GVMLS #26-86 Report a problem | ||
| 4/26/2026 | Price change | $730,000-6.3%$168/sqft |
Source: GVMLS #26-86 Report a problem | ||
| 3/12/2026 | Price change | $779,000-1.3%$179/sqft |
Source:  Mercer-Tazewell County BOR #55798 Report a problem Mercer-Tazewell County BOR #55798 Report a problem | ||
| 1/19/2026 | Listed for sale | $789,000+125.4%$181/sqft |
Source: Mercer-Tazewell County BOR #55798 Report a problem | ||
| 8/15/2014 | Sold | $350,000$80/sqft |
Source: Public Record Report a problem | ||
| 11/19/2010 | Sold | $350,000$80/sqft |
Source: Public Record Report a problem | ||
Public tax history
| Year | Property taxes | Tax assessment |
|---|---|---|
| 2025 | $2,634 | $356,000 |
| 2024 | $2,634 | $356,000 |
| 2023 | $2,634 | $356,000 |
| 2022 | $2,634 | $356,000 |
| 2021 | $2,634 +4.6% | $356,000 +8.9% |
| 2020 | $2,518 | $327,000 |
| 2019 | $2,518 | $327,000 |
| 2018 | $2,518 +20.3% | $327,000 |
| 2017 | $2,093 | $327,000 |
| 2016 | $2,093 | $327,000 |
| 2015 | $2,093 +15.8% | $327,000 -12.2% |
| 2014 | $1,807 | $372,400 |
| 2012 | -- | $372,400 |
| 2010 | -- | $372,400 +0.8% |
| 2009 | -- | $369,400 |
Find assessor info on the county website
Monthly payment
Est. payment
Payment breakdown
Explore the cost of this home by adjusting the details. Changes won't be saved.Climate risks
Neighborhood: 24084
Nearby schools
GreatSchools rating
- 6/10Riverlawn Elementary SchoolGrades: PK-5Distance: 7.3 mi
- 4/10Pulaski County Middle SchoolGrades: 6-8Distance: 5.1 mi
- 5/10Pulaski County Sr. High SchoolGrades: 9-12Distance: 5.1 mi
- $680,0005 bd5 ba4.3k sqft6560 NE Cleburne Blvd, Dublin, VA 24084For Sale
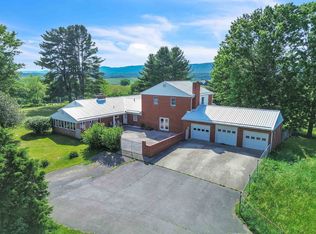
- $166,7003 bd2 ba-- sqft6540 Cleburne Blvd, Dublin, VA 24084Off Market
- $201,6003 bd2 ba1.1k sqft6534 Cleburne Blvd, Dublin, VA 24084Off Market

- $69,00011.35 acresOld Cloyd Rd, Pulaski, VA 24301Lot/Land
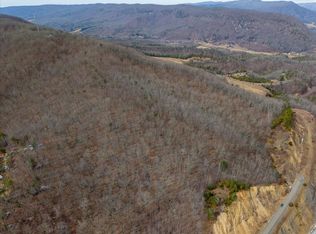
- $428,900-- bd-- ba-- sqft6508 Cleburne Blvd, Dublin, VA 24084Off Market
- $191,8003 bd2 ba-- sqft6528 Cleburne Blvd, Dublin, VA 24084Off Market
- $43,800-- bd-- ba-- sqft6514 Cleburne Blvd, Dublin, VA 24084Off Market
- $198,400-- bd-- ba-- sqft6522 Cleburne Blvd, Dublin, VA 24084Off Market
A local agent can set up tours, give advice and negotiate with sellers.
Similar homes
- $699,0004 bd4 ba3.8k sqft4805 Barton Dr, Dublin, VA 24084For Sale
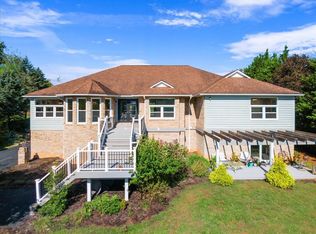
 MLS ID #427256, Dennis Bane, Century 21 Valley Real Estate. New River Valley AOR
 - $719,9005 bd3 ba3.4k sqft6461 Teeth Of The Dog Dr, Radford, VA 24141For Sale
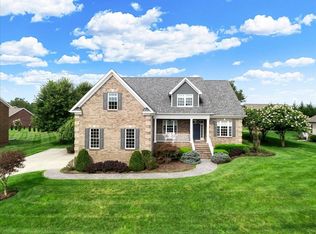 MLS ID #428336, Brian Juanarena, Coldwell Banker Townside Bburg. New River Valley AOR
 - $399,0004 bd2 ba2.9k sqft4313 Horseshoe Loop, Dublin, VA 24084For Sale
 MLS ID #11894865, Rebecca Freeman, Uptown Properties, LLC - Wytheville. My State MLS
 - $849,9004 bd4 ba5.9k sqft6399 Ruebush Rd, Dublin, VA 24084For Sale

 MLS ID #109575, Denise Blevins, eXp Realty. SWVAR
 - $687,0003 bd3 ba2.6k sqft3874 McCoy Rd, Blacksburg, VA 24060For SaleMLS ID #428243, Tonja Smith Doyle, Roots Realty Group. New River Valley AOR
- $639,0005 bd5 ba3k sqft1210 Valleyview Dr, Pearisburg, VA 24134For SaleMLS ID #427769, Dwight Atkinson, Real Broker, LLC. New River Valley AOR
- $659,9005 bd4 ba3.5k sqft2728 Eagle Dr, Draper, VA 24324For SaleMLS ID #428155, Mike Noren, Price Real Estate, Inc.. New River Valley AOR
- $364,9004 bd3 ba2.3k sqft5423 Ridgeview Waye, Dublin, VA 24084For Sale
 MLS ID #928358, DAWN ELAINE MYERS. RVAR
 - $565,0005 bd3 ba5.1k sqft315 Horseshoe Farm Rd, Pembroke, VA 24136For SaleMLS ID #930010, DAVID MITCHELL JEARLS. RVAR
- $520,0005 bd4 ba3.2k sqft5323 Crossbow Dr, Pulaski, VA 24301For SaleMLS ID #427824, Becky Brawley, Nest Realty SWVA. New River Valley AOR
- $699,0006 bd3 ba3.5k sqft3202 Mathews Ln, Blacksburg, VA 24060For SaleMLS ID #427841, Joe Racek, Sycamore Realtors. New River Valley AOR
- $824,9005 bd2 ba2.6k sqft5000 Long Shop Rd, Blacksburg, VA 24060For SaleMLS ID #427536, Tom Sproul, Coldwell Banker Townside Bburg. New River Valley AOR
- $849,0006 bd4 ba4.3k sqft3530 Evergreen Trl, Blacksburg, VA 24060For SaleMLS ID #428324, Benny Hagy, RE/MAX 8 - Blacksburg. New River Valley AOR
- $384,9003 bd3 ba2.4k sqft5659 Brenda Ave, Dublin, VA 24084For SaleMLS ID #426696, Rebecca Hale, Long & Foster - Blacksburg. New River Valley AOR
- $799,9005 bd3 ba4.1k sqft5679 Homestead Rd, Riner, VA 24149For SaleMLS ID #428151, Tom Sproul, Coldwell Banker Townside Bburg. New River Valley AOR
- $399,0003 bd2 ba2.9k sqft5833 Lyons Rd, Dublin, VA 24084For SaleMLS ID #927459, DAWN ELAINE MYERS. RVAR
- $520,0003 bd1 ba2.2k sqft4858 Barton Dr, Dublin, VA 24084For Sale By Owner
- $575,0004 bd4 ba3.7k sqft4230 Fortress Dr, Blacksburg, VA 24060For SaleMLS ID #427990, Jay Mandell, Mandell Real Estate Group. New River Valley AOR
- $599,9993 bd2 ba2.8k sqft2162 Reed Creek Dr, Draper, VA 24324For SaleMLS ID #427965, Audrey Cullip, Keller Williams New River Valley. New River Valley AOR
- $625,0006 bd3 ba3.4k sqft3535 Dairy Rd, Christiansburg, VA 24073For SaleMLS ID #929960, NANCY P PAGE. RVAR
