Welcome to the Green Dragon, an exceptional property offering a sustainable rural lifestyle lending itself perfectly to homesteading, agriculture, and eco-tourism. Spanning 85 total acres divided into two separate parcels—one 37.49-acre lot and one 47.70-acre lot—this once organic, biodynamic working farm presents a rare blend of tranquil living, agricultural purpose, and proven eco-tourism potential. The main residence doubles as a highly rated B&B with a one-room guest accommodation built with eco-friendly principles and natural materials. Beyond the primary living quarters, the acreage includes functional farm outbuildings and fertile land that support diverse organic operations, from vegetable crops and mushroom cultivation to livestock and specialty farming. With substantial infrastructure already in place, a new owner has vast income potential to expand the hospitality enterprise, introduce farm-to-table culinary experiences, or develop a larger agri-tourism destination. The 50+ acres of diverse forest serve as a green oasis, providing endless firewood and space to explore. Situated beside the historic Balmoral Grist Mill Museum and Provincial Park, the property is immersed in nature while remaining connected to a thriving local network. Just 15 minutes away lies the vibrant coastal village of Tatamagouche, renowned for its artisan culture, Saturday farmers' markets, craft breweries, waterfront eateries, and active community events. Conveniently located a 1.5-hour drive from Halifax, 45 minutes to Halifax Stanfield International Airport, and 45 minutes from shopping hubs in Truro and New Glasgow, as well as the PEI ferry terminal. Surround yourself with an incredible four-season lifestyle. Spend warmer months hiking wilderness trails, golfing along the North Shore, or relaxing at warm-water beaches along the Northumberland Strait. Winter brings skiing at Ski Wentworth just 30 minutes away. The Green Dragon offers unmatched possibilities.
For sale
C$597,000
3082 Balmoral Rd, Colchester, NS B0K 1V0
3beds
1,306sqft
Single Family Residence
Built in 1890
85.19 Acres Lot
$-- Zestimate®
C$457/sqft
C$-- HOA
What's special
Functional farm outbuildings
- 1 day
- 83
- 19
Zillow last checked:
Listing updated:
Listed by:
Jennifer O'Neil,
Engel & Volkers Brokerage
Source: NSAR,MLS®#: 202623867 Originating MLS®#: Nova Scotia Association of REALTORS®
Originating MLS®#: Nova Scotia Association of REALTORS®Facts & features
Interior
Bedrooms & bathrooms
- Bedrooms: 3
- Bathrooms: 1
- Full bathrooms: 1
- Main level bathrooms: 1
- Main level bedrooms: 1
Bedroom
- Level: Second
- Area: 110.2
- Dimensions: 11.6 x 9.5
Bedroom 1
- Level: Second
- Area: 195.99
- Dimensions: 14.1 x 13.9
Bathroom
- Level: Main
- Area: 68.4
- Dimensions: 7.2 x 9.5
Bathroom 1
- Level: Basement
- Area: 125.28
- Dimensions: 11.6 x 10.8
Dining room
- Level: Main
- Area: 95.95
- Dimensions: 10.1 x 9.5
Kitchen
- Level: Main
- Area: 96.05
- Dimensions: 10.11 x 9.5
Living room
- Level: Main
- Area: 252
- Dimensions: 18 x 14
Office
- Level: Second
- Area: 422.44
- Dimensions: 17.9 x 23.6
Heating
- Baseboard, Other Heating/Cooling
Cooling
- Other Heating/Cooling
Appliances
- Included: Gas Oven, Washer, Refrigerator
Features
- High Speed Internet
- Flooring: Softwood
- Basement: Unfinished
- Has fireplace: Yes
- Fireplace features: Wood Burning Stove
Interior area
- Total structure area: 1,306
- Total interior livable area: 1,306 sqft
- Finished area above ground: 1,306
Property
Parking
- Parking features: No Garage, Gravel
- Details: Parking Details(Lots Of Parking)
Features
- Levels: 2 Storey
- Stories: 2
- Patio & porch: Deck
- Has spa: Yes
- Spa features: Heated
- Waterfront features: Stream/Pond
Lot
- Size: 85.19 Acres
- Features: Partially Cleared, Hardwood Bush, Partial Landscaped, Level, Softwood Bush, 50 to 100 Acres
Details
- Additional structures: Barn(s), Greenhouse, Shed(s)
- Additional parcels included: 20359147
- Parcel number: 20359162
- Zoning: R-1
- Other equipment: Fuel Tank(s)
Construction
Type & style
- Home type: SingleFamily
- Property subtype: Single Family Residence
Materials
- Wood Siding
- Foundation: Stone
- Roof: Metal
Condition
- New construction: No
- Year built: 1890
Utilities & green energy
- Sewer: Septic Tank
- Water: Dug
- Utilities for property: Cable Connected, Electricity Connected, Phone Connected, Electric
Community & HOA
Community
- Features: Golf, Recreation Center, School Bus Service, Shopping, Ski Hill, Beach
Location
- Region: Colchester
Financial & listing details
- Price per square foot: C$457/sqft
- Tax assessed value: C$224,400
- Price range: C$597K - C$597K
- Date on market: 9/20/2026
- Inclusions: Fridge, Stove, Washer
- Ownership: Freehold
- Electric utility on property: Yes
Price history
| Date | Event | Price |
|---|---|---|
| 9/20/2026 | Listed for sale | C$597,000C$457/sqft |
Source:  NSAR #202623867 Report a problem NSAR #202623867 Report a problem | ||
Public tax history
Tax history is unavailable.
Climate risks
Neighborhood: B0K
Nearby schools
GreatSchools rating
No schools nearby
We couldn't find any schools near this home.
Schools provided by the listing agent
- Elementary: Tatamagouche Regional Academy
- Middle: Tatamagouche Regional Academy
- High: Tatamagouche Regional Academy
Source: NSAR. This data may not be complete. We recommend contacting the local school district to confirm school assignments for this home.


Similar homes
- C$399,0003 bd1 ba1.4k sqft8084 Highway 311, The Falls, NS B0K 1V0For Sale
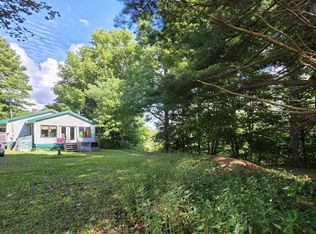 MLS ID #202622398, Mary Brown, Keller Williams Select Realty (Truro) Brokerage. NSAR
 - C$429,5003 bd2 ba1.7k sqft950 Brule Shore Rd, Colchester, NS B0K 1V0For Sale
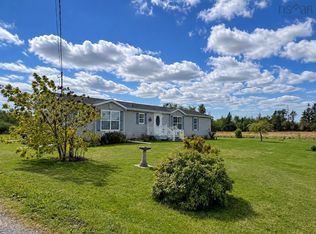 MLS ID #202623226, Danielle Johnson, Keller Williams Select Realty (Truro) Brokerage. NSAR
 - C$325,0002 bd2 ba1.1k sqft3261 Highway 246, Tatamagouche, NS B0K 1V0For Sale
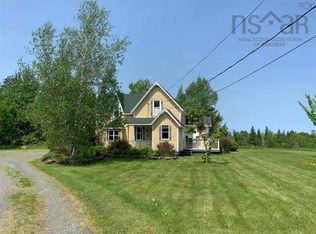 MLS ID #202623265, Tracy Furlong, Keller Williams Select Realty (Truro) Brokerage. NSAR
 - C$575,0003 bd2 ba1.3k sqft4376 Malagash Rd, Cumberland, NS B0K 1E0For Sale
 MLS ID #202617111, Toni Kennedy, PG Direct Realty Ltd. Brokerage. NSAR
