Welcome Home to this Wonderfully Maintained Property that is Beautifully Situated on a Full Acre just north of Young’s Dairy and minutes from Yellow Springs. This traditional 2-story Home with an inviting Covered Front Porch offers the perfect combination of comfortable living, inviting gathering spaces, and peaceful country views! Inside you’ll find 3 bedrooms and 2 full baths on the second level, while the main floor features a welcoming Living Room, half Bath, Laundry Room, Kitchen, Dining Area, and a fantastic Family Room addition designed for relaxing and entertaining. At the Heart of the Home is the beautifully updated Kitchen, featuring Leathered Granite Countertops, Stainless Steel appliances, Gas range, true Hardwood flooring, and a central location in the home that keeps everyone connected. The spacious Family Room addition is sure to become a favorite gathering spot, with a vaulted ceiling, abundant natural light, and direct walkout to an expansive tiered wrap-around deck. Whether hosting friends, enjoying a quiet morning coffee, or unwinding at the end of the day, the deck provides the perfect place to take in the wonderful country setting and open views. Need even more space? A FULL basement offers plenty of possibilities for recreation, hobbies, storage, or future finished living space. The 2-car garage features an added Lifestyle Screen, easily transforming the garage into an awesome bonus entertaining or hangout area while still maintaining its everyday functionality. With many Updates, Generous indoor and outdoor living Spaces, proven Energy Efficiencies, and a beautiful 1.1 Acres Setting, this well-cared-for Home offers room to gather, entertain, and enjoy country living—all while being conveniently located near Parks, Bike Trail, Amenities, Entertainment and more! Don't wait, Occupancy at Closing too! Call Today, Let's Get You Moved!
Accepting backups
$374,000
3082 W Jackson Rd, Springfield, OH 45502
3beds
1,760sqft
Single Family Residence
Built in 2002
1.1 Acres Lot
$-- Zestimate®
$213/sqft
$-- HOA
What's special
Vaulted ceilingHalf bathSpacious family room additionFantastic family room additionExpansive tiered wrap-around deckStainless steel appliancesPeaceful country views
- 20 days
- 1,183
- 141
Likely to sell faster than
Zillow last checked:
Listing updated:
Listed by:
Jamie Rudy (937)382-4427,
Coldwell Banker Heritage
Source: DABR MLS,MLS#: 969106 Originating MLS: Dayton Area Board of REALTORS
Originating MLS: Dayton Area Board of REALTORSFacts & features
Interior
Bedrooms & bathrooms
- Bedrooms: 3
- Bathrooms: 3
- Full bathrooms: 2
- 1/2 bathrooms: 1
- Main level bathrooms: 1
Primary bedroom
- Level: Main
- Dimensions: 12 x 14
Bedroom
- Level: Main
- Dimensions: 15 x 10
Bedroom
- Level: Main
- Dimensions: 11 x 15
Dining room
- Level: Main
- Dimensions: 12 x 9
Entry foyer
- Level: Main
- Dimensions: 16 x 8
Family room
- Level: Main
- Dimensions: 15 x 13
Kitchen
- Level: Main
- Dimensions: 12 x 18
Living room
- Level: Main
- Dimensions: 15 x 19
Other
- Level: Basement
- Dimensions: 28 x 27
Heating
- Forced Air
Cooling
- Central Air
Appliances
- Included: Dryer, Dishwasher, Disposal, Microwave, Range, Refrigerator, Water Softener, Washer
Features
- Granite Counters, High Speed Internet, Pantry, Remodeled, Vaulted Ceiling(s)
- Windows: Double Pane Windows, Vinyl
- Basement: Full,Unfinished
Interior area
- Total structure area: 1,760
- Total interior livable area: 1,760 sqft
Video & virtual tour
Property
Parking
- Total spaces: 2
- Parking features: Attached, Garage, Two Car Garage, Garage Door Opener, Storage
- Attached garage spaces: 2
Features
- Levels: Two
- Stories: 2
- Patio & porch: Deck, Patio, Porch
- Exterior features: Deck, Porch, Patio, Storage
Lot
- Size: 1.1 Acres
- Dimensions: 150 x 326
Details
- Additional structures: Shed(s)
- Parcel number: 1801100016301015
- Zoning: Residential
- Zoning description: Residential
Construction
Type & style
- Home type: SingleFamily
- Architectural style: Traditional
- Property subtype: Single Family Residence
Materials
- Vinyl Siding
Condition
- Year built: 2002
Utilities & green energy
- Sewer: Septic Tank
- Utilities for property: Septic Available
Community & HOA
Community
- Security: Smoke Detector(s)
HOA
- Has HOA: No
Location
- Region: Springfield
Financial & listing details
- Price per square foot: $213/sqft
- Tax assessed value: $280,410
- Annual tax amount: $4,598
- Date on market: 9/17/2026
- Date available: 09/17/2026
Estimated market value
Not available
Estimated sales range
Not available
Not available
Price history
| Date | Event | Price |
|---|---|---|
| 9/20/2026 | Pending sale | $374,000$213/sqft |
Source: DABR MLS #969106 Report a problem | ||
| 9/17/2026 | Listed for sale | $374,000+1396%$213/sqft |
Source:  DABR MLS #969106 Report a problem DABR MLS #969106 Report a problem | ||
| 2/21/2002 | Sold | $25,000$14/sqft |
Source: Public Record Report a problem | ||
Public tax history
| Year | Property taxes | Tax assessment |
|---|---|---|
| 2025 | $4,598 +0.3% | $98,150 +14.7% |
| 2024 | $4,584 +2.4% | $85,590 |
| 2023 | $4,475 +0.1% | $85,590 |
| 2022 | $4,471 +22.4% | $85,590 +38% |
| 2021 | $3,654 -0.3% | $62,020 |
| 2020 | $3,664 -1.3% | $62,020 |
| 2019 | $3,714 +6.3% | $62,020 +8.7% |
| 2018 | $3,493 | $57,030 +6.8% |
| 2017 | $3,493 +22.2% | $53,417 |
| 2016 | $2,858 +7.7% | $53,417 +11.7% |
| 2015 | $2,654 | $47,835 |
| 2014 | $2,654 +21.2% | $47,835 +6.8% |
| 2013 | $2,191 -12.9% | $44,790 -13% |
| 2012 | $2,516 +1.1% | $51,482 |
| 2011 | $2,488 +2.1% | $51,482 |
| 2010 | $2,438 +14% | $51,482 -5% |
| 2009 | $2,138 -1% | $54,215 |
| 2008 | $2,160 +0.4% | $54,215 |
| 2007 | $2,151 +4.6% | $54,215 +10.1% |
| 2006 | $2,056 +103.8% | $49,242 |
| 2005 | $1,009 -67.4% | $49,242 0% |
| 2004 | $3,090 +2.5% | $49,250 +3% |
| 2003 | $3,016 +272.4% | $47,800 +277.3% |
| 2002 | $810 +12.7% | $12,670 +10% |
| 2000 | $719 | $11,520 |
Find assessor info on the county website
Monthly payment
Est. payment
Payment breakdown
Explore the cost of this home by adjusting the details. Changes won't be saved.Climate risks
Neighborhood: 45502
Nearby schools
Schools provided by the listing agent
- District: Greenon
Source: DABR MLS. This data may not be complete. We recommend contacting the local school district to confirm school assignments for this home.
- $229,6003 bd1 ba1.7k sqft3102 W Jackson Rd, Springfield, OH 45502Off Market
- $496,1004 bd2 ba2.2k sqft3060 W Jackson Rd, Springfield, OH 45502Off Market
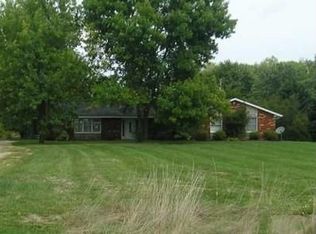
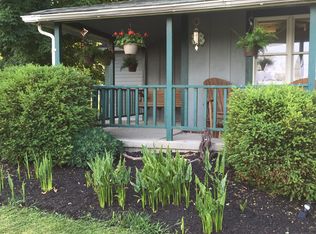
- $269,5002 bd1 ba1.3k sqft3176 W Jackson Rd, Springfield, OH 45502Off Market
- $286,4003 bd1 ba1.4k sqft2994 W Jackson Rd, Springfield, OH 45502Off Market
Similar homes
- $349,9003 bd2 ba1.7k sqft3620 Old Mill Rd, Springfield, OH 45502For Sale

 MLS ID #965747, Michelle Sukola, Glasshouse Realty Group. DABR MLS
 - $349,9003 bd2 ba1.5k sqft5800 Middle Urbana Rd, Springfield, OH 45502For Sale
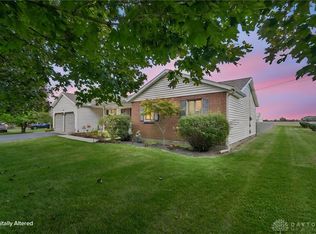 MLS ID #970244, Heather Williams, e-Merge Real Estate. DABR MLS
 - $374,9003 bd2 ba1.7k sqft615 Wright St, Yellow Springs, OH 45387For Sale
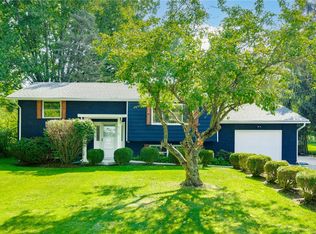 MLS ID #967663, Shelly K Blackman, Plum Tree Realty. DABR MLS
 - $379,9004 bd3 ba2.1k sqft1084 Kingsgate Rd, Springfield, OH 45503For Sale
 MLS ID #967397, Patty Vore, Coldwell Banker Heritage. DABR MLS
 - $440,0004 bd2 ba1.8k sqft244 Northwood Dr, Yellow Springs, OH 45387For SaleMLS ID #969121, Minerva Bieri, Coldwell Banker Heritage. DABR MLS
- $395,0003 bd3 ba2.1k sqft4146 Ashton Ln, Springfield, OH 45503For SaleMLS ID #967619, Tamara Comer, Coldwell Banker Heritage. DABR MLS
- $380,0004 bd3 ba2.2k sqft1364 Lamplighter Ln, Fairborn, OH 45324For SaleMLS ID #969461, Aimee J Minda, Keller Williams Advisors Rlty. DABR MLS
- $348,0004 bd3 ba2.2k sqft742 Hartford Dr, Springfield, OH 45503For SaleMLS ID #968343, Tamara Comer, Coldwell Banker Heritage. DABR MLS
- $399,9004 bd3 ba2.5k sqft1918 Devon Dr, Springfield, OH 45503For SaleMLS ID #962585, Ashley Johnson, Coldwell Banker Heritage. DABR MLS
- $439,9005 bd4 ba2.4k sqft2756 Cottonwood Dr, Springfield, OH 45504For SaleMLS ID #960815, David C Guyton II, Glasshouse Realty Group. DABR MLS
- $249,9003 bd2 ba1.3k sqft2141 W Mile Rd, Springfield, OH 45503For SaleMLS ID #970325, Priscilla L McNamee, Roost Real Estate Co. DABR MLS
- $375,0003 bd3 ba2k sqft4113 Silver Oak Way, Dayton, OH 45424For SaleMLS ID #964861, Erin Kristbaum, CENTURY 21 The Gene Group. DABR MLS
- $329,9004 bd3 ba2.3k sqft3161 Sherwood Park Dr, Springfield, OH 45505For SaleMLS ID #967356, Justen Fain, Coldwell Banker Heritage. DABR MLS
- $294,9003 bd3 ba1.6k sqft633 Sharon Dr, Fairborn, OH 45324For SaleMLS ID #967577, Jerry E Williams, Wright-Patt Realty, Inc.. DABR MLS
- $369,9004 bd3 ba2k sqft2341 Gerard Ct, Fairborn, OH 45324For SaleMLS ID #961212, Nathan Evans, Coldwell Banker Heritage. DABR MLS
- $345,0003 bd3 ba1.9k sqft5467 Greg Dr, Saint Paris, OH 43072For SaleMLS ID #968120, Krista Carafa, Red 1 Realty. DABR MLS
- $295,0003 bd3 ba1.7k sqft757 Glenwood Dr, Jamestown, OH 45335For SaleMLS ID #969782, Tommy Hoskins, Keller Williams Community Part. DABR MLS
- $374,9003 bd4 ba2.5k sqft1710 Highlander Dr, Xenia, OH 45385For SaleMLS ID #967390, Terry Blakley, RE/MAX Victory + Affiliates. DABR MLS
- $349,0003 bd3 ba2k sqft845 Burnside Dr, Tipp City, OH 45371For SaleMLS ID #969017, Michele Dankworth, Keller Williams Home Town Rlty. DABR MLS
- $329,9003 bd2 ba1.7k sqft2348 Apricot Dr, Dayton, OH 45431For SaleMLS ID #967988, Amanda McCarter, Coldwell Banker Heritage. DABR MLS
