Not because it needed to be perfect - but because it deserved to be loved again, every inch of this home has been thoughtfully reimagined. This is what move-in ready looks like!
Some homes just need a little vision - and 1391 Middle Rd has been updated from top to bottom. Renovated with a warm, timeless style, this 4 bedroom, 2.5 bath home blends natural oak tones, crisp whites and bold black accents for a look that feels fresh without feeling trendy. A gorgeous Mahogany front door opens to a grand show stopping oak and wrought iron staircase, step inside to new luxury vinyl plank flooring throughout the main level, soft new carpet upstairs - made for how you live.
The updates continue throughout, creating bright, inviting spaces that feel both polished and comfortable. With a full basement offering even more possibilities and plenty of room to settle in and make it your own (think home office, gym, playroom, media room, rec room or bar). On the main floor you have a much needed "drop zone" by the garage entry, a half bath, an eat in kitchen, oversized living room and formal dining room. Upstairs are three generously sized guest bedrooms that share a stunningly remodeled full bath, while the expansive primary boasts double closets and a tastefully renovated ensuite.
And just when you think you've seen it all, step outside to a massive 20 x 40 inground pool and patio area that looks like it was pulled straight from a Pinterest board - the perfect backdrop for summer days, evening entertaining and making memories at home. With over $12k spent on landscaping alone - just bring your lawn mower!
Sitting in the ideal location just minutes to both Oneida and Sherrill and on Sherrill Power & Light you won't want to miss this one.
This is the kind of home where the projects are finished and the next chapter can simply begin.
Completely refreshed and truly a timeless transitional farmhouse - it's ready to be loved all over again - Welcome Home!
2,352sqft above grade
Active
$515,000
1391 Middle Rd, Oneida, NY 13421
4beds
3,136sqft
Farm, Single Family Residence
Built in 1995
0.89 Acres Lot
$-- Zestimate®
$164/sqft
$-- HOA
What's special
Tastefully renovated ensuiteBold black accentsBright inviting spacesFormal dining roomNatural oak tonesSoft new carpet upstairsCrisp whites
- 3 days |
- 1,231 |
- 54 |
Zillow last checked:
Listing updated:
Listed by:
Hunt Real Estate ERA 315-363-5533,
Kimber O'Mara 315-225-1527
Source: NYSAMLSs,MLS#: S1706069 Originating MLS: Syracuse
Originating MLS: SyracuseFacts & features
Interior
Bedrooms & bathrooms
- Bedrooms: 4
- Bathrooms: 3
- Full bathrooms: 2
- 1/2 bathrooms: 1
- Main level bathrooms: 1
Heating
- Propane, Forced Air
Cooling
- Central Air
Appliances
- Included: Dishwasher, Exhaust Fan, Electric Water Heater, Free-Standing Range, Gas Oven, Gas Range, Microwave, Oven, Refrigerator, Range Hood
- Laundry: In Basement
Features
- Separate/Formal Dining Room, Eat-in Kitchen, Kitchen Island, Quartz Counters
- Flooring: Carpet, Ceramic Tile, Luxury Vinyl, Varies
- Basement: Full,Finished
- Number of fireplaces: 1
Interior area
- Total structure area: 3,136
- Total interior livable area: 3,136 sqft
- Finished area below ground: 784
Video & virtual tour
Property
Parking
- Total spaces: 2
- Parking features: Attached, Garage
- Attached garage spaces: 2
Features
- Levels: Two
- Stories: 2
- Patio & porch: Covered, Open, Porch
- Exterior features: Blacktop Driveway, Pool, Propane Tank - Owned
- Pool features: In Ground
Lot
- Size: 0.89 Acres
- Features: Agricultural, Rectangular, Rectangular Lot
Details
- Parcel number: 25128904700000010011330000
- Special conditions: Standard
Construction
Type & style
- Home type: SingleFamily
- Architectural style: Farmhouse,Two Story
- Property subtype: Farm, Single Family Residence
Materials
- Frame, Vinyl Siding
- Foundation: Block
- Roof: Metal
Condition
- Resale
- Year built: 1995
Utilities & green energy
- Sewer: Septic Tank
- Water: Connected, Public
- Utilities for property: Water Connected
Community & HOA
Community
- Subdivision: City/Oneida
Location
- Region: Oneida
Financial & listing details
- Price per square foot: $164/sqft
- Tax assessed value: $228,000
- Annual tax amount: $10,782
- Date on market: 8/11/2026
- Listing terms: Cash,Conventional,FHA,USDA Loan,VA Loan
Estimated market value
Not available
Estimated sales range
Not available
Not available
Price history
| Date | Event | Price |
|---|---|---|
| 8/11/2026 | Listed for sale | $515,000+83.9%$164/sqft |
Source:  NYSAMLSs #S1706069 Report a problem NYSAMLSs #S1706069 Report a problem | ||
| 1/15/2026 | Sold | $280,000-13.7%$89/sqft |
Source: NYSAMLSs #S1633878 Report a problem | ||
| 12/4/2025 | Pending sale | $324,500$103/sqft |
Source: NYSAMLSs #S1633878 Report a problem | ||
| 11/19/2025 | Price change | $324,500-7.3%$103/sqft |
Source: NYSAMLSs #S1633878 Report a problem | ||
| 10/30/2025 | Price change | $349,900-2.5%$112/sqft |
Source: NYSAMLSs #S1633878 Report a problem | ||
| 10/20/2025 | Price change | $359,000-4.1%$114/sqft |
Source: NYSAMLSs #S1633878 Report a problem | ||
| 9/25/2025 | Listed for sale | $374,500+87.3%$119/sqft |
Source: NYSAMLSs #S1633878 Report a problem | ||
| 3/24/2021 | Listing removed | -- |
Source: Owner Report a problem | ||
| 4/11/2012 | Sold | $200,000-18.4%$64/sqft |
Source: Public Record Report a problem | ||
| 10/11/2011 | Listed for sale | $245,000-5%$78/sqft |
Source: Owner Report a problem | ||
| 3/18/2011 | Listing removed | $257,900$82/sqft |
Source: RealEstateShows.com #208809 Report a problem | ||
| 2/24/2011 | Listed for sale | $257,900+3.2%$82/sqft |
Source: RealEstateShows.com #208809 Report a problem | ||
| 1/4/2011 | Listing removed | $250,000$80/sqft |
Source: Hunt Real Estate ERA #09-208809 Report a problem | ||
| 3/20/2010 | Price change | $250,000-3.1%$80/sqft |
Source: Hunt Real Estate ERA #09-208809 Report a problem | ||
| 9/10/2009 | Price change | $257,900-2.6%$82/sqft |
Source: Hunt Real Estate ERA #09-208809 Report a problem | ||
| 5/15/2009 | Listed for sale | $264,900+20.4%$84/sqft |
Source: Hunt Real Estate ERA #09-208809 Report a problem | ||
| 8/19/2005 | Sold | $220,000$70/sqft |
Source: Public Record Report a problem | ||
Public tax history
| Year | Property taxes | Tax assessment |
|---|---|---|
| 2025 | -- | $228,000 |
| 2024 | -- | $228,000 |
| 2023 | -- | $228,000 |
| 2022 | -- | $228,000 |
| 2021 | -- | $228,000 |
| 2020 | -- | $228,000 |
| 2019 | -- | $228,000 |
| 2018 | -- | $228,000 |
| 2017 | $7,964 | $228,000 |
| 2016 | -- | $228,000 |
| 2015 | -- | $228,000 |
| 2014 | -- | $228,000 |
| 2013 | -- | $228,000 |
| 2012 | -- | $228,000 |
| 2011 | -- | $228,000 |
| 2010 | -- | $228,000 |
| 2009 | -- | $228,000 |
| 2008 | -- | $228,000 |
| 2007 | -- | $228,000 +43.9% |
| 2006 | -- | $158,400 |
| 2005 | -- | $158,400 |
| 2004 | -- | $158,400 |
| 2003 | -- | $158,400 +5% |
| 2002 | -- | $150,900 |
| 2001 | -- | $150,900 +7% |
| 2000 | -- | $141,000 |
Find assessor info on the county website
Monthly payment
Climate risks
Neighborhood: 13421
Nearby schools
GreatSchools rating
- 3/10Seneca Street SchoolGrades: 2-3Distance: 1.9 mi
- 2/10Otto L Shortell Middle SchoolGrades: 6-8Distance: 4.3 mi
- 5/10Oneida Senior High SchoolGrades: 9-12Distance: 1.8 mi
Schools provided by the listing agent
- Middle: Otto L Shortell Middle
- High: Oneida Senior High
- District: Oneida
Source: NYSAMLSs. This data may not be complete. We recommend contacting the local school district to confirm school assignments for this home.
- $396,7003 bd2 ba2.3k sqft1371 Middle Rd, Oneida, NY 13421Off Market
- $383,2003 bd2 ba2.3k sqft1357 Middle Rd, Oneida, NY 13421Off Market
- $7,042-- bd-- ba-- sqft1439 Middle Rd, Oneida, NY 13421Off Market
- $61,54954.67 acres1439 Middle Rd, Oneida, NY 13421Off Market
- $283,0004 bd2 ba1.7k sqft1341 Middle Rd, Oneida, NY 13421Off Market
- $273,7006 bd2 ba2k sqft1333 Middle Rd, Oneida, NY 13421Off Market
- $15,211-- bd-- ba-- sqft1333 Middle Rd, Oneida, NY 13421Off Market
- $431,0003 bd2 ba2k sqft1338 Middle Rd, Oneida, NY 13421Off Market
A local agent can set up tours, give advice and negotiate with sellers.
Similar homes
- $625,0004 bd3 ba2.5k sqft1695 Brewer Rd, Oneida, NY 13421For Sale

 MLS ID #S1704256, Alice Rinaldo, Listing by: Keller Williams Syracuse. NYSAMLSs
 - $399,9005 bd4 ba3.3k sqft227 E Grove St, Oneida, NY 13421For Sale
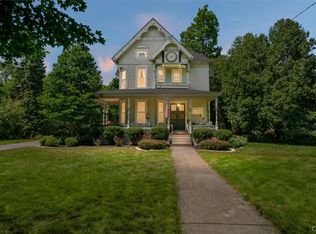 MLS ID #S1693881, Julie A Moyer, Listing by: Kay Real Estate. NYSAMLSs
 - $409,9004 bd3 ba2.1k sqft132 Willow Meadow Way, Oneida, NY 13421For Sale
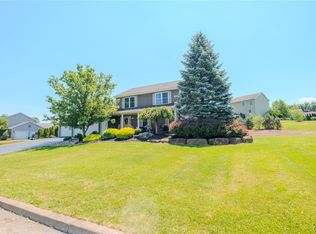 MLS ID #S1699046, Rocco DePerno, Listing by: Coldwell Banker Faith Properties. NYSAMLSs
 - $409,9003 bd3 ba1.7k sqft336 Robertson Rd, Sherrill, NY 13461For Sale
 MLS ID #S1704081, Sabrina Arcuri, Listing by: Pavia Real Estate Residential. NYSAMLSs
 - $489,9006 bd3 ba3.2k sqft336 White St, Waterville, NY 13480For SaleMLS ID #S1702334, Barbara Owens, Listing by: Hunt Real Estate Era Cl. NYSAMLSs
- $345,0004 bd2 ba2.8k sqft3222 Clinton St, Oneida, NY 13421For SaleMLS ID #S1705536, Erica Laquidara, Listing by: Hunt Real Estate ERA. NYSAMLSs
- $559,9004 bd3 ba2.3k sqft8277 Barksdale Ln, Manlius, NY 13104For SaleMLS ID #S1701626, Sharon Caron, Listing by: Keller Williams Syracuse. NYSAMLSs
- $519,9003 bd3 ba2.5k sqft5280 Rottamore Rd, Vernon Center, NY 13477For SaleMLS ID #S1701303, Louis DeMichele Jr., Listing by: eXp Realty. NYSAMLSs
- $439,0004 bd4 ba2.9k sqft5850 Lowell Rd, Rome, NY 13440For SaleMLS ID #S1704114, Roberta Keller, Listing by: In House Realty Group. NYSAMLSs
- $509,0003 bd3 ba3k sqft3114 Haskins Rd, North Bay, NY 13308For SaleMLS ID #S1683066, Chelsea Perry, Listing by: Howard Hanna Real Estate. NYSAMLSs
- $649,9004 bd3 ba2.5k sqft3504 Knolls Ave E, Canastota, NY 13032For SaleMLS ID #S1694091, Mary E. Rouse, Listing by: Hunt Real Estate ERA. NYSAMLSs
- $515,0004 bd3 ba2.8k sqft2089 Spring St, Hamilton, NY 13346For SaleMLS ID #S1680361, Douglas Rusch, Listing by: Chapin Real Estate. NYSAMLSs
- $449,9004 bd2 ba2.5k sqft5949 Springhouse Rd, Rome, NY 13440For SaleMLS ID #S1690908, Louis DeMichele Jr., Listing by: eXp Realty. NYSAMLSs
- $569,9006 bd5 ba2.8k sqft12 Slaytonbush Rd, Whitesboro, NY 13492For SaleMLS ID #S1704260, Joan D. Abend, Listing by: Berkshire Hathaway Home Services CNY. NYSAMLSs
- $419,9004 bd3 ba2.7k sqft4211 Bristol Rd, Clinton, NY 13323For SaleMLS ID #S1697401, Barbara Owens, Listing by: Hunt Real Estate Era Cl. NYSAMLSs
- $479,9004 bd3 ba2.1k sqft8977 Turin Rd, Rome, NY 13440For SaleMLS ID #S1695818, Dana Chirillo, Listing by: River Hills Properties LLC Rome. NYSAMLSs
- $399,9004 bd3 ba1.7k sqft6926 Nelson Rd, Canastota, NY 13032For SaleMLS ID #S1694743, Peter L. Denney, Listing by: Howard Hanna Real Estate. NYSAMLSs
- $575,0004 bd4 ba3.9k sqft8958 N Main St, Canastota, NY 13032For SaleMLS ID #S1678538, Marissa Ackerman, Listing by: North Country Realty Group. NYSAMLSs
- $459,9004 bd2 ba1.9k sqft8595 Gulf Rd, Rome, NY 13440For SaleMLS ID #S1703215, Lori A. Frieden, Listing by: Coldwell Banker Faith Properties R. NYSAMLSs
- $549,9007 bd3 ba3.3k sqft243 Main St, New York Mills, NY 13417For SaleMLS ID #S1683015, John C. Brown, Listing by: Coldwell Banker Faith Properties. NYSAMLSs
