
**OPEN HOUSE Saturday 10/18 1-3PM** A backyard made for enjoying, spaces that feel like home, and room to spread out. Welcome to 3086 E Old State Road! Set on a corner lot in the Guilderland School District, this 3-bedroom, 1 full bathroom 2 half bathroom raised ranch offers 1,867 square feet of comfortable living and plenty to love inside and out. Newly refinished hardwood floors, oversized living room windows, and an inviting layout set the tone upstairs. The kitchen brings everyone together with stainless steel appliances, a center island, and a pantry, while the formal dining room opens directly onto the wood deck through oversized sliding glass doors. Whether it's dinner with friends or a quiet morning with coffee, this home makes it easy to enjoy the little things. The primary bedroom features its own en-suite half bathroom. Downstairs, a wood-burning fireplace creates a cozy spot to unwind, with additional living space, a dedicated laundry area, and storage throughout. The attached two-car garage and convenient mudroom make everyday comings and goings a little easier. And then there's the backyard. Take a dip in the in-ground pool, fire up the grill on the deck, or enjoy the fenced yard with space to play, lounge, and entertain. With a playset and storage sheds already in place, there's room for both fun and function. Central air, natural gas heating, and a hot water tank replaced in 2024 round out the practical perks. All this, conveniently located near shopping, dining, and major commuter routes. If you've been looking for a home with space to gather, room to relax, and a backyard you'll look forward to all year, this one is worth a look. Some photos have been virtually staged. Make sure to check out the virtual tour and YouTube video!
Active
Price cut: $15K (10/15)
$434,900
3086 E Old State Road, Schenectady, NY 12303
3beds
1,242sqft
Single Family Residence, Residential
Built in 1962
0.39 Acres Lot
$430,500 Zestimate®
$350/sqft
$-- HOA
What's special
In-ground poolWood deckAttached two-car garageStorage shedsConvenient mudroomCenter islandInviting layout
- 8 days
- 618
- 44
Zillow last checked:
Listing updated:
Listed by:
Empire Real Estate Firm LLC 518-662-7653,
Marisa Moffatt 518-598-9824
Source: Global MLS,MLS#: 202627983
Facts & features
Interior
Bedrooms & bathrooms
- Bedrooms: 3
- Bathrooms: 3
- Full bathrooms: 1
- 1/2 bathrooms: 2
Primary bedroom
- Level: First
Bedroom
- Level: First
Bedroom
- Level: First
Dining room
- Level: First
Family room
- Level: Basement
Kitchen
- Level: First
Laundry
- Level: Basement
Living room
- Level: First
Mud room
- Level: Basement
Heating
- Forced Air, Natural Gas
Cooling
- Central Air
Appliances
- Included: Dishwasher, Microwave, Range, Refrigerator, Washer/Dryer, Water Purifier
- Laundry: In Basement, Laundry Room
Features
- High Speed Internet, Ceiling Fan(s), Solid Surface Counters, Kitchen Island
- Flooring: Tile, Carpet, Hardwood
- Basement: Finished,Full
- Number of fireplaces: 1
- Fireplace features: Basement, Family Room, Wood Burning
Interior area
- Total structure area: 1,867
- Total interior livable area: 1,242 sqft
- Finished area above ground: 1,242
- Finished area below ground: 625
Video & virtual tour
Property
Parking
- Total spaces: 4
- Parking features: Off Street, Attached, Driveway
- Attached garage spaces: 2
- Has uncovered spaces: Yes
Features
- Patio & porch: Deck
- Exterior features: None
- Pool features: In Ground
- Fencing: Back Yard,Fenced,Full
Lot
- Size: 0.39 Acres
- Features: Level, Corner Lot
Details
- Additional structures: Shed(s)
- Parcel number: 013089 27.19240
- Special conditions: Standard
Construction
Type & style
- Home type: SingleFamily
- Architectural style: Raised Ranch
- Property subtype: Single Family Residence, Residential
Materials
- Aluminum Siding
- Roof: Shingle,Asphalt
Condition
- New construction: No
- Year built: 1962
Utilities & green energy
- Sewer: Public Sewer
- Water: Public
Community & HOA
HOA
- Has HOA: No
Location
- Region: Schenectady
Financial & listing details
- Price per square foot: $350/sqft
- Tax assessed value: $305,333
- Annual tax amount: $6,961
- Date on market: 10/9/2026
Estimated market value
$430,500
$409,000 - $452,000
$2,438/mo
Price history
| Date | Event | Price |
|---|---|---|
| 10/15/2026 | Price change | $434,900-3.3%$350/sqft |
Source:  Global MLS #202627983 Report a problem Global MLS #202627983 Report a problem | ||
| 10/9/2026 | Listed for sale | $449,900+2149.5%$362/sqft |
Source: Global MLS #202627983 Report a problem | ||
| 5/16/2022 | Sold | $20,000-90.9%$16/sqft |
Source: Public Record Report a problem | ||
| 7/31/2012 | Sold | $220,000-4.3%$177/sqft |
Source: Global MLS #201205411 Report a problem | ||
| 3/28/2012 | Listed for sale | $229,900$185/sqft |
Source: Gallet Realty, Inc #201205411 Report a problem | ||
Public tax history
| Year | Property taxes | Tax assessment |
|---|---|---|
| 2025 | -- | $229,000 |
| 2024 | -- | $229,000 |
| 2023 | -- | $229,000 |
| 2022 | -- | $229,000 |
| 2021 | -- | $229,000 |
| 2020 | -- | $229,000 |
| 2019 | -- | $229,000 +30% |
| 2018 | -- | $176,100 |
| 2017 | -- | $176,100 |
| 2016 | -- | $176,100 |
| 2015 | -- | $176,100 |
| 2014 | -- | $176,100 |
| 2013 | -- | $176,100 |
| 2012 | -- | $176,100 |
| 2011 | -- | $176,100 |
| 2010 | -- | $176,100 |
| 2009 | -- | $176,100 |
| 2008 | -- | $176,100 |
| 2007 | -- | $176,100 |
| 2006 | -- | $176,100 |
| 2005 | -- | $176,100 +50.5% |
| 2004 | -- | $117,000 |
| 2003 | -- | $117,000 |
| 2002 | -- | $117,000 |
| 2001 | -- | $117,000 |
| 2000 | -- | $117,000 |
Find assessor info on the county website
Monthly payment
Climate risks
Neighborhood: 12303
Nearby schools
Schools provided by the listing agent
- High: Guilderland
Source: Global MLS. This data may not be complete. We recommend contacting the local school district to confirm school assignments for this home.
Similar homes
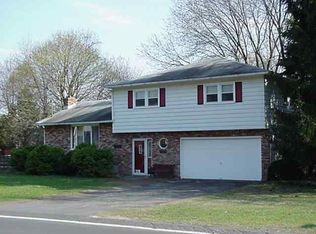
- $425,0003 bd2 ba1.7k sqft3045 Williamsburg Drive, Schenectady, NY 12303Active
 MLS ID #202627803, Elizabeth M Hanley, Listing by: Venture Fox Realty Group LLC. Global MLS
 - $434,9004 bd2 ba1.6k sqft129 Okara Drive, Schenectady, NY 12303Active
 MLS ID #202618533, Joseph Guice, Listing by: Howard Hanna Capital Inc. Global MLS
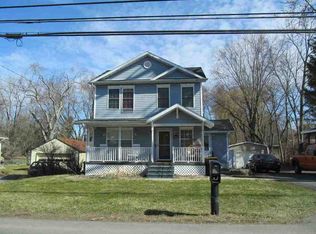
 - $--3 bd2 ba1.6k sqft176 Giffords Church Rd, Schenectady, NY 12306Auction
 ServiceLink Auction
 - $375,0003 bd2 ba1.1k sqft108 Fort Hunter Road, Schenectady, NY 12303Active
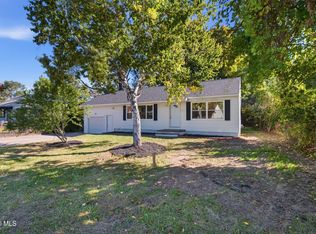 MLS ID #202627788, Michael Vopelak, Listing by: Scott Ronda Realty LLC. Global MLS
