Welcome to 115 Parkside Avenue, a move-in ready 3-bedroom, 1.5-bath Colonial offering the rare combination of classic Rochester charm and highly desirable modern conveniences, including first-floor laundry and a main floor half bath. Recently refreshed with new interior paint, new carpeting, and extensive exterior improvements; this home is ready for its next owner to move right in.
Inside, you’ll find a spacious living room, formal dining room, functional kitchen with pantry, and updated vynil and block-style windows. Timeless details including natural woodwork, numerous large windows, and fixed shutters. Upstairs features three bedrooms and a spacious full bath, while the finished walk-up attic provides valuable bonus space perfect for a home office, studio, playroom, workout area, or additional living space.
Outside, enjoy a covered front porch, fully fenced backyard, storage shed, and the added convenience of off-street parking. Located near public transportation and just minutes from the shops, restaurants, parks, and amenities of North Winton Village, 115 Parkside Avenue offers a great blend of character, comfort, and location. Delayed Negotiations until Tuesday 08/18/2026 at 7:00 PM.
Active
$174,900
115 Parkside Ave, Rochester, NY 14609
3beds
1,666sqft
Single Family Residence
Built in 1926
3,484 Square Feet Lot
$-- Zestimate®
$105/sqft
$-- HOA
What's special
- 4 days |
- 934 |
- 84 |
Zillow last checked:
Listing updated:
Listed by:
Updegraff Group LLC 585-298-8282,
Mark C. Updegraff 585-314-9790
Source: NYSAMLSs,MLS#: R1701084 Originating MLS: Rochester
Originating MLS: RochesterFacts & features
Interior
Bedrooms & bathrooms
- Bedrooms: 3
- Bathrooms: 2
- Full bathrooms: 1
- 1/2 bathrooms: 1
- Main level bathrooms: 1
Heating
- Gas, Forced Air
Appliances
- Included: Dryer, Dishwasher, Electric Oven, Electric Range, Gas Water Heater, Microwave, Refrigerator, Washer
- Laundry: Accessible Utilities or Laundry, Main Level
Features
- Attic, Ceiling Fan(s), Separate/Formal Dining Room, Entrance Foyer, Separate/Formal Living Room, Other, Pantry, See Remarks, Storage, Solid Surface Counters, Natural Woodwork, Convertible Bedroom
- Flooring: Carpet, Hardwood, Resilient, Tile, Varies
- Windows: Leaded Glass, Thermal Windows
- Basement: Full
- Has fireplace: No
Interior area
- Total structure area: 1,666
- Total interior livable area: 1,666 sqft
Property
Parking
- Parking features: No Garage
Features
- Patio & porch: Covered, Porch
- Exterior features: Blacktop Driveway, Fully Fenced
- Fencing: Full
Lot
- Size: 3,484 Square Feet
- Dimensions: 40 x 85
- Features: Near Public Transit, Rectangular, Rectangular Lot, Residential Lot
Details
- Additional structures: Shed(s), Storage
- Parcel number: 26140010746000020640000000
- Special conditions: Standard
Construction
Type & style
- Home type: SingleFamily
- Architectural style: Colonial,Two Story
- Property subtype: Single Family Residence
Materials
- Vinyl Siding, Copper Plumbing
- Foundation: Block
- Roof: Asphalt,Pitched
Condition
- Resale
- Year built: 1926
Utilities & green energy
- Electric: Circuit Breakers
- Sewer: Connected
- Water: Connected, Public
- Utilities for property: Cable Available, High Speed Internet Available, Sewer Connected, Water Connected
Community & HOA
Community
- Subdivision: Est H Rogers
Location
- Region: Rochester
Financial & listing details
- Price per square foot: $105/sqft
- Tax assessed value: $165,000
- Annual tax amount: $3,995
- Date on market: 8/11/2026
- Listing terms: Cash,Conventional,FHA,VA Loan
Estimated market value
Not available
Estimated sales range
Not available
Not available
Price history
| Date | Event | Price |
|---|---|---|
| 8/11/2026 | Price change | $174,900+106%$105/sqft |
Source:  NYSAMLSs #R1701084 Report a problem NYSAMLSs #R1701084 Report a problem | ||
| 5/12/2023 | Listing removed | -- |
Source: Zillow Rentals Report a problem | ||
| 5/3/2023 | Price change | $2,000-4.8%$1/sqft |
Source: Zillow Rentals Report a problem | ||
| 5/2/2023 | Price change | $2,100-4.5%$1/sqft |
Source: Zillow Rentals Report a problem | ||
| 4/21/2023 | Listed for rent | $2,200$1/sqft |
Source: Zillow Rentals Report a problem | ||
| 9/8/2017 | Pending sale | $84,900+3.5%$51/sqft |
Source: RE/MAX Plus #R1063908 Report a problem | ||
| 9/5/2017 | Sold | $82,000-3.4%$49/sqft |
Source: NYSAMLSs #R1063908 Report a problem | ||
| 9/1/2017 | Listed for sale | $84,900$51/sqft |
Source: RE/MAX Plus #R1063908 Report a problem | ||
| 9/1/2017 | Pending sale | $84,900$51/sqft |
Source: RE/MAX Plus #R1063908 Report a problem | ||
| 8/5/2017 | Price change | $84,900-5.6%$51/sqft |
Source: RE/MAX Plus #R1063908 Report a problem | ||
| 7/22/2017 | Listed for sale | $89,900+7%$54/sqft |
Source: RE/MAX Plus #R1063908 Report a problem | ||
| 6/25/2012 | Sold | $84,000-1.1%$50/sqft |
Source: NYSAMLSs #R169979 Report a problem | ||
| 2/21/2012 | Price change | $84,900-2.3%$51/sqft |
Source: RE/MAX Realty Group #R169979 Report a problem | ||
| 10/19/2011 | Listed for sale | $86,900$52/sqft |
Source: RE/MAX First #R169979 Report a problem | ||
| 1/21/2011 | Listing removed | $86,900$52/sqft |
Source: NO COMPANY PROVIDED #R106468 Report a problem | ||
| 11/23/2010 | Listed for sale | $86,900$52/sqft |
Source: NO COMPANY PROVIDED #R106468 Report a problem | ||
| 5/25/2010 | Sold | $86,900+16%$52/sqft |
Source: Public Record Report a problem | ||
| 4/1/2009 | Sold | $74,900$45/sqft |
Source: Public Record Report a problem | ||
| 1/19/2009 | Listed for sale | $74,900-11.8%$45/sqft |
Source: Listhub #901441 Report a problem | ||
| 12/7/2008 | Listing removed | $84,900$51/sqft |
Source: Listhub #823690 Report a problem | ||
| 11/23/2008 | Price change | $84,900-5.6%$51/sqft |
Source: Listhub #823690 Report a problem | ||
| 9/28/2008 | Listed for sale | $89,900+280.5%$54/sqft |
Source: Listhub #823690 Report a problem | ||
| 4/28/2008 | Sold | $23,625-58.6%$14/sqft |
Source: Public Record Report a problem | ||
| 2/13/2007 | Sold | $57,133+63.2%$34/sqft |
Source: Public Record Report a problem | ||
| 1/3/1995 | Sold | $35,000$21/sqft |
Source: Public Record Report a problem | ||
Public tax history
| Year | Property taxes | Tax assessment |
|---|---|---|
| 2025 | -- | $165,000 |
| 2024 | -- | $165,000 +49.3% |
| 2023 | -- | $110,500 |
| 2022 | -- | $110,500 |
| 2021 | -- | $110,500 |
| 2020 | -- | $110,500 +28.6% |
| 2018 | -- | $85,900 |
| 2017 | $3,004 | $85,900 |
| 2016 | -- | $85,900 +2.3% |
| 2015 | $1,877 | $84,000 |
| 2014 | $1,877 | $84,000 |
| 2013 | -- | $84,000 |
| 2012 | -- | $84,000 +13.5% |
| 2011 | -- | $74,000 |
| 2010 | -- | $74,000 |
| 2009 | -- | $74,000 +13.8% |
| 2007 | -- | $65,000 |
| 2006 | -- | $65,000 |
| 2005 | -- | $65,000 |
| 2004 | -- | $65,000 +8.3% |
| 2003 | -- | $60,000 |
| 2002 | -- | $60,000 |
| 2001 | -- | $60,000 |
| 2000 | -- | $60,000 |
Find assessor info on the county website
Monthly payment
Climate risks
Neighborhood: Beechwood
Nearby schools
GreatSchools rating
- 2/10School 33 AudubonGrades: PK-6Distance: 0.2 mi
- 1/10Northwest College Preparatory High SchoolGrades: 7-8Distance: 0.8 mi
- 2/10East High SchoolGrades: 9-12Distance: 0.8 mi
Schools provided by the listing agent
- District: Rochester
Source: NYSAMLSs. This data may not be complete. We recommend contacting the local school district to confirm school assignments for this home.
- $255,0003 bd1 ba1.7k sqft107 Parkside Ave, Rochester, NY 14609Sold
- $199,6003 bd1 ba1.3k sqft117 Parkside Ave, Rochester, NY 14609Off Market
- $191,0003 bd1 ba1.3k sqft40 Iroquois St, Rochester, NY 14609Off Market
- $199,7003 bd1 ba1.5k sqft123 Parkside Ave, Rochester, NY 14609Off Market
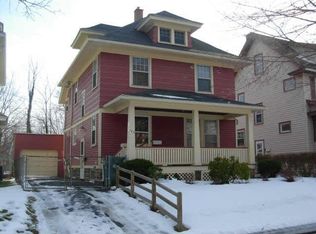
- $174,2003 bd2 ba2.3k sqft34 Iroquois St, Rochester, NY 14609Off Market
- $200,7003 bd2 ba1.4k sqft129 Parkside Ave, Rochester, NY 14609Off Market
- $203,9003 bd1 ba1.5k sqft95 Parkside Ave, Rochester, NY 14609Off Market
- $166,8003 bd1 ba1.3k sqft247 Greeley St, Rochester, NY 14609Off Market
A local agent can set up tours, give advice and negotiate with sellers.
Similar homes
- $199,9003 bd2 ba1.3k sqft250 Harwick Rd, Rochester, NY 14609For Sale
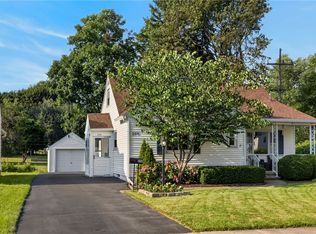
 MLS ID #R1706039, Nathan E. Fox, Listing by: Berkshire Hathaway HS Zambito. NYSAMLSs
 - $169,9004 bd2 ba1.7k sqft1526 E Main St, Rochester, NY 14609For Sale
 MLS ID #R1705789, Rumella Cameron Caraballo, Listing by: R Realty Rochester LLC. NYSAMLSs
 - $224,9003 bd1 ba1.4k sqft144 Culver Pkwy, Rochester, NY 14609For Sale
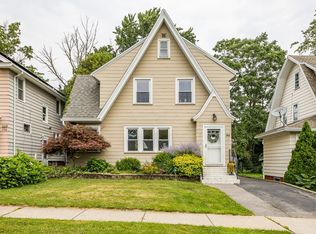 MLS ID #R1706121, Tiffany A. Hilbert, Listing by: Keller Williams Realty Greater Rochester. NYSAMLSs
 - $199,9004 bd1 ba1.4k sqft20 Duke St, Rochester, NY 14609For Sale
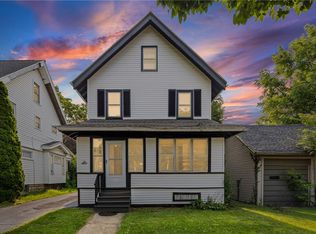 MLS ID #R1704934, Maribel D. Honeyford, Listing by: Honeyford Real Estate. NYSAMLSs
 - $179,9004 bd3 ba2k sqft34 Collingwood Dr, Rochester, NY 14621For SaleMLS ID #R1705854, Lee A Eichas, Listing by: RE/MAX Plus. NYSAMLSs
- $172,6003 bd1 ba1.2k sqft260 Pardee Rd, Rochester, NY 14609Off Market
- $149,9003 bd2 ba1.5k sqft799 Atlantic Ave, Rochester, NY 14609For SaleMLS ID #R1688379, Nathaniel Ellison Jr., Listing by: Ellison Realty Services. NYSAMLSs
- $199,9003 bd2 ba1.6k sqft67 Pickdale Dr, Rochester, NY 14626For SaleMLS ID #R1706289, Lee A Eichas, Listing by: RE/MAX Plus. NYSAMLSs
- $199,9003 bd2 ba1.2k sqft88 Fort Hill Ter, Rochester, NY 14620For SaleMLS ID #R1705463, Ignazio Vaccaro, Listing by: Keller Williams Realty Greater Rochester. NYSAMLSs
- $185,0004 bd2 ba2k sqft125 Pierpont St, Rochester, NY 14613For SaleMLS ID #R1702089, Alan J. Wood, Listing by: RE/MAX Plus. NYSAMLSs
- $149,9003 bd1 ba1.3k sqft68 Kron St, Rochester, NY 14619For SaleMLS ID #R1706050, Eric S. McQuistion, Listing by: G & M Properties. NYSAMLSs
- $199,9953 bd1 ba1.1k sqft152 Princess Dr, Rochester, NY 14623For SaleMLS ID #R1706818, Talha Shahid, Listing by: Epique Realty Inc.. NYSAMLSs
- $244,9003 bd2 ba1.2k sqft434 Crossfield Rd, Rochester, NY 14609For SaleMLS ID #R1704320, Octavio Garcia, Listing by: Howard Hanna. NYSAMLSs
- $184,9003 bd1 ba1.1k sqft21 Emeralda Rd, Rochester, NY 14624For SaleMLS ID #R1705945, John L Buscemi, Listing by: Howard Hanna. NYSAMLSs
- $255,0004 bd2 ba1.5k sqft182 McKinley St, Rochester, NY 14609For SaleMLS ID #R1693466, Mark C. Updegraff, Listing by: Updegraff Group LLC. NYSAMLSs
- $209,9003 bd2 ba1.2k sqft26 Valencia Dr, Rochester, NY 14606For SaleMLS ID #R1700548, Donna D. Snyder, Listing by: Howard Hanna. NYSAMLSs
- $149,9005 bd2 ba2.3k sqft211 Parsells Ave, Rochester, NY 14609For SaleMLS ID #R1698200, Anthony C. Butera, Listing by: Keller Williams Realty Greater Rochester. NYSAMLSs
- $199,9003 bd2 ba1.5k sqft2625 Dewey Ave, Rochester, NY 14616For SaleMLS ID #R1703374, Connor Boyd, Listing by: Elysian Homes by Mark Siwiec and Associates. NYSAMLSs
- $199,0003 bd1 ba1.1k sqft33 Merrydale Dr, Rochester, NY 14624For SaleMLS ID #R1704704, Louis J. Alaimo, Listing by: Howard Hanna. NYSAMLSs
- $149,5003 bd2 ba1.4k sqft11 Santee St, Rochester, NY 14606For SaleMLS ID #R1700477, Julie C. Pangrazio, Listing by: Howard Hanna. NYSAMLSs
