Classic charm meets modern comfort in this beautifully updated 1920s Cape, tucked away in a desirable Irondequoit neighborhood. From its inviting curb appeal to its thoughtful improvements, this home offers the perfect blend of character, functionality, and everyday comfort. Offering 1,240 sq. ft., the home features two first-floor bedrooms and a full bath, while the entire second level serves as a private retreat with a second full bath—ideal as a spacious primary suite, guest space, or home office. The remodeled kitchen is ready for everyday living and entertaining, and you'll appreciate the many recent improvements, including newer windows, a furnace that's approximately 2 years old, central air installed this year, and a roof that's approximately 13 years old. All appliances are included, making your move even easier. Step outside to enjoy the private, fully fenced backyard—perfect for relaxing, gardening, or entertaining. This charming home is ready to welcome its next owner! Delayed Negotiation, Monday, September 21, 2026 at 1pm
Active
$215,000
434 Crossfield Rd, Rochester, NY 14609
3beds
1,240sqft
Single Family Residence
Built in 1920
6,969 Square Feet Lot
$243,400 Zestimate®
$173/sqft
$-- HOA
What's special
Two first-floor bedroomsInviting curb appealNewer windows
- 1 hour
- 256
- 19
Zillow last checked:
Listing updated:
Listed by:
Howard Hanna 585-227-4770,
Octavio Garcia 585-368-7154,
Evelyn Garcia 585-368-7155,
Howard Hanna
Source: NYSAMLSs,MLS#: R1714297 Originating MLS: Rochester
Originating MLS: RochesterFacts & features
Interior
Bedrooms & bathrooms
- Bedrooms: 3
- Bathrooms: 2
- Full bathrooms: 2
- Main level bathrooms: 1
- Main level bedrooms: 2
Bedroom 1
- Level: First
Bedroom 2
- Level: First
Bedroom 3
- Level: Second
Basement
- Level: Basement
Den
- Level: First
Kitchen
- Level: First
Laundry
- Level: Basement
Living room
- Level: First
Heating
- Gas, Forced Air
Cooling
- Central Air, Window Unit(s)
Appliances
- Included: Dryer, Dishwasher, Disposal, Gas Oven, Gas Range, Gas Water Heater, Refrigerator, Washer
- Laundry: In Basement
Features
- Ceiling Fan(s), Den, Living/Dining Room, Bedroom on Main Level
- Flooring: Ceramic Tile, Hardwood, Linoleum, Varies, Vinyl
- Basement: Full,Partially Finished
- Has fireplace: No
Interior area
- Total structure area: 1,240
- Total interior livable area: 1,240 sqft
Video & virtual tour
Property
Parking
- Parking features: No Garage
Features
- Patio & porch: Patio
- Exterior features: Blacktop Driveway, Patio
Lot
- Size: 6,969 Square Feet
- Dimensions: 50 x 140
- Features: Rectangular, Rectangular Lot, Residential Lot
Details
- Additional structures: Shed(s), Storage
- Parcel number: 2634000921400002047000
- Special conditions: Standard
Construction
Type & style
- Home type: SingleFamily
- Architectural style: Cape Cod
- Property subtype: Single Family Residence
Materials
- Composite Siding, Copper Plumbing
- Foundation: Block
- Roof: Asphalt,Shingle
Condition
- Resale
- Year built: 1920
Utilities & green energy
- Electric: Circuit Breakers
- Sewer: Connected
- Water: Connected, Public
- Utilities for property: Electricity Connected, Sewer Connected, Water Connected
Community & HOA
Community
- Subdivision: Culver Hills
Location
- Region: Rochester
Financial & listing details
- Price per square foot: $173/sqft
- Tax assessed value: $131,000
- Annual tax amount: $5,515
- Date on market: 9/14/2026
- Cumulative days on market: 38 days
- Listing terms: Cash,Conventional,FHA,VA Loan
Estimated market value
$243,400
$231,000 - $256,000
$1,893/mo
Price history
| Date | Event | Price |
|---|---|---|
| 9/14/2026 | Listed for sale | $215,000-12.2%$173/sqft |
Source:  NYSAMLSs #R1714297 Report a problem NYSAMLSs #R1714297 Report a problem | ||
| 9/12/2026 | Listing removed | $244,900$198/sqft |
Source: NYSAMLSs #R1704320 Report a problem | ||
| 8/12/2026 | Price change | $244,900+14%$198/sqft |
Source: NYSAMLSs #R1704320 Report a problem | ||
| 8/5/2026 | Listed for sale | $214,900+16.2%$173/sqft |
Source: NYSAMLSs #R1704320 Report a problem | ||
| 8/4/2025 | Sold | $185,000+23.4%$149/sqft |
Source: NYSAMLSs #R1616124 Report a problem | ||
| 6/26/2025 | Pending sale | $149,900$121/sqft |
Source: NYSAMLSs #R1616124 Report a problem | ||
| 6/24/2025 | Contingent | $149,900$121/sqft |
Source: NYSAMLSs #R1616124 Report a problem | ||
| 6/19/2025 | Listed for sale | $149,900+23.9%$121/sqft |
Source: NYSAMLSs #R1616124 Report a problem | ||
| 8/11/2020 | Sold | $121,000+21.1%$98/sqft |
Source: NYSAMLSs #R1276611 Report a problem | ||
| 7/14/2020 | Pending sale | $99,900$81/sqft |
Source: RE/MAX Plus #R1276611 Report a problem | ||
| 7/6/2020 | Listed for sale | $99,900+28.9%$81/sqft |
Source: RE/MAX Plus #R1276611 Report a problem | ||
| 6/4/2013 | Sold | $77,500$63/sqft |
Source: Public Record Report a problem | ||
Public tax history
| Year | Property taxes | Tax assessment |
|---|---|---|
| 2025 | -- | $131,000 |
| 2024 | -- | $131,000 |
| 2023 | -- | $131,000 +35.5% |
| 2022 | -- | $96,700 |
| 2021 | -- | $96,700 +18.5% |
| 2020 | -- | $81,600 |
| 2018 | -- | $81,600 +10.3% |
| 2017 | $1,473 | $74,000 |
| 2016 | -- | $74,000 |
| 2015 | -- | $74,000 |
| 2014 | -- | $74,000 |
| 2013 | -- | $74,000 |
| 2012 | -- | $74,000 |
| 2011 | -- | $74,000 |
| 2010 | -- | $74,000 -2.4% |
| 2009 | -- | $75,800 +22.3% |
| 2007 | -- | $62,000 |
| 2006 | -- | $62,000 |
| 2005 | -- | $62,000 |
| 2004 | -- | $62,000 |
| 2003 | -- | $62,000 |
| 2002 | -- | $62,000 |
| 2001 | -- | $62,000 |
| 2000 | -- | $62,000 |
Find assessor info on the county website
Monthly payment
Climate risks
Neighborhood: 14609
Nearby schools
Schools provided by the listing agent
- District: East Irondequoit
Source: NYSAMLSs. This data may not be complete. We recommend contacting the local school district to confirm school assignments for this home.
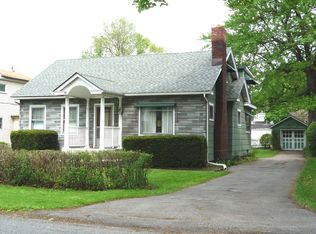
Similar homes
- $219,9004 bd1 ba1.3k sqft137 Marne St, Rochester, NY 14609For Sale By Owner
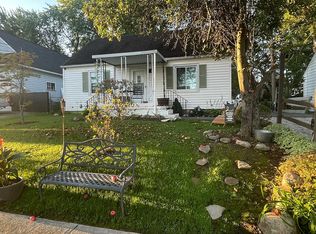
- $209,9003 bd2 ba1.3k sqft91 Armstrong Ave, Rochester, NY 14617For Sale

 MLS ID #R1713498, Kiera Lorenzo, Listing by: Howard Hanna. NYSAMLSs
 - $219,9003 bd3 ba1.2k sqft157 Orland Rd, Irondequoit, NY 14622For Sale
 MLS ID #R1711754, James R. White, Listing by: Empire Realty Group. NYSAMLSs
 - $214,9003 bd2 ba1.3k sqft129 Shorewood Dr, Rochester, NY 14617For Sale
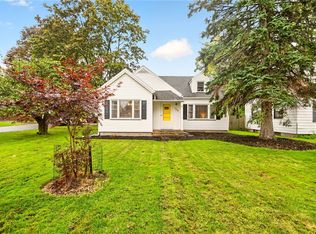 MLS ID #R1710068, Ashley M. Zeiner, Listing by: RE/MAX Plus. NYSAMLSs
 - $149,9003 bd3 ba1.2k sqft90 Salisbury St, Rochester, NY 14609For SaleMLS ID #R1713434, Colin Dombek, Listing by: RE/MAX Plus. NYSAMLSs
- $199,9003 bd1 ba1.1k sqft989 Atlantic Ave, Rochester, NY 14609For SaleMLS ID #R1712781, Mark H. Mackey, Listing by: RE/MAX Realty Group. NYSAMLSs
- $199,0002 bd2 ba1.2k sqft459 Falstaff Rd, Rochester, NY 14609For SaleMLS ID #R1711230, Diane Springer, Listing by: Howard Hanna. NYSAMLSs
- $249,9002 bd2 ba1.2k sqft184 Pinewood Trl, Rochester, NY 14617For SaleMLS ID #R1713633, L Elaine Hanford, Listing by: Howard Hanna. NYSAMLSs
- $199,9003 bd1 ba1.1k sqft10 Scenic View Dr, Rochester, NY 14622For SaleMLS ID #R1712875, Rebecca M. Charpinsky, Listing by: Elysian Homes by Mark Siwiec and Associates. NYSAMLSs
- $219,9993 bd1 ba1.4k sqft179 Woodcrest Rd, Rochester, NY 14616For SaleMLS ID #R1698755, Paloma N. Brown, Listing by: Keller Williams Realty Greater Rochester. NYSAMLSs
- $199,9004 bd2 ba1.4k sqft375 Wildwood Dr, Rochester, NY 14616For SaleMLS ID #R1711851, Susan Glenz, Listing by: Keller Williams Realty Gateway. NYSAMLSs
- $199,9002 bd2 ba1k sqft1682 Blossom Rd, Rochester, NY 14610For SaleMLS ID #R1713257, Mark H. Mackey, Listing by: RE/MAX Realty Group. NYSAMLSs
- $199,9003 bd2 ba1.2k sqft284 Sunnyside Dr, Rochester, NY 14623For SaleMLS ID #R1713619, Khem Kadariya, Listing by: Real Broker NY LLC. NYSAMLSs
- $269,9003 bd2 ba1.2k sqft37 Ridge Port Cir, Rochester, NY 14617For SaleMLS ID #R1712017, Susan P. Aser, Listing by: RE/MAX Plus. NYSAMLSs
- $195,0003 bd1 ba1.5k sqft71 Ridge Ter, Rochester, NY 14626For SaleMLS ID #R1713136, Sylvia Bauer, Listing by: Howard Hanna. NYSAMLSs
- $255,0004 bd2 ba1.5k sqft182 McKinley St, Rochester, NY 14609For SaleMLS ID #R1693466, Mark C. Updegraff, Listing by: Updegraff Group LLC. NYSAMLSs
- $249,9004 bd2 ba1.8k sqft126 Mendota Dr, Rochester, NY 14626For SaleMLS ID #R1713647, Tracy L Knight, Listing by: Keller Williams Realty Greater Rochester. NYSAMLSs
- $199,9004 bd2 ba1.6k sqft27 Jensen Dr, Rochester, NY 14624For SaleMLS ID #R1713135, Kenneth C. Currie, Listing by: RE/MAX Realty Group. NYSAMLSs
- $199,9002 bd1 ba1.4k sqft760 Tait Ave, Rochester, NY 14616For SaleMLS ID #R1710695, Mark Crandall, Listing by: Elysian Homes by Mark Siwiec and Associates. NYSAMLSs
