Welcome to 33 Mount Vernon Avenue, a fully renovated and move-in ready home in the Highland Park / South Wedge area, complete with a new tear-off roof installed just one year ago. Thoughtfully improved and continually maintained, this home combines an efficient single-level layout with an attached garage, deep lot, and a location close to some of Rochester’s best-known parks, restaurants, shops, and neighborhood amenities.
Inside, the comfortable layout features a spacious living room, formal dining room, updated kitchen, first-floor bedroom and full bath, plus an enclosed sunroom offering valuable flexible space. The full basement provides plenty of additional storage and utility space, and all appliances are included.
Outside, an attached one-car garage and off-street parking add everyday convenience, while the unusually deep 139-foot lot creates a private backyard with plenty of room to relax, garden, or entertain. With major improvements already completed, a versatile footprint, and easy access to Highland Park and the South Wedge, 33 Mount Vernon offers a lot to love in a compact, easy-to-maintain package. Staged furnishings may remain or be removed based on buyer preference. Delayed Negotiations until Thursday, 8/20 at 2:00 PM.
Active
$149,900
33 Mount Vernon Ave, Rochester, NY 14620
1beds
815sqft
Single Family Residence
Built in 1890
4,791 Square Feet Lot
$-- Zestimate®
$184/sqft
$-- HOA
What's special
- 3 days |
- 1,167 |
- 112 |
Zillow last checked:
Listing updated:
Listed by:
Updegraff Group LLC 585-298-8282,
Mark C. Updegraff 585-314-9790
Source: NYSAMLSs,MLS#: R1706097 Originating MLS: Rochester
Originating MLS: RochesterFacts & features
Interior
Bedrooms & bathrooms
- Bedrooms: 1
- Bathrooms: 1
- Full bathrooms: 1
- Main level bathrooms: 1
- Main level bedrooms: 1
Heating
- Gas, Forced Air
Appliances
- Included: Dryer, Electric Oven, Electric Range, Gas Water Heater, Microwave, Refrigerator, Washer
- Laundry: In Basement
Features
- Separate/Formal Dining Room, Entrance Foyer, Separate/Formal Living Room, Other, See Remarks, Solid Surface Counters, Bedroom on Main Level, Main Level Primary
- Flooring: Luxury Vinyl, Tile, Varies
- Windows: Thermal Windows
- Basement: Full
- Has fireplace: No
Interior area
- Total structure area: 815
- Total interior livable area: 815 sqft
Property
Parking
- Total spaces: 1
- Parking features: Attached, Garage, Paver Block
- Attached garage spaces: 1
Features
- Levels: One
- Stories: 1
- Exterior features: Enclosed Porch, Fence, Porch, Private Yard, See Remarks
- Fencing: Partial
Lot
- Size: 4,791 Square Feet
- Dimensions: 33 x 139
- Features: Rectangular, Rectangular Lot, Residential Lot
Details
- Parcel number: 26140012165000010410000000
- Special conditions: Standard
Construction
Type & style
- Home type: SingleFamily
- Architectural style: Bungalow,Ranch
- Property subtype: Single Family Residence
Materials
- Composite Siding, Copper Plumbing
- Foundation: Block
- Roof: Asphalt
Condition
- Resale
- Year built: 1890
Utilities & green energy
- Electric: Circuit Breakers
- Sewer: Connected
- Water: Connected, Public
- Utilities for property: Cable Available, High Speed Internet Available, Sewer Connected, Water Connected
Community & HOA
Community
- Features: Trails/Paths
- Subdivision: S Dunns
Location
- Region: Rochester
Financial & listing details
- Price per square foot: $184/sqft
- Tax assessed value: $101,100
- Annual tax amount: $3,185
- Date on market: 8/11/2026
- Listing terms: Cash,Conventional,FHA,VA Loan
Estimated market value
Not available
Estimated sales range
Not available
Not available
Price history
| Date | Event | Price |
|---|---|---|
| 8/11/2026 | Listed for sale | $149,900+76.6%$184/sqft |
Source:  NYSAMLSs #R1706097 Report a problem NYSAMLSs #R1706097 Report a problem | ||
| 4/2/2025 | Listing removed | $1,600$2/sqft |
Source: Zillow Rentals Report a problem | ||
| 2/13/2025 | Price change | $1,600+14.3%$2/sqft |
Source: Zillow Rentals Report a problem | ||
| 2/5/2025 | Price change | $1,400-6.7%$2/sqft |
Source: Zillow Rentals Report a problem | ||
| 1/2/2025 | Price change | $1,500-25%$2/sqft |
Source: Zillow Rentals Report a problem | ||
| 12/28/2024 | Listed for rent | $2,000+73.9%$2/sqft |
Source: Zillow Rentals Report a problem | ||
| 7/22/2021 | Listing removed | -- |
Source: Zillow Rental Network Premium Report a problem | ||
| 7/20/2021 | Price change | $1,150-4.2%$1/sqft |
Source: Zillow Rental Network Premium Report a problem | ||
| 7/8/2021 | Listed for rent | $1,200+26.3%$1/sqft |
Source: Zillow Rental Network Premium Report a problem | ||
| 8/28/2018 | Listing removed | $950$1/sqft |
Source: Updegraff Management LLC Report a problem | ||
| 8/1/2018 | Listed for rent | $950+6.1%$1/sqft |
Source: Updegraff Management LLC Report a problem | ||
| 6/26/2015 | Listing removed | $84,900$104/sqft |
Source: RE/MAX Plus-Commercial Division #R273540 Report a problem | ||
| 5/19/2015 | Listing removed | $895$1/sqft |
Source: Zillow Rental Network Report a problem | ||
| 5/19/2015 | Listed for sale | $84,900+41.5%$104/sqft |
Source: RE/MAX Plus #R273540 Report a problem | ||
| 5/17/2015 | Listed for rent | $895$1/sqft |
Source: Zillow Rental Network Report a problem | ||
| 8/30/2013 | Sold | $60,000+0.2%$74/sqft |
Source: NYSAMLSs #R229307 Report a problem | ||
| 8/10/2013 | Pending sale | $59,900$73/sqft |
Source: RealtyUSA #229307 Report a problem | ||
| 7/24/2013 | Listed for sale | $59,900+44.3%$73/sqft |
Source: RealtyUSA #229307 Report a problem | ||
| 8/22/1995 | Sold | $41,500$51/sqft |
Source: Public Record Report a problem | ||
Public tax history
| Year | Property taxes | Tax assessment |
|---|---|---|
| 2025 | -- | $101,100 |
| 2024 | -- | $101,100 +36.4% |
| 2023 | -- | $74,100 |
| 2022 | -- | $74,100 |
| 2021 | -- | $74,100 |
| 2020 | -- | $74,100 +14% |
| 2018 | -- | $65,000 |
| 2017 | $2,487 | $65,000 |
| 2016 | -- | $65,000 +18.2% |
| 2015 | $1,659 | $55,000 |
| 2014 | -- | $55,000 |
| 2013 | -- | $55,000 |
| 2012 | -- | $55,000 +19.6% |
| 2011 | -- | $46,000 |
| 2010 | -- | $46,000 |
| 2009 | -- | $46,000 +15% |
| 2007 | -- | $40,000 |
| 2006 | -- | $40,000 |
| 2005 | -- | $40,000 |
| 2004 | -- | $40,000 +14.3% |
| 2003 | -- | $35,000 |
| 2002 | -- | $35,000 |
| 2001 | -- | $35,000 |
| 2000 | -- | $35,000 |
Find assessor info on the county website
Monthly payment
Climate risks
Neighborhood: Ellwanger-Barry
Nearby schools
GreatSchools rating
- 5/10Anna Murray-Douglass AcademyGrades: PK-6Distance: 0.5 mi
- 3/10School Of The ArtsGrades: 7-12Distance: 1.3 mi
- 1/10James Monroe High SchoolGrades: 9-12Distance: 0.4 mi
Schools provided by the listing agent
- District: Rochester
Source: NYSAMLSs. This data may not be complete. We recommend contacting the local school district to confirm school assignments for this home.
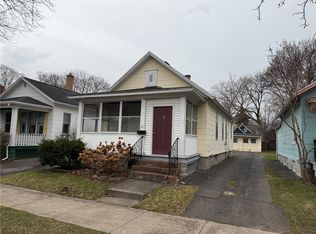
- $169,5002 bd1 ba902 sqft37 Mount Vernon Ave, Rochester, NY 14620Sold
- $202,5004 bd2 ba1.3k sqft27 Mount Vernon Ave, Rochester, NY 14620Off Market
- $160,0002 bd1 ba712 sqft14 Mount Vernon Ave, Rochester, NY 14620Sold
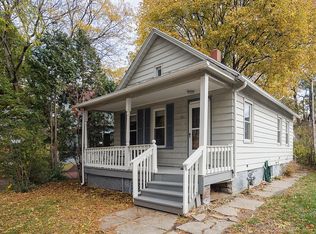
- $168,5002 bd1 ba1.1k sqft41 Mount Vernon Ave, Rochester, NY 14620Sold
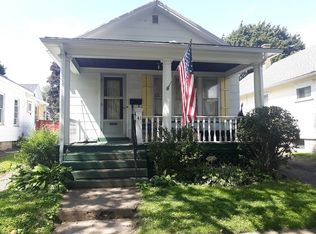
- $181,1002 bd1 ba1k sqft21 Mount Vernon Ave, Rochester, NY 14620Off Market
- $174,2003 bd1 ba1.9k sqft45 Mount Vernon Ave, Rochester, NY 14620Off Market
- $211,6002 bd1 ba1.1k sqft49 Mount Vernon Ave, Rochester, NY 14620Off Market
- $267,5003 bd2 ba2.6k sqft21 Cayuga St, Rochester, NY 14620Sold
A local agent can set up tours, give advice and negotiate with sellers.
Similar homes
- $199,9003 bd2 ba1.2k sqft88 Fort Hill Ter, Rochester, NY 14620For Sale

 MLS ID #R1705463, Ignazio Vaccaro, Listing by: Keller Williams Realty Greater Rochester. NYSAMLSs
 - $159,9003 bd1 ba1k sqft27 Potomac St, Rochester, NY 14611For Sale
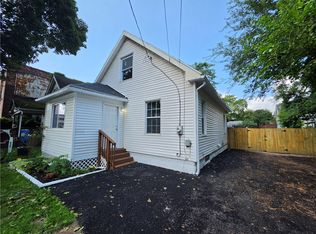 MLS ID #R1704895, Courtney Crandall, Listing by: Howard Hanna. NYSAMLSs
 - $199,0003 bd1 ba1.1k sqft33 Merrydale Dr, Rochester, NY 14624For Sale
 MLS ID #R1704704, Louis J. Alaimo, Listing by: Howard Hanna. NYSAMLSs
 - $199,9953 bd1 ba1.1k sqft152 Princess Dr, Rochester, NY 14623For Sale
 MLS ID #R1706818, Talha Shahid, Listing by: Epique Realty Inc.. NYSAMLSs
 - $199,8002 bd2 ba1.1k sqft4 Sanford Pl, Rochester, NY 14620For SaleMLS ID #R1681057, Richard J. Testa, Listing by: Howard Hanna. NYSAMLSs
- $199,9003 bd2 ba1.2k sqft61 Faircrest Rd, Rochester, NY 14623For SaleMLS ID #R1705598, Rocco F. DiFabio Jr., Listing by: RE/MAX Realty Group. NYSAMLSs
- $195,0002 bd1 ba840 sqft472 Eastbrooke Ln, Rochester, NY 14618For SaleMLS ID #R1705451, Andrew J. Hopfinger, Listing by: Red Barn Properties. NYSAMLSs
- $164,9003 bd1 ba1k sqft27 Dewain St, Rochester, NY 14615For SaleMLS ID #R1701962, Cathleen L. Frisbee, Listing by: Sirianni Realty LLC. NYSAMLSs
- $139,0003 bd1 ba1k sqft40 Kron St, Rochester, NY 14619For SaleMLS ID #R1704628, Jack Qizhan Yao, Listing by: Realmart Realty, LLC. NYSAMLSs
- $199,9002 bd1 ba988 sqft11 Seacliffe Rd, Rochester, NY 14622For SaleMLS ID #R1701149, Lisa A. Benesh, Listing by: RE/MAX Realty Group. NYSAMLSs
- $169,0003 bd2 ba1.1k sqft2495 Culver Rd, Rochester, NY 14609For SaleMLS ID #R1703748, Casandra Villanueva, Listing by: Howard Hanna. NYSAMLSs
- $175,0003 bd2 ba1.1k sqft96 Buckley Pl, Henrietta, NY 14467For SaleMLS ID #R1704619, Alan J. Wood, Listing by: RE/MAX Plus. NYSAMLSs
- $176,0003 bd1 ba935 sqft358 Glide St, Rochester, NY 14611For SaleMLS ID #R1698911, Ignazio Vaccaro, Listing by: Keller Williams Realty Greater Rochester. NYSAMLSs
- $179,9002 bd1 ba792 sqft158 Howard Rd, Rochester, NY 14606For SaleMLS ID #R1702399, Jenny Baez-Rosado, Listing by: RE/MAX Plus. NYSAMLSs
- $184,5003 bd3 ba1.1k sqft206 Penn Ln, Rochester, NY 14625For SaleMLS ID #R1704168, Warren P. Seeley Jr., Listing by: Howard Hanna. NYSAMLSs
- $124,9002 bd2 ba1k sqft230 Curtis St, Rochester, NY 14606For SaleMLS ID #R1694010, Peter M. Gonzales, Listing by: Howard Hanna. NYSAMLSs
- $177,9002 bd1 ba792 sqft297 River Meadow Dr, Rochester, NY 14623For SaleMLS ID #B1704594, Alexis Ruffino, Listing by: Symphony Real Estate LLC. NYSAMLSs
- $159,9992 bd1 ba1.1k sqft88 Heinz St, Hilton, NY 14468For SaleMLS ID #R1705171, Jimmy Jovcevski, Listing by: Jovcevski Properties Inc. NYSAMLSs
- $--3 bd1 ba1.1k sqft53 Newton Rd, Rochester, NY 14626AuctionAuction.com 2
- $214,9993 bd2 ba1.2k sqft1058 Clinton Ave, Rochester, NY 14620For SaleMLS ID #R1697269, Paul A. Seeger, Listing by: Paul Seeger. NYSAMLSs
