PRICE IMPROVEMENT — now the best value in Cambridge Creek at under $300K! Welcome to 309 Arnison Road, the newest and largest home in the neighborhood, built in 2025 and barely lived in for a year. The sellers even had the warranty company come back to inspect and refresh it before listing — so you buy with confidence. Step into an open-concept main level with luxury vinyl plank flooring, a granite island kitchen with stainless appliances and gas range, a walk-in pantry, and a 24-foot great room made for real life. Behind French doors sits a dedicated main-level study — office, playroom, or craft room, your call. Upstairs, the primary suite is a 15x17 retreat with walk-in closet and dual-sink en suite, plus a rarity at this price: the second full bath has double sinks too. Three more bedrooms and a walk-in laundry finish the second floor. Out back, a fully fenced yard with white privacy fencing, young crepe myrtles, and a wooded view — a true blank canvas. Security system conveys, most appliances remain, fridge/washer/dryer negotiable. Tankless gas water heater, smart-home pre-wiring, community pool and playground, and a low $465/year HOA. Possible USDA eligibility. The newest, biggest, best-equipped home in Cambridge Creek — now priced to move. Schedule your showing before someone else's moving truck beats yours.
For sale
Price cut: $15.1K (7/30)
$299,900
309 Arnison Rd, Piedmont, SC 29673
4beds
--sqft
Single Family Residence
Built in 2025
6,534 Square Feet Lot
$-- Zestimate®
$--/sqft
$38/mo HOA
What's special
Wooded viewWalk-in pantryYoung crepe myrtlesGranite island kitchenLuxury vinyl plank flooringThree more bedroomsOpen-concept main level
- 11 days
- 108
- 11
Likely to sell faster than
Zillow last checked:
Listing updated:
Listed by:
Courtney Hughey 864-420-6000,
Bluefield Realty Group
Source: WUMLS,MLS#: 20305449 Originating MLS: Western Upstate Association of Realtors
Originating MLS: Western Upstate Association of RealtorsFacts & features
Interior
Bedrooms & bathrooms
- Bedrooms: 4
- Bathrooms: 3
- Full bathrooms: 2
- 1/2 bathrooms: 1
Primary bedroom
- Level: Upper
- Dimensions: 15x17
Bedroom 2
- Level: Upper
- Dimensions: 13x14
Bedroom 3
- Level: Upper
- Dimensions: 12x13
Bedroom 4
- Level: Upper
- Dimensions: 12x10
Great room
- Level: Main
- Dimensions: 24x13
Kitchen
- Features: Eat-in Kitchen
- Level: Main
- Dimensions: 11x13
Laundry
- Level: Upper
- Dimensions: 5x6
Office
- Level: Main
- Dimensions: 11x12
Heating
- Forced Air, Natural Gas
Cooling
- Central Air, Forced Air
Features
- Basement: None
Interior area
- Living area range: 2000-2249 Square Feet
Property
Parking
- Total spaces: 2
- Parking features: Attached, Garage
- Attached garage spaces: 2
Features
- Levels: Two
- Stories: 2
Lot
- Size: 6,534 Square Feet
- Features: Outside City Limits, Subdivision
Details
- Parcel number: 0609.1001101.00
Construction
Type & style
- Home type: SingleFamily
- Architectural style: Traditional
- Property subtype: Single Family Residence
Materials
- Vinyl Siding
- Foundation: Slab
Condition
- Year built: 2025
Utilities & green energy
- Sewer: Public Sewer
Community & HOA
Community
- Subdivision: Cambridge Creek
HOA
- Has HOA: Yes
- Services included: Pool(s), Recreation Facilities
- HOA fee: $450 annually
Location
- Region: Piedmont
Financial & listing details
- Date on market: 7/18/2026
- Cumulative days on market: 50 days
- Listing agreement: Exclusive Right To Sell
Estimated market value
Not available
Estimated sales range
Not available
Not available
Price history
| Date | Event | Price |
|---|---|---|
| 7/30/2026 | Price change | $299,900-4.8% |
Source:  Greater Greenville AOR #1598142 Report a problem Greater Greenville AOR #1598142 Report a problem | ||
| 7/18/2026 | Listed for sale | $315,000+1.6% |
Source: Greater Greenville AOR #1598142 Report a problem | ||
| 7/30/2025 | Sold | $309,900 |
Source:  WUMLS #20285221 Report a problem WUMLS #20285221 Report a problem | ||
| 6/20/2025 | Contingent | $309,900 |
Source: Greater Greenville AOR #1551439 Report a problem | ||
| 6/20/2025 | Price change | $309,900-1% |
Source: Greater Greenville AOR #1551439 Report a problem | ||
| 6/17/2025 | Price change | $312,900-0.3% |
Source: Greater Greenville AOR #1551439 Report a problem | ||
| 6/14/2025 | Price change | $313,750+1.2% |
Source:  DR Horton Report a problem DR Horton Report a problem | ||
| 6/10/2025 | Listed for sale | $309,900 |
Source: Greater Greenville AOR #1551439 Report a problem | ||
| 5/9/2025 | Contingent | $309,900 |
Source: Greater Greenville AOR #1551439 Report a problem | ||
| 3/21/2025 | Price change | $309,900-3.9% |
Source: Greater Greenville AOR #1551439 Report a problem | ||
| 3/6/2025 | Listed for sale | $322,390 |
Source: DR Horton Report a problem | ||
Public tax history
Tax history is unavailable.
Monthly payment
Est. payment
Payment breakdown
Explore the cost of this home by adjusting the details. Changes won't be saved.Climate risks
Neighborhood: 29673
Nearby schools
Schools provided by the listing agent
- Elementary: Sue Cleveland Elementary
- Middle: Woodmont
- High: Woodmont
Source: WUMLS. This data may not be complete. We recommend contacting the local school district to confirm school assignments for this home.
Similar homes
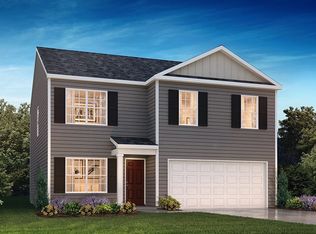
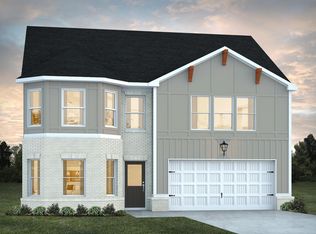
- from $336,9904 bd3 ba2.3k sqftJodeco 2 Story Bay Plan, Evergreen Hills, Piedmont, SC 29673New Construction
 Dream Finders Homes
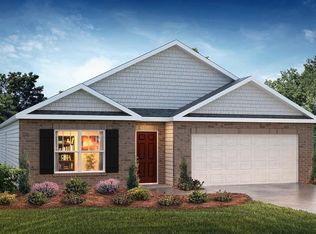
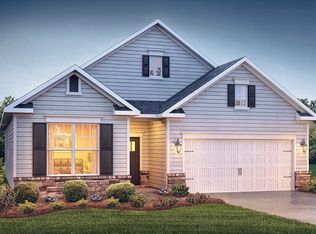
 - from $301,9902 bd2 ba1.6k sqftBRISTOL Plan, Cottonwood Ridge, Piedmont, SC 29673New Construction
 DR Horton
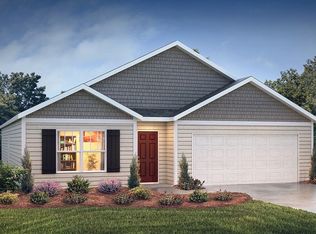
 - $301,9904 bd3 ba-- sqft268 Fair Cross Cir, Piedmont, SC 29673New Construction
 MLS ID #20301294, Kelly Jo Hard, MTH SC Realty, LLC. WUMLS
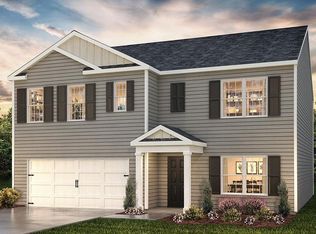
 - $269,9003 bd2 ba-- sqft1 Skinner Ct, Piedmont, SC 29673For Sale
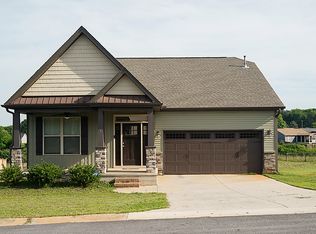 MLS ID #20302098, Joshua Price, Keller Williams Greenville Upstate. WUMLS
