A rare combination of historic character, walkability and incredible flexibility in the heart of Raleigh's Person Street district. This beautifully restored 3BR/2.5BA home lives comfortably as one connected residence, while its unique floor plan allows it to function as two distinct living areas whenever additional privacy is desired. The main living area features a full kitchen, open living and dining space, private primary suite with walk-in closet and newly renovated spa-style bath, half bath, laundry room, and glass doors opening to a large new deck and fenced backyard. The front living area offers two bedrooms, a full bath, living and dining space, kitchenette, front porch, and its own washer/dryer. The two areas connect through an interior vestibule with a sound-insulated door—leave it open for one cohesive 3-bedroom home or close it when you want additional privacy. Each area also has independent climate control. It's a floor plan that can evolve with you: enjoy the entire home every day, give extended-stay guests or visiting family their own comfortable space, create a private work or creative area, accommodate multigenerational living, or explore the potential to live in one area while generating income from the other. Thoughtfully updated since 2024 with a new full bathroom, kitchen countertops, front kitchenette and washer/dryer, tankless water heater, dual-zone HVAC controls, fresh paint throughout, and a large new rear deck. Just two blocks from Person Street restaurants, bars and coffee shops, a five-minute walk to Mordecai Historic Park, and steps from Historic Oakwood. Approximately 0.9 miles to Moore Square and downtown, 1 mile to Glenwood South, 1.4 miles to the Convention Center and 2 miles to NC State. One home when you want it. Two private living areas when you need them. A special historic Raleigh property designed to adapt to the way you live.
Coming soon
$975,000
504 Holden St, Raleigh, NC 27604
3beds
1,780sqft
Single Family Residence
Built in 1915
7,840 Square Feet Lot
$905,200 Zestimate®
$548/sqft
$-- HOA
What's special
- 5 days
- 989
- 41
Zillow last checked:
Listing updated:
Listed by:
David Wilson 919-844-1152,
Carolina's Choice Real Estate,
Shelley Allen 919-736-6393,
Carolina's Choice Real Estate
Source: Doorify MLS,MLS#: 10199161
Facts & features
Interior
Bedrooms & bathrooms
- Bedrooms: 3
- Bathrooms: 3
- Full bathrooms: 2
- 1/2 bathrooms: 1
- Main level bedrooms: 3
Primary bedroom
- Level: Main
- Area: 159.12 Square Feet
- Dimensions: 11.7 x 13.6
Bedroom 2
- Level: Main
- Area: 112 Square Feet
- Dimensions: 10.0 x 11.2
Bedroom 3
- Level: Main
- Area: 154.94 Square Feet
- Dimensions: 12.2 x 12.7
Dining room
- Level: Main
- Area: 165.6 Square Feet
- Dimensions: 12.0 x 13.8
Family room
- Level: Main
- Area: 249.6 Square Feet
- Dimensions: 12.8 x 19.5
Laundry
- Level: Main
- Area: 50.63 Square Feet
- Dimensions: 6.1 x 8.3
Living room
- Level: Main
- Area: 197.64 Square Feet
- Dimensions: 12.2 x 16.2
Heating
- Forced Air
Cooling
- Central Air
Appliances
- Included: Dishwasher, Gas Range, Microwave, Range Hood, Stainless Steel Appliance(s), Water Heater, Wall Oven
- Laundry: Laundry Room, Main Level
Features
- Built-in Features, Bookcases, Ceiling Fan(s), Crown Molding, Eat-in Kitchen, Granite Counters, Kitchen Island, Primary Downstairs, Recessed Lighting, Walk-In Closet(s), Shower Only, Bathtub/Shower Combination, Smooth Ceilings
- Flooring: Hardwood, Tile
- Basement: Crawl Space
- Fireplace features: Gas Log, Living Room
Interior area
- Total structure area: 1,780
- Total interior livable area: 1,780 sqft
- Finished area above ground: 1,780
- Finished area below ground: 0
Property
Parking
- Total spaces: 3
- Parking features: Driveway
- Uncovered spaces: 3
Features
- Levels: One
- Stories: 1
- Patio & porch: Deck, Porch
- Exterior features: Fenced Yard
- Fencing: Back Yard,Fenced
Lot
- Size: 7,840 Square Feet
- Features: Landscaped
Details
- Additional structures: Shed(s), Storage
- Parcel number: 170416922815000 0068395
- Zoning: R-10
- Special conditions: Standard
Construction
Type & style
- Home type: SingleFamily
- Architectural style: Bungalow,Ranch
- Property subtype: Single Family Residence
Materials
- Aluminum Siding, Fiber Cement
- Foundation: Crawlspace
- Roof: Shingle
Condition
- Updated/Remodeled
- New construction: No
- Year built: 1915
Utilities & green energy
- Sewer: Public Sewer
- Water: Public
Community & HOA
Community
- Subdivision: Oakdale
HOA
- Has HOA: No
Location
- Region: Raleigh
Financial & listing details
- Price per square foot: $548/sqft
- Tax assessed value: $667,447
- Annual tax amount: $6,087
- Date on market: 10/19/2026
- Listing agreement: Exclusive Agency
- Listing terms: Cash,Conventional
Estimated market value
$905,200
$851,000 - $969,000
$3,171/mo
Price history
| Date | Event | Price |
|---|---|---|
| 6/28/2024 | Sold | $890,000-2.7%$500/sqft |
Source:  Doorify MLS #10026026 Report a problem Doorify MLS #10026026 Report a problem | ||
| 5/6/2024 | Pending sale | $915,000$514/sqft |
Source: Doorify MLS #10026026 Report a problem | ||
| 5/1/2024 | Listed for sale | $915,000+210.2%$514/sqft |
Source: Doorify MLS #10026026 Report a problem | ||
| 9/7/2016 | Sold | $295,000+10.5%$166/sqft |
Source: Public Record Report a problem | ||
| 9/19/2007 | Sold | $267,000+18.7%$150/sqft |
Source: Doorify MLS #952223 Report a problem | ||
| 2/4/2005 | Sold | $225,000$126/sqft |
Source: Public Record Report a problem | ||
Public tax history
| Year | Property taxes | Tax assessment |
|---|---|---|
| 2025 | $5,841 +0.4% | $667,447 |
| 2024 | $5,817 +6.2% | $667,447 +33.3% |
| 2023 | $5,478 +7.6% | $500,719 |
| 2022 | $5,090 +4% | $500,719 |
| 2021 | $4,892 +1.9% | $500,719 |
| 2020 | $4,803 +24.9% | $500,719 +51.7% |
| 2019 | $3,846 | $330,147 |
| 2018 | $3,846 +36% | $330,147 +20.7% |
| 2017 | $2,828 +0.7% | $273,624 |
| 2016 | $2,808 +5.6% | $273,624 +7.4% |
| 2015 | $2,658 +5.4% | $254,752 |
| 2014 | $2,521 | $254,752 |
| 2013 | -- | $254,752 |
| 2012 | -- | $254,752 |
| 2011 | -- | $254,752 |
| 2010 | -- | $254,752 |
| 2009 | -- | $254,752 |
| 2008 | -- | -- |
| 2007 | -- | -- |
| 2006 | -- | -- |
| 2005 | -- | -- |
| 2004 | -- | -- |
| 2003 | -- | -- |
| 2002 | -- | -- |
| 2001 | -- | -- |
Find assessor info on the county website
Monthly payment
Est. payment
Payment breakdown
Explore the cost of this home by adjusting the details. Changes won't be saved.Climate risks
Neighborhood: Mordecai
Nearby schools
Schools provided by the listing agent
- Elementary: Wake - Conn Elementary
- Middle: Wake - Oberlin Middle
- High: Wake - Needham Broughton High
Source: Doorify MLS. This data may not be complete. We recommend contacting the local school district to confirm school assignments for this home.
Similar homes
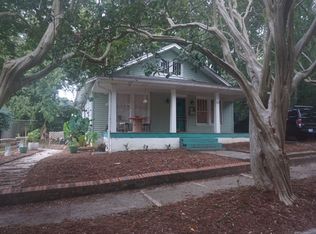
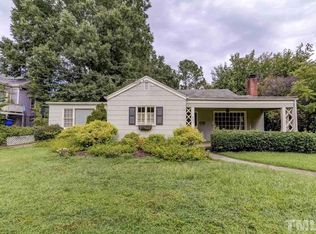
- $849,0004 bd3 ba2.2k sqft1307 Wake Forest Rd, Raleigh, NC 27604For Sale
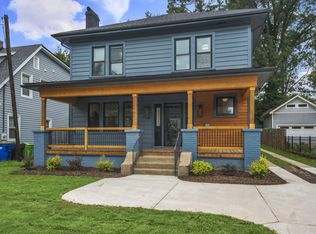
 MLS ID #10154543, Abbie Davis. Doorify MLS
 - $899,0004 bd3 ba2.4k sqft807 Glascock St, Raleigh, NC 27604For Sale
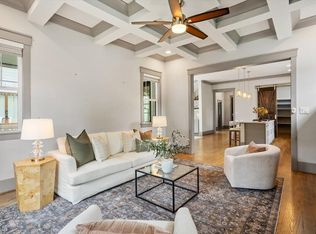 MLS ID #10184771, Liz Brown. Doorify MLS
 - $749,0003 bd3 ba1.9k sqft2900 Sylvania Dr, Raleigh, NC 27607For Sale
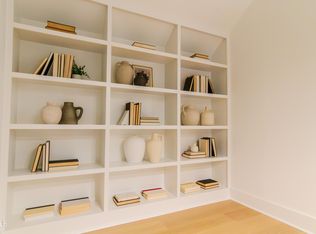 MLS ID #10199467, Austin Charles Abney. Doorify MLS
 - $775,0003 bd2 ba1.4k sqft517 Cole St, Raleigh, NC 27605For Sale
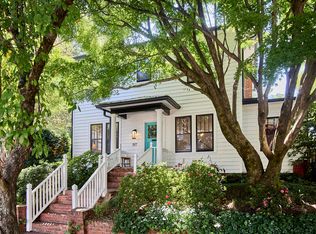 MLS ID #10191701, Courtney Whalen. Doorify MLS
 - $499,0005 bd3 ba2.4k sqft820 Nuttree Pl, Raleigh, NC 27606For SaleMLS ID #10199704, Valerie DeLoach. Doorify MLS
- $714,9004 bd4 ba2.4k sqft1409 Trailwood Dr, Raleigh, NC 27606For SaleMLS ID #10198771, Christine M Eisenberg. Doorify MLS
- $545,0003 bd1 ba1.9k sqft608 Dennis Ave, Raleigh, NC 27604For SaleMLS ID #10173409, Abby Nicole Edwards. Doorify MLS
- $529,9003 bd1 ba1.2k sqft2110 Woodview Dr, Raleigh, NC 27604For SaleMLS ID #10191463, Theresa Olson. Doorify MLS
- $935,0004 bd3 ba2.4k sqft1512 E Jones St, Raleigh, NC 27610New ConstructionMLS ID #10197205, Beatriz Elena Gutierrez. Doorify MLS
- $659,9003 bd3 ba1.9k sqft713 Mordecai Towne Pl, Raleigh, NC 27604For SaleMLS ID #10183432, Charlotte Davenport. Doorify MLS
- $650,0003 bd3 ba2.3k sqft4925 Old Millcrest Ct, Raleigh, NC 27609For SaleMLS ID #10197616, Rebecca Ellis. Doorify MLS
- $619,9004 bd3 ba2.6k sqft3020 Plaza Pl, Raleigh, NC 27612For SaleMLS ID #10200052, Sharon Evans. Doorify MLS
- $618,0003 bd2 ba1.2k sqft805 E Jones St, Raleigh, NC 27601For SaleMLS ID #10193337, Johnny Chappell. Doorify MLS
- $669,0003 bd3 ba1.7k sqft800 Temple St, Raleigh, NC 27609For SaleMLS ID #10197202, Gerardo Silvestri. Doorify MLS
- $885,0003 bd4 ba2.2k sqftDukes Properties & Construction LLC, Raleigh, NC 27601New ConstructionMLS ID #10184148, Jason Queen. Doorify MLS
- $885,0003 bd4 ba2.2k sqftDukes Properties & Construction LLC, Raleigh, NC 27601New ConstructionMLS ID #10184147, Jason Queen. Doorify MLS
- $950,0003 bd3 ba2.1k sqft1521 Havenmont Ct, Raleigh, NC 27608New ConstructionMLS ID #10139217, Allison Caudle. Doorify MLS
- $1,000,0003 bd3 ba1.7k sqft1040 Rolling Knoll Rd, Apex, NC 27523For SaleMLS ID #10192699, Kimberly Siran. Doorify MLS
- $599,0003 bd2 ba1.5k sqft412 Emerson Dr, Raleigh, NC 27609For SaleMLS ID #10178952, Tom Fanjoy. Doorify MLS
- $775,0003 bd4 ba2.1k sqft1306 Glenwood Ave #101, Raleigh, NC 27605For SaleMLS ID #10190366, Kate Kenney. Doorify MLS
