Charming one-level brick ranch on an oversized lot in Franklin's highly sought-after Williamson County school district, just minutes from historic downtown Franklin! This 3-bedroom, 2-bath home is situated on a quiet, established street within walking distance of Walnut Grove Elementary, is not located in a flood zone, and features beautiful hardwood floors throughout, fresh interior paint, multiple living spaces, and a newly encapsulated crawl space with sump pump.
Inside, you'll find a welcoming living room and cozy den, along with a spacious kitchen featuring a pantry and adjoining laundry room. Outside, enjoy an inviting covered front porch, large covered back patio, mature landscaping, and a fully fenced backyard. The generous lot offers plenty of room to enjoy as-is or explore possibilities for future expansion.
A $2,500 lender credit is available and will be applied towards the buyer's closing costs and pre-paids if the buyer chooses to use the seller’s preferred lender. Credit not to exceed 1% of loan amount.
A detached, cooled flex space provides the perfect spot for a home office, studio, workout room, hobby space, or creative retreat, while an additional garden shed offers plenty of storage. With no HOA, this classic Franklin ranch offers space, flexibility, and an increasingly hard-to-find combination of location and lot size.
Zoned for Walnut Grove Elementary, Grassland Middle, and Franklin High.
Active
$635,000
309 Stable Rd, Franklin, TN 37069
3beds
1,684sqft
Single Family Residence, Residential
Built in 1961
0.52 Acres Lot
$-- Zestimate®
$377/sqft
$-- HOA
What's special
One-level brick ranchAdditional garden shedFully fenced backyardDetached cooled flex spaceFresh interior paintInviting covered front porchLarge covered back patio
- 27 days
- 1,921
- 152
Likely to sell faster than
Zillow last checked:
Listing updated:
Listed by:
Samantha Inglis 310-740-3240,
Zeitlin Sotheby's International Realty 615-383-0183
Source: RealTracs MLS as distributed by MLS GRID,MLS#: 3610060
Facts & features
Interior
Bedrooms & bathrooms
- Bedrooms: 3
- Bathrooms: 2
- Full bathrooms: 2
- Main level bedrooms: 3
Bedroom 1
- Features: Full Bath
- Level: Full Bath
- Area: 168 Square Feet
- Dimensions: 14x12
Bedroom 2
- Area: 216 Square Feet
- Dimensions: 18x12
Bedroom 3
- Area: 132 Square Feet
- Dimensions: 11x12
Primary bathroom
- Features: Primary Bedroom
- Level: Primary Bedroom
Den
- Area: 156 Square Feet
- Dimensions: 13x12
Dining room
- Features: Combination
- Level: Combination
- Area: 156 Square Feet
- Dimensions: 13x12
Kitchen
- Features: Eat-in Kitchen
- Level: Eat-in Kitchen
- Area: 240 Square Feet
- Dimensions: 20x12
Living room
- Features: Separate
- Level: Separate
- Area: 228 Square Feet
- Dimensions: 19x12
Heating
- Central, Electric
Cooling
- Ceiling Fan(s), Central Air
Appliances
- Included: Electric Oven, Built-In Electric Range, Cooktop, Dishwasher, Disposal, Dryer, Refrigerator, Stainless Steel Appliance(s), Washer
- Laundry: Electric Dryer Hookup, Washer Hookup
Features
- Ceiling Fan(s), Pantry, High Speed Internet
- Flooring: Wood, Tile
- Basement: Crawl Space
Interior area
- Total structure area: 1,684
- Total interior livable area: 1,684 sqft
- Finished area above ground: 1,684
Video & virtual tour
Property
Parking
- Total spaces: 2
- Parking features: Concrete, Driveway, Parking Pad
- Uncovered spaces: 2
Features
- Levels: One
- Stories: 1
- Patio & porch: Patio, Covered, Porch
- Fencing: Back Yard
- Has view: Yes
Lot
- Size: 0.52 Acres
- Dimensions: 119 x 195
- Features: Level, Private
- Topography: Level,Private
Details
- Parcel number: 094037P A 02800 00008037P
- Special conditions: Standard
Construction
Type & style
- Home type: SingleFamily
- Architectural style: Traditional
- Property subtype: Single Family Residence, Residential
Materials
- Brick
- Roof: Asphalt
Condition
- New construction: No
- Year built: 1961
Utilities & green energy
- Sewer: Public Sewer
- Water: Public
- Utilities for property: Electricity Available, Water Available, Cable Connected
Community & HOA
Community
- Subdivision: Meadowgreen Acres
HOA
- Has HOA: No
Location
- Region: Franklin
Financial & listing details
- Price per square foot: $377/sqft
- Tax assessed value: $617,000
- Annual tax amount: $2,005
- Date on market: 10/2/2026
- Electric utility on property: Yes
Estimated market value
Not available
Estimated sales range
Not available
Not available
Price history
| Date | Event | Price |
|---|---|---|
| 10/2/2026 | Listed for sale | $635,000+7.8%$377/sqft |
Source:  RealTracs MLS as distributed by MLS GRID #3610060 Report a problem | ||
| 8/28/2026 | Listing removed | $589,000$350/sqft |
Source: RealTracs MLS as distributed by MLS GRID #3333554 Report a problem | ||
| 8/9/2026 | Contingent | $589,000$350/sqft |
Source: RealTracs MLS as distributed by MLS GRID #3333554 Report a problem | ||
| 8/7/2026 | Listed for sale | $589,000+108.1%$350/sqft |
Source: RealTracs MLS as distributed by MLS GRID #3333554 Report a problem | ||
| 12/15/2015 | Sold | $283,000+4%$168/sqft |
Source: RealTracs MLS as distributed by MLS GRID #1680613 Report a problem | ||
| 10/29/2015 | Listed for sale | $272,000+101.5%$162/sqft |
Source: Keller Williams - Nashville - Franklin #1680613 Report a problem | ||
| 3/27/2000 | Sold | $135,000$80/sqft |
Source: Public Record Report a problem | ||
Public tax history
| Year | Property taxes | Tax assessment |
|---|---|---|
| 2025 | $2,005 +3.6% | $154,250 +49.9% |
| 2024 | $1,935 | $102,925 |
| 2023 | $1,935 | $102,925 |
| 2022 | $1,935 | $102,925 |
| 2021 | $1,935 +23.6% | $102,925 +45.9% |
| 2020 | $1,566 | $70,550 |
| 2019 | $1,566 +3.2% | $70,550 |
| 2018 | $1,517 | $70,550 |
| 2017 | $1,517 | $70,550 |
| 2016 | -- | $70,550 +43.5% |
| 2015 | -- | $49,175 |
| 2014 | -- | $49,175 |
| 2013 | -- | $49,175 |
| 2012 | -- | $49,175 |
| 2011 | -- | $49,175 +25.5% |
| 2007 | $905 | $39,183 |
| 2006 | $905 -3.2% | $39,183 +19% |
| 2005 | $935 | $32,916 |
| 2004 | $935 -5% | $32,916 -5% |
| 2002 | $984 | $34,646 |
| 2001 | -- | $34,646 -75% |
| 2000 | -- | $138,584 |
Find assessor info on the county website
Monthly payment
Est. payment
Payment breakdown
Explore the cost of this home by adjusting the details. Changes won't be saved.Climate risks
Neighborhood: 37069
Nearby schools
Schools provided by the listing agent
- Elementary: Walnut Grove Elementary
- Middle: Grassland Middle School
- High: Franklin High School
Source: RealTracs MLS as distributed by MLS GRID. This data may not be complete. We recommend contacting the local school district to confirm school assignments for this home.


Similar homes
- $699,0003 bd3 ba1.8k sqft252 Ben Brush Cir, Franklin, TN 37069For Sale
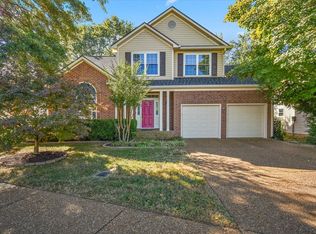
 MLS ID #3623460, Heidi Green. RealTracs MLS as distributed by MLS GRID
- $679,9994 bd3 ba1.9k sqft1006 Boxwood Dr, Franklin, TN 37069For Sale
 MLS ID #3306662, Kevin Banks. RealTracs MLS as distributed by MLS GRID
- $637,5003 bd3 ba2.3k sqft1503 Birchwood Cir, Franklin, TN 37064For Sale
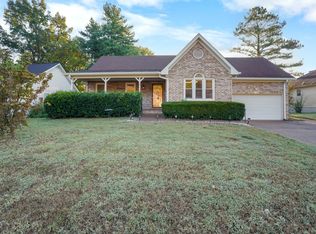 MLS ID #2915188, Christian A. Leake. RealTracs MLS as distributed by MLS GRID
- $650,0003 bd3 ba2k sqft2276 Winder Cir, Franklin, TN 37064For Sale
 MLS ID #3612086, Lisa Davis. RealTracs MLS as distributed by MLS GRID
- $487,7003 bd2 ba1.6k sqft609 Harpeth Pkwy E, Nashville, TN 37221For SaleMLS ID #3628135, Vida Wakeman. RealTracs MLS as distributed by MLS GRID
- $659,0003 bd3 ba2k sqft632 Independence Dr E, Franklin, TN 37067For SaleMLS ID #3623731, Jarod Tanksley. RealTracs MLS as distributed by MLS GRID
- $849,9004 bd2 ba2.2k sqft318 Harpeth Hills Dr, Franklin, TN 37069For SaleMLS ID #3546307, Timothy Fischer. RealTracs MLS as distributed by MLS GRID
- $620,0003 bd3 ba2.2k sqft406 Orchid Trl, Franklin, TN 37064For SaleMLS ID #3619651, DIANE MCKEE. RealTracs MLS as distributed by MLS GRID
- $624,5004 bd3 ba2.1k sqft708 Countrywood Dr, Franklin, TN 37064For SaleMLS ID #3547016, Kelsey Henry ABR©, CHLMS™. RealTracs MLS as distributed by MLS GRID
- $645,0004 bd3 ba2k sqft8417 Merrymount Dr, Nashville, TN 37221For SaleMLS ID #3530868, Amy Walker. RealTracs MLS as distributed by MLS GRID
- $525,0003 bd2 ba1.2k sqft1918 Redbud Ct, Franklin, TN 37064For SaleMLS ID #3542483, Jennifer B. Watson. RealTracs MLS as distributed by MLS GRID
- $669,9003 bd3 ba2k sqft407 Lynn Dr, Nashville, TN 37211For SaleMLS ID #3610878, Peyman Noman. RealTracs MLS as distributed by MLS GRID
- $739,9003 bd3 ba2.4k sqft287 Rivermont Cir, Franklin, TN 37064For SaleMLS ID #3612221, Amber Stormberg. RealTracs MLS as distributed by MLS GRID
- $639,5004 bd3 ba2.1k sqft2606 Lakeland Dr, Nashville, TN 37214For SaleMLS ID #3612808, Heather Decker. RealTracs MLS as distributed by MLS GRID
- $649,0002 bd3 ba1.9k sqft106 Basil Ct, Franklin, TN 37064For SaleMLS ID #3511170, Heidi Green. RealTracs MLS as distributed by MLS GRID
- $499,9004 bd2 ba2k sqft608 Harpeth Pkwy E, Nashville, TN 37221For SaleMLS ID #3593559, Blair Blaylock Teasdale. RealTracs MLS as distributed by MLS GRID
- $799,9003 bd3 ba2.3k sqft111 Dogwood Ln, Franklin, TN 37064For SaleMLS ID #3246221, Matthew Schumacher. RealTracs MLS as distributed by MLS GRID
- $579,0003 bd2 ba2.3k sqft1067 Aenon Cir, Spring Hill, TN 37174For SaleMLS ID #3622997, Bobby Ussery. RealTracs MLS as distributed by MLS GRID
- $420,0003 bd2 ba1.3k sqft642 Hicks Rd, Nashville, TN 37221For SaleMLS ID #3626770, Amy Walker. RealTracs MLS as distributed by MLS GRID
- $710,0003 bd2 ba1.8k sqft7603 Union Valley Rd, Fairview, TN 37062For SaleMLS ID #3529468, Carrie Cooper. RealTracs MLS as distributed by MLS GRID
