Harrison Park- Pleasant Plains School District
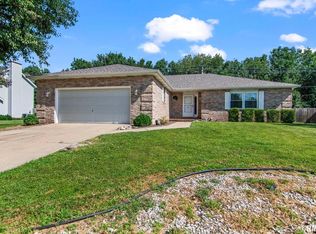
Park like backyard with creek, bridge and wooded privacy.
Wrap around main level deck with updated Trex Decking.
3 Seasons room walkout on lower level includes wood burning fireplace and built in counter with microwave oven and wine bar for entertaining.
Many updates including new furnace (2025), Air Conditioner, flooring, light fixtures and fans, wood blinds throughout main level.
Must see to appreciate this unique property.
MINE SUBSIDENCE DISCLOSURE: Property has an open mine subsidence insurance claim. The insurance company has established estimated repair costs. No claim payments have been received to date. Property is being sold AS IS. Existing claim documentation will be made available to prospective buyers, and applicable claim rights will be addressed as part of the sale. Any repairs pursued through the claim are subject to insurance coverage and insurer approval.
For sale by owner
$429,900
309 Thames River Rd, Springfield, IL 62711
4beds
3,986sqft
SingleFamily
Built in ----
0.76 Acres Lot
$442,800 Zestimate®
$108/sqft
$-- HOA
What's special
Updated modern houseMany updatesWrap around porch
What the owner loves about this home
Family friendly neighborhood with a country feel in the city. Unique home with great flow and plenty of space for a family. Great storage areas with additional outdoor enclosed storage for mowers, snow blowers. Zero turn riding mower negotiable.
- 1 day
- 554
- 30
Listed by:
Property Owner (217) 306-4032
Facts & features
Interior
Bedrooms & bathrooms
- Bedrooms: 4
- Bathrooms: 3
- Full bathrooms: 3
Heating
- Forced air, Gas
Cooling
- Central
Appliances
- Included: Dishwasher, Dryer, Garbage disposal, Range / Oven, Refrigerator, Washer
Features
- Storm Doors, Foyer Entrance, Hardwood
- Flooring: Carpet, Laminate
- Basement: Finished
- Has fireplace: Yes
Interior area
- Total interior livable area: 3,986 sqft
Property
Parking
- Total spaces: 2
- Parking features: Garage - Attached
Features
- Exterior features: Vinyl, Wood
Lot
- Size: 0.76 Acres
Details
- Parcel number: 13360102012
Construction
Type & style
- Home type: SingleFamily
Condition
- New construction: No
Community & HOA
Location
- Region: Springfield
Financial & listing details
- Price per square foot: $108/sqft
- Tax assessed value: $323,904
- Annual tax amount: $7,919
- Date on market: 9/18/2026
Estimated market value
$442,800
$416,000 - $469,000
$3,831/mo
Price history
| Date | Event | Price |
|---|---|---|
| 9/18/2026 | Listed for sale | $429,900+32.3%$108/sqft |
Source: Owner Report a problem | ||
| 7/25/2019 | Sold | $324,900$82/sqft |
Source:  RMLS Alliance as distributed by MLS GRID #CA192625 Report a problem RMLS Alliance as distributed by MLS GRID #CA192625 Report a problem | ||
| 4/29/2019 | Listed for sale | $324,900+30%$82/sqft |
Source: RE/MAX Professionals #192625 Report a problem | ||
| 6/30/2017 | Sold | $250,000+0%$63/sqft |
Source: RMLS Alliance as distributed by MLS GRID #CA172127 Report a problem | ||
| 4/11/2017 | Listed for sale | $249,900$63/sqft |
Source: The Real Estate Group Inc. #172127 Report a problem | ||
Public tax history
| Year | Property taxes | Tax assessment |
|---|---|---|
| 2024 | $7,919 +5.4% | $107,968 +9.5% |
| 2023 | $7,517 +3.8% | $98,619 +6.1% |
| 2022 | $7,244 +3.2% | $92,935 +3.9% |
| 2021 | $7,019 -0.4% | $89,455 -0.2% |
| 2020 | $7,050 +10.8% | $89,590 +4.5% |
| 2019 | $6,363 | $85,726 +3.6% |
| 2018 | $6,363 +9.1% | $82,779 +1.3% |
| 2017 | $5,830 +14.8% | $81,709 +13.1% |
| 2016 | $5,078 +0.2% | $72,261 +1.2% |
| 2015 | $5,071 +0.8% | $71,397 +0.6% |
| 2014 | $5,028 +0.7% | $70,936 |
| 2013 | $4,994 -1.1% | $70,936 |
| 2012 | $5,049 -0.1% | $70,936 |
| 2011 | $5,054 +2.6% | $70,936 +1% |
| 2010 | $4,926 +3% | $70,255 +1.4% |
| 2009 | $4,784 +2.9% | $69,258 +4.2% |
| 2008 | $4,649 -5.8% | $66,465 -4.1% |
| 2007 | $4,934 +2.4% | $69,309 +3.8% |
| 2006 | $4,819 | $66,765 |
Find assessor info on the county website
Monthly payment
Est. payment
Payment breakdown
Explore the cost of this home by adjusting the details. Changes won't be saved.Climate risks
Neighborhood: 62711
Nearby schools
Schools provided by the listing agent
- District: Pleasant Plains-District # 8
Source: The MLS. This data may not be complete. We recommend contacting the local school district to confirm school assignments for this home.
- $316,000-- bd-- ba-- sqft313 Thames River Rd, Springfield, IL 62711Off Market
- $309,7004 bd3 ba3.2k sqft305 Thames River Rd, Springfield, IL 62711Off Market
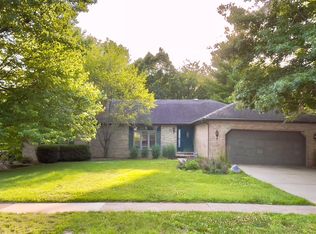
- $344,4004 bd4 ba4.3k sqft301 Thames River Rd, Springfield, IL 62711Off Market
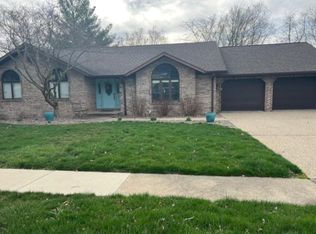
- $259,000-- bd-- ba-- sqft317 Thames River Rd, Springfield, IL 62711Off Market
Similar homes
- $389,9004 bd4 ba3.4k sqft3912 W Bluffs Rd, Springfield, IL 62711For Sale
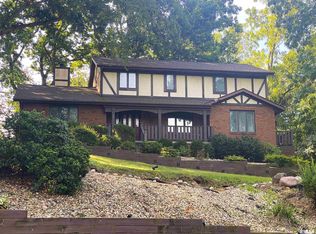
 MLS ID #CA1046362, Diane Tinsley, The Real Estate Group, Inc.. RMLS Alliance as distributed by MLS GRID
 - $399,9003 bd3 ba2.1k sqft3501 Glengate Dr, Springfield, IL 62711For Sale
 MLS ID #CA1046580, Kyle T Killebrew, The Real Estate Group, Inc.. RMLS Alliance as distributed by MLS GRID
 - $425,0005 bd4 ba3.3k sqft5420 Crane Dr, Springfield, IL 62711For Sale
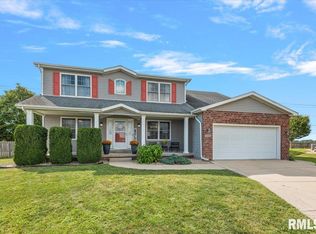 MLS ID #CA1046579, Kyle T Killebrew, The Real Estate Group, Inc.. RMLS Alliance as distributed by MLS GRID
 - $319,9003 bd2 ba2.4k sqft612 Old Tippecanoe Dr, Springfield, IL 62711For Sale
 MLS ID #CA1046505, Jim Fulgenzi, RE/MAX Professionals. RMLS Alliance as distributed by MLS GRID
 - $460,0005 bd5 ba4.3k sqft2517 Dickens Dr, Springfield, IL 62711For SaleMLS ID #CA1044787, Megan M Pressnall, The Real Estate Group, Inc.. RMLS Alliance as distributed by MLS GRID
- $475,0004 bd3 ba2.7k sqft3909 Waterstone Way, Springfield, IL 62711For SaleMLS ID #CA1046121, Jane A Locascio, The Real Estate Group, Inc.. RMLS Alliance as distributed by MLS GRID
- $340,0003 bd3 ba3.2k sqft3409 Crystal Lake Dr, Springfield, IL 62711For SaleMLS ID #CA1046485, Krystal K Buscher, The Real Estate Group, Inc.. RMLS Alliance as distributed by MLS GRID
- $449,0004 bd4 ba4.5k sqft401 Colbrook Dr, Springfield, IL 62702For SaleMLS ID #CA1045485, Steve A Contri, RE/MAX Professionals. RMLS Alliance as distributed by MLS GRID
- $425,0004 bd3 ba3.2k sqft23478 Indian Point Ave, Petersburg, IL 62675For SaleMLS ID #CA1046518, Kim Wenda, RE/MAX Professionals. RMLS Alliance as distributed by MLS GRID
- $269,9005 bd3 ba2.7k sqft8 Pajim Ln, Springfield, IL 62711For SaleMLS ID #CA1046289, Roni K Mohan, RE/MAX Professionals. RMLS Alliance as distributed by MLS GRID
- $480,0006 bd4 ba3.9k sqft2709 Kipling Dr, Springfield, IL 62711For SaleMLS ID #CA1044350, Frank Nguyen, The Real Estate Group, Inc.. RMLS Alliance as distributed by MLS GRID
- $375,0003 bd3 ba2.6k sqft3418 Telford Dr, Springfield, IL 62711For SaleMLS ID #CA1046330, Clayton C Yates, The Real Estate Group, Inc.. RMLS Alliance as distributed by MLS GRID
- $269,9003 bd2 ba2.5k sqft35 Providence Ln, Springfield, IL 62711For SaleMLS ID #CA1046452, Jeff Lochbaum, The Real Estate Group, Inc.. RMLS Alliance as distributed by MLS GRID
- $434,9004 bd3 ba2.5k sqft1600 Blenheim Dr, Springfield, IL 62711For SaleMLS ID #CA1046244, Stacey Splain, The Real Estate Group, Inc.. RMLS Alliance as distributed by MLS GRID
- $389,9004 bd3 ba2.9k sqft3108 Victoria Dr, Springfield, IL 62704For SaleMLS ID #CA1046269, Mari A Landgrebe, The Real Estate Group, Inc.. RMLS Alliance as distributed by MLS GRID
- $449,9004 bd3 ba2.7k sqft1704 Ambleside Dr, Springfield, IL 62711New ConstructionMLS ID #CA1045846, Ashley Coker, The Real Estate Group, Inc.. RMLS Alliance as distributed by MLS GRID
- $459,9004 bd3 ba2.7k sqft1706 Ambleside Dr, Springfield, IL 62711New ConstructionMLS ID #CA1045936, Ashley Coker, The Real Estate Group, Inc.. RMLS Alliance as distributed by MLS GRID
- $372,5003 bd3 ba2.3k sqft4810 Chestnut Dr, Springfield, IL 62711For SaleMLS ID #CA1044923, Melissa M Grady, The Real Estate Group, Inc.. RMLS Alliance as distributed by MLS GRID
