ESTATE SALE NEEDS A LITTLE TLC. CARPET AND PAINT. Solid built Ranch home away from the city. Beautiful Horse Barn with plenty of stalls for all your animals. Extra Pole Building on the property To Store all your Farm Equipment. Home features large rooms and a finished attic for extra storage. Lower Finished level is a great feature to see. Great for all your get togethers and entertaining. It has a Family Room with a Woodburning Fireplace, Bar which comes with a range and fridge. Game Room includes Pool Table. Workshop Room with Work Bench. Walk in Pantry for all your supplies. Laundry Room with extra Bathroom. All new Anderson Windows and Front Door in 2024. Public Sewer is installed. Home is currently enrolled in the Clean and Green and annual taxes are $4,782.
For sale
$439,900
8920 Lake Pleasant Rd, Erie, PA 16509
3beds
1,676sqft
Single Family Residence
Built in 1958
11 Acres Lot
$422,100 Zestimate®
$262/sqft
$-- HOA
What's special
Large roomsSolid built ranch homeWalk in pantry
- 3 days
- 834
- 49
Zillow last checked:
Listing updated:
Listed by:
Cynthia Fabin (814)899-3005,
Howard Hanna Erie East 814-899-3005
Source: GEMLS,MLS#: 193138Originating MLS: Greater Erie Board Of Realtors
Facts & features
Interior
Bedrooms & bathrooms
- Bedrooms: 3
- Bathrooms: 2
- Full bathrooms: 2
Primary bedroom
- Level: First
- Dimensions: 13x14
Bedroom
- Level: First
- Dimensions: 13x15
Bedroom
- Level: First
- Dimensions: 10x13
Primary bathroom
- Level: First
Dining room
- Description: Walkout
- Level: First
- Dimensions: 10x15
Family room
- Level: Lower
Other
- Level: Lower
Game room
- Level: Lower
Kitchen
- Description: Eatin
- Level: First
- Dimensions: 20x10
Living room
- Description: Fireplace
- Level: First
- Dimensions: 16x22
Other
- Description: Work Bench
- Level: Lower
Heating
- Forced Air, Oil
Cooling
- None
Appliances
- Included: Dishwasher, Exhaust Fan, Electric Oven, Electric Range, Microwave, Refrigerator, Dryer, Water Softener
Features
- Ceramic Bath, Ceiling Fan(s), Cable TV
- Flooring: Carpet, Tile
- Basement: Full,Finished
- Number of fireplaces: 2
- Fireplace features: Wood Burning
Interior area
- Total structure area: 1,676
- Total interior livable area: 1,676 sqft
Property
Parking
- Total spaces: 1
- Parking features: Attached, Garage Door Opener
- Attached garage spaces: 1
- Has uncovered spaces: Yes
Features
- Levels: One
- Stories: 1
- Patio & porch: Covered, Patio
- Exterior features: Covered Patio, Paved Driveway, Pool
- Has private pool: Yes
- Pool features: In Ground
Lot
- Size: 11 Acres
- Dimensions: 543 x 528 x 0 x 0
- Features: Corner Lot, Landscaped
Details
- Additional structures: Barn(s), Outbuilding
- Parcel number: 25012058.0004.00
- Zoning description: R-2
Construction
Type & style
- Home type: SingleFamily
- Architectural style: One Story
- Property subtype: Single Family Residence
Materials
- Aluminum Siding
- Roof: Asphalt
Condition
- Good Condition,Resale
- Year built: 1958
Details
- Warranty included: Yes
Utilities & green energy
- Sewer: Public Sewer
- Water: Well
Community & HOA
Community
- Security: Fire Alarm
Location
- Region: Erie
Financial & listing details
- Price per square foot: $262/sqft
- Tax assessed value: $229,640
- Annual tax amount: $6,286
- Date on market: 9/11/2026
- Road surface type: Paved
Estimated market value
$422,100
$401,000 - $443,000
$2,145/mo
Price history
| Date | Event | Price |
|---|---|---|
| 9/11/2026 | Listed for sale | $439,900-10.2%$262/sqft |
Source: GEMLS #193138 Report a problem | ||
| 9/9/2026 | Listing removed | $490,000$292/sqft |
Source: GEMLS #191609 Report a problem | ||
| 8/26/2026 | Price change | $490,000-6.7%$292/sqft |
Source: GEMLS #191609 Report a problem | ||
| 7/16/2026 | Price change | $525,000-11%$313/sqft |
Source: GEMLS #191609 Report a problem | ||
| 6/22/2026 | Listed for sale | $590,000$352/sqft |
Source: GEMLS #191609 Report a problem | ||
Public tax history
| Year | Property taxes | Tax assessment |
|---|---|---|
| 2025 | $6,012 +3.7% | $179,740 |
| 2024 | $5,799 +10.2% | $179,740 |
| 2023 | $5,262 +2.6% | $179,740 |
| 2022 | $5,128 | $179,740 |
| 2021 | $5,128 +387% | $179,740 |
| 2020 | $1,053 -70.2% | $179,740 |
| 2019 | $3,528 -14.3% | $179,740 |
| 2018 | $4,115 +13.5% | $179,740 +31.4% |
| 2017 | $3,626 +1% | $136,740 |
| 2016 | $3,591 +125.4% | $136,740 |
| 2015 | $1,593 +139.1% | $136,740 -7.8% |
| 2004 | $666 | $148,240 |
Find assessor info on the county website
Monthly payment
Est. payment
Payment breakdown
Explore the cost of this home by adjusting the details. Changes won't be saved.Climate risks
Neighborhood: 16509
Nearby schools
Schools provided by the listing agent
- District: Wattsburg
Source: GEMLS. This data may not be complete. We recommend contacting the local school district to confirm school assignments for this home.
Similar homes
- $465,0003 bd3 ba1.8k sqft9790 Wattsburg Rd, Erie, PA 16509For Sale
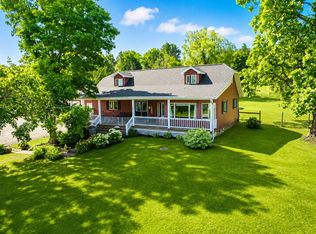 MLS ID #11883251, Josh Ongley, WHITETAIL PROPERTIES REAL ESTATE LLC (PA). My State MLS
 - $289,9003 bd2 ba1.5k sqft130 E Arlington Rd, Erie, PA 16509For Sale
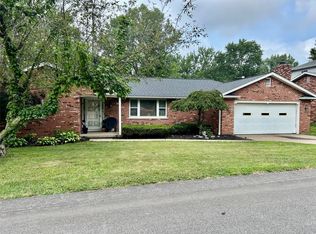 MLS ID #193188, Lorraine Fox, KW Flagship Realty. GEMLS
 - $379,9003 bd2 ba1.8k sqft4055 Holly Rue, Erie, PA 16506For Sale
 MLS ID #193151, Tama Samol, Howard Hanna Erie Airport. GEMLS
 - $365,0003 bd3 ba1.7k sqft2056 Devon Ln, Erie, PA 16509For Sale
 MLS ID #193019, Maryanne Szewczyk, Coldwell Banker Select - Peach. GEMLS
