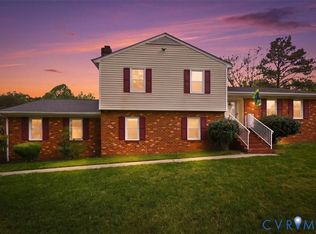
Welcome Home ! This immaculate colonial features country front porch, Formal dining , Living Room with brick fireplace , that opens to updated kitchen to include white cabinets, butcher block counter tops, center island with seating and stainless appliances, Family room opens to new deck overlooking private back yard. The garage has mini split unit , seating area and laundry. Upstairs features large primary with custom walk in closet, primary bath with tile shower, custom vanity . The other 2 bedrooms are large in size and Hall bath is tiled with custom vanity . Well landscaped yard for entertaining. Upstairs heat pump is new, Mini split in garage is newer, Septic has been pumped and checked within last 45 days receipt to be provided, New roof. So many upgrades this home is a must see.
Pending
$419,000
3096 Portugee Rd, Sandston, VA 23150
3beds
1,768sqft
Single Family Residence
Built in 1994
1.87 Acres Lot
$420,000 Zestimate®
$237/sqft
$-- HOA
What's special
Stainless appliancesFormal diningWhite cabinetsCountry front porchCenter island with seatingButcher block counter topsCustom vanity
- 35 days
- 129
- 2
Likely to sell faster than
Zillow last checked:
Listing updated:
Listed by:
Shannon Prosser-Wall (804)339-4480,
Long & Foster REALTORS 804-328-5500
Source: CVRMLS,MLS#: 2625224 Originating MLS: Central Virginia Regional MLS
Originating MLS: Central Virginia Regional MLSFacts & features
Interior
Bedrooms & bathrooms
- Bedrooms: 3
- Bathrooms: 3
- Full bathrooms: 2
- 1/2 bathrooms: 1
Primary bedroom
- Description: Walkin closet and Ensuite bath
- Level: Second
- Dimensions: 14.4 x 16.2
Family room
- Level: First
- Dimensions: 14.2 x 12.4
Other
- Description: Tub & Shower
- Level: Second
Half bath
- Level: First
Living room
- Level: First
- Dimensions: 14.9 x 12.6
Heating
- Electric, Heat Pump, Zoned
Cooling
- Central Air
Appliances
- Included: Electric Water Heater
Features
- Flooring: Vinyl, Wood
- Basement: Crawl Space
- Attic: Access Only
- Number of fireplaces: 1
- Fireplace features: Masonry
Interior area
- Total interior livable area: 1,768 sqft
- Finished area above ground: 1,768
- Finished area below ground: 0
Property
Parking
- Total spaces: 2
- Parking features: Attached, Circular Driveway, Direct Access, Garage, Garage Door Opener, Oversized
- Attached garage spaces: 2
- Has uncovered spaces: Yes
Features
- Levels: Two
- Stories: 2
- Patio & porch: Front Porch, Deck, Porch
- Exterior features: Deck, Porch
- Pool features: None
Lot
- Size: 1.87 Acres
- Features: Level
- Topography: Level
Details
- Parcel number: 8427039445
- Zoning description: O3C
Construction
Type & style
- Home type: SingleFamily
- Architectural style: Colonial,Two Story
- Property subtype: Single Family Residence
Materials
- Drywall, Frame, Vinyl Siding
Condition
- Resale
- New construction: No
- Year built: 1994
Utilities & green energy
- Sewer: Septic Tank
- Water: Well
Community & HOA
Community
- Subdivision: None
Location
- Region: Sandston
Financial & listing details
- Price per square foot: $237/sqft
- Tax assessed value: $393,700
- Annual tax amount: $3,267
- Date on market: 9/14/2026
- Ownership: Individuals
- Ownership type: Sole Proprietor
Estimated market value
$420,000
$399,000 - $441,000
$2,457/mo
Price history
| Date | Event | Price |
|---|---|---|
| 9/20/2026 | Pending sale | $419,000$237/sqft |
Source:  CVRMLS #2625224 Report a problem CVRMLS #2625224 Report a problem | ||
| 9/15/2026 | Listed for sale | $419,000+8.8%$237/sqft |
Source: CVRMLS #2625224 Report a problem | ||
| 6/30/2023 | Sold | $385,000+10%$218/sqft |
Source: CVRMLS #2312113 Report a problem | ||
| 6/5/2023 | Pending sale | $350,000$198/sqft |
Source: CVRMLS #2312113 Report a problem | ||
| 5/29/2023 | Listed for sale | $350,000+20.7%$198/sqft |
Source: CVRMLS #2312113 Report a problem | ||
| 7/16/2020 | Sold | $289,900$164/sqft |
Source: CVRMLS #2012866 Report a problem | ||
| 5/27/2020 | Pending sale | $289,900$164/sqft |
Source: Keller Williams Realty #2012866 Report a problem | ||
| 5/22/2020 | Listed for sale | $289,900$164/sqft |
Source: Keller Williams Realty #2012866 Report a problem | ||
| 5/6/2020 | Pending sale | $289,900$164/sqft |
Source: Keller Williams Realty #2012866 Report a problem | ||
| 5/2/2020 | Listed for sale | $289,900+71.5%$164/sqft |
Source: Keller Williams Realty #2012866 Report a problem | ||
| 3/3/2014 | Sold | $169,000$96/sqft |
Source: CVRMLS #1317724 Report a problem | ||
| 2/20/2014 | Pending sale | $169,000$96/sqft |
Source: Hometown Realty Services #1317724 Report a problem | ||
| 2/20/2014 | Listed for sale | $169,000$96/sqft |
Source: Hometown Realty Services #1317724 Report a problem | ||
| 1/8/2014 | Listing removed | $169,000$96/sqft |
Source: Hometown Realty Services #1317724 Report a problem | ||
| 11/1/2013 | Price change | $169,000-4.5%$96/sqft |
Source: Hometown Realty Services #1317724 Report a problem | ||
| 7/8/2013 | Listed for sale | $177,000$100/sqft |
Source: Hometown Realty Services #1317724 Report a problem | ||
Public tax history
| Year | Property taxes | Tax assessment |
|---|---|---|
| 2025 | $3,219 +3.9% | $387,800 +6.5% |
| 2024 | $3,097 +6.1% | $364,300 +6.1% |
| 2023 | $2,920 +14.9% | $343,500 +14.9% |
| 2022 | $2,542 +6.9% | $299,000 +9.4% |
| 2021 | $2,378 +25.2% | $273,300 +23.1% |
| 2020 | $1,899 +0.8% | $222,000 +1.7% |
| 2019 | $1,884 | $218,300 +0.8% |
| 2018 | $1,884 +122.9% | $216,500 +11.4% |
| 2017 | $845 -49% | $194,300 +1.9% |
| 2016 | $1,658 | $190,600 |
| 2015 | $1,658 | $190,600 |
| 2014 | $1,658 | $190,600 |
| 2013 | -- | $190,600 |
| 2012 | -- | $190,600 -12.4% |
| 2011 | -- | $217,500 |
| 2010 | -- | $217,500 -4.2% |
| 2009 | -- | $227,000 |
| 2008 | -- | -- |
| 2006 | -- | -- |
| 2005 | -- | -- |
| 2000 | -- | $136,700 |
Find assessor info on the county website
Monthly payment
Est. payment
Payment breakdown
Explore the cost of this home by adjusting the details. Changes won't be saved.Climate risks
Neighborhood: 23150
Nearby schools
Schools provided by the listing agent
- Elementary: Ward
- Middle: Elko
- High: Varina
Source: CVRMLS. This data may not be complete. We recommend contacting the local school district to confirm school assignments for this home.
Similar homes
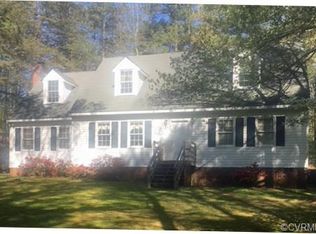
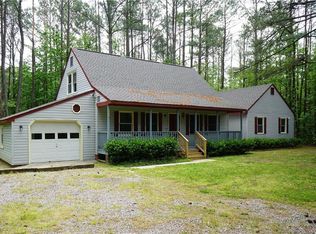
- $375,0003 bd2 ba1.5k sqft3807 Malpas Dr, Sandston, VA 23150For Sale
 MLS ID #2621255, Cindy Allen, Metro Premier Homes LLC. CVRMLS
 - $369,0004 bd3 ba2.2k sqft925 Scotch Pine Ct, Sandston, VA 23150For Sale
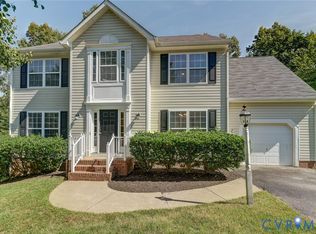 MLS ID #2627034, Michele O'Toole, Boyd Realty Group. CVRMLS
 - $374,5003 bd2 ba1.5k sqft4937 Hurop Rd, Sandston, VA 23150For Sale
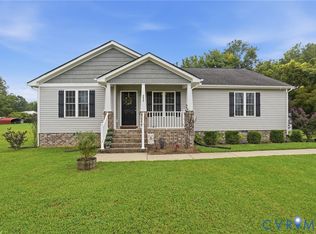 MLS ID #2621270, Shawn Shurm, Realty Richmond. CVRMLS
 - $474,9503 bd3 ba2k sqft712 Reese Dr, Sandston, VA 23150For Sale
 MLS ID #2609864, Daria Dudding, The Hogan Group Real Estate. CVRMLS
