Unique Floor Plan & Private Cul-de-Sac Setting! This beautifully maintained home offers exceptional privacy with a winding paved driveway, brick-front exterior, attractive dental molding, extensive landscaping, a two-car garage, and an expanded multi-level deck perfect for outdoor entertaining.
Step inside to discover a thoughtfully designed interior filled with character and inviting spaces. The bright, modern kitchen flows into a charming Florida room, ideal for relaxing and enjoying the surrounding views. The distinctive family room features a vaulted ceiling, striking brick interior wall with octagon windows, gas fireplace.
There is plenty of room for everyone with both formal living and dining rooms. The impressive primary suite offers a luxurious retreat with an upgraded primary bath with jacuzzi and open shower.
New windows on front installed in 2014, Fireplace is propane hookup, new roof and skylights in 2014/redone in 2023, skylight traps replaced in 2023.
For sale
$420,000
7814 Little Ridge Ct, Chesterfield, VA 23832
3beds
2,550sqft
Single Family Residence
Built in 1985
0.55 Acres Lot
$416,000 Zestimate®
$165/sqft
$50/mo HOA
What's special
Gas fireplaceTwo-car garageExtensive landscapingBrick-front exteriorWinding paved drivewayAttractive dental moldingBright modern kitchen
- 31 days
- 420
- 38
Likely to sell faster than
Zillow last checked:
Listing updated:
Listed by:
Regenia Carter-Pride 804-239-0002,
Exit Realty Digital 804-206-3418
Source: CVRMLS,MLS#: 2617882 Originating MLS: Central Virginia Regional MLS
Originating MLS: Central Virginia Regional MLSFacts & features
Interior
Bedrooms & bathrooms
- Bedrooms: 3
- Bathrooms: 3
- Full bathrooms: 2
- 1/2 bathrooms: 1
Primary bedroom
- Level: Second
- Dimensions: 0 x 0
Bedroom 2
- Level: Second
- Dimensions: 0 x 0
Bedroom 3
- Level: Second
- Dimensions: 0 x 0
Dining room
- Level: First
- Dimensions: 0 x 0
Family room
- Level: First
- Dimensions: 0 x 0
Florida room
- Level: First
- Dimensions: 0 x 0
Foyer
- Level: First
- Dimensions: 0 x 0
Other
- Description: Tub & Shower
- Level: Second
Half bath
- Level: First
Kitchen
- Level: First
- Dimensions: 0 x 0
Laundry
- Level: First
- Dimensions: 0 x 0
Heating
- Electric, Heat Pump
Cooling
- Central Air, Heat Pump
Appliances
- Included: Dishwasher, Electric Cooking, Disposal, Microwave
- Laundry: Dryer Hookup
Features
- Wet Bar, Bay Window, Ceiling Fan(s), Cathedral Ceiling(s), Separate/Formal Dining Room, Eat-in Kitchen, French Door(s)/Atrium Door(s), Bath in Primary Bedroom
- Flooring: Carpet, Tile
- Doors: French Doors
- Basement: Crawl Space
- Attic: Pull Down Stairs
- Has fireplace: Yes
- Fireplace features: Gas, Masonry
Interior area
- Total interior livable area: 2,550 sqft
- Finished area above ground: 2,550
- Finished area below ground: 0
Video & virtual tour
Property
Parking
- Total spaces: 2
- Parking features: Attached, Driveway, Garage, Paved
- Attached garage spaces: 2
- Has uncovered spaces: Yes
Features
- Levels: Two
- Stories: 2
- Patio & porch: Rear Porch, Deck
- Exterior features: Storage, Shed, Paved Driveway
- Pool features: Community, Pool
Lot
- Size: 0.55 Acres
- Features: Cul-De-Sac
Details
- Parcel number: 762688153400000
- Zoning description: R7
Construction
Type & style
- Home type: SingleFamily
- Architectural style: Colonial,Two Story
- Property subtype: Single Family Residence
Materials
- Brick, Frame, Hardboard
- Roof: Composition
Condition
- Resale
- New construction: No
- Year built: 1985
Utilities & green energy
- Sewer: Public Sewer
- Water: Public
Community & HOA
Community
- Features: Basketball Court, Common Grounds/Area, Clubhouse, Home Owners Association, Playground, Tennis Court(s)
- Security: Security System
- Subdivision: Creekwood
HOA
- Has HOA: Yes
- Services included: Clubhouse, Common Areas, Pool(s), Recreation Facilities
- HOA fee: $600 annually
Location
- Region: Chesterfield
Financial & listing details
- Price per square foot: $165/sqft
- Tax assessed value: $441,300
- Annual tax amount: $3,927
- Date on market: 9/20/2026
- Ownership: Individuals
- Ownership type: Sole Proprietor
Estimated market value
$416,000
$395,000 - $437,000
$2,755/mo
Price history
| Date | Event | Price |
|---|---|---|
| 10/9/2026 | Listed for sale | $420,000$165/sqft |
Source:  CVRMLS #2617882 Report a problem CVRMLS #2617882 Report a problem | ||
| 8/29/2026 | Listing removed | $420,000$165/sqft |
Source: EXIT Realty broker feed #2617882 Report a problem | ||
| 8/10/2026 | Listed for sale | $420,000+72.8%$165/sqft |
Source: CVRMLS #2617882 Report a problem | ||
| 5/17/2010 | Sold | $243,000-4.7%$95/sqft |
Source: Agent Provided Report a problem | ||
| 2/2/2010 | Price change | $254,950-1.9%$100/sqft |
Source: First Advantage Real Estate #2926811 Report a problem | ||
| 8/31/2009 | Price change | $259,950-5.5%$102/sqft |
Source: RE/MAX Commonwealth #2926811 Report a problem | ||
| 5/14/2009 | Price change | $275,000-1.8%$108/sqft |
Source: RE/MAX Commonwealth #2926811 Report a problem | ||
| 4/6/2009 | Listed for sale | $279,950+48.9%$110/sqft |
Source: Listhub #2910912 Report a problem | ||
| 5/1/2002 | Sold | $188,000$74/sqft |
Source: Public Record Report a problem | ||
Public tax history
| Year | Property taxes | Tax assessment |
|---|---|---|
| 2025 | $3,894 +2.2% | $437,500 +3.4% |
| 2024 | $3,809 +3% | $423,200 +4.2% |
| 2023 | $3,697 +15% | $406,300 +16.2% |
| 2022 | $3,216 +5.3% | $349,600 +8.7% |
| 2021 | $3,055 +7.3% | $321,600 +7.3% |
| 2020 | $2,847 +6% | $299,700 +6% |
| 2019 | $2,687 +2.9% | $282,800 +4.9% |
| 2018 | $2,610 +7.8% | $269,500 +4.7% |
| 2017 | $2,421 | $257,300 +3.1% |
| 2016 | $2,421 +1.2% | $249,600 +1.3% |
| 2015 | $2,391 +6.9% | $246,500 +6.9% |
| 2014 | $2,238 | $230,500 +7% |
| 2013 | -- | $215,500 |
| 2012 | -- | $215,500 -14.2% |
| 2011 | -- | $251,100 -1.6% |
| 2010 | -- | $255,300 -7.4% |
| 2009 | -- | $275,600 +0.8% |
| 2008 | -- | $273,400 +12.2% |
| 2007 | -- | $243,700 +24.4% |
| 2005 | -- | $195,900 +12.1% |
| 2004 | -- | $174,700 +7.8% |
| 2003 | -- | $162,100 +1.2% |
| 2002 | -- | $160,100 +3.4% |
| 2001 | -- | $154,900 |
Find assessor info on the county website
Monthly payment
Est. payment
Payment breakdown
Explore the cost of this home by adjusting the details. Changes won't be saved.Climate risks
Neighborhood: 23832
Nearby schools
Schools provided by the listing agent
- Elementary: Jacobs Road
- Middle: Manchester
- High: Clover Hill
Source: CVRMLS. This data may not be complete. We recommend contacting the local school district to confirm school assignments for this home.
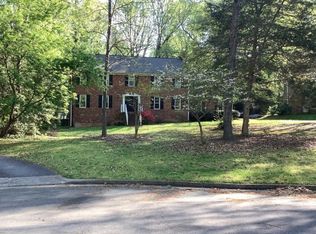
- $457,5004 bd4 ba2.9k sqft7812 Little Ridge Ct, Chesterfield, VA 23832Off Market
- $421,2005 bd2 ba3.2k sqft7731 Towchester Dr, Chesterfield, VA 23832Off Market
- $477,3004 bd2 ba3k sqft7816 Little Ridge Ct, Chesterfield, VA 23832Off Market
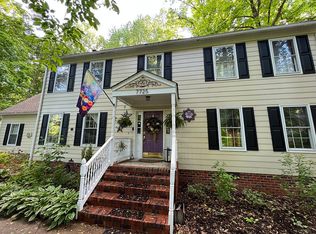
- $422,5004 bd3 ba2.4k sqft7725 Towchester Dr, Chesterfield, VA 23832Off Market
Similar homes
- $415,0004 bd3 ba2.6k sqft9541 Woodgate Rd, Chesterfield, VA 23832For Sale
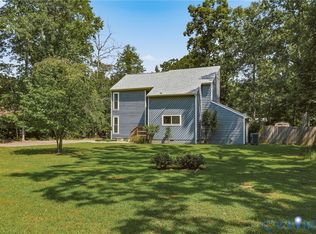 MLS ID #2624423, Michael Puccio, Puccio Real Estate &Relocation. CVRMLS
 - $415,0004 bd3 ba2.2k sqft6812 Lake Caroline Dr, Chesterfield, VA 23832For Sale
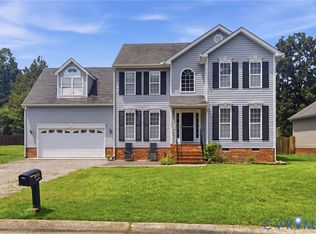 MLS ID #2620119, Anna Schauer, Long & Foster REALTORS. CVRMLS
 - $344,0003 bd3 ba1.6k sqft7236 Hartsdale Ct, Chesterfield, VA 23832For Sale
 MLS ID #2621300, Brenda Toney, KW Metro Center. CVRMLS
 - $450,0004 bd3 ba2.2k sqft9603 Escada Ct, Chesterfield, VA 23832For Sale
 MLS ID #2616795, Richard Buckingham, Long & Foster REALTORS. CVRMLS
