H038426
Welcome to 55 Tumbleweed Drive! Pittsford mailing address w/ Henrietta taxes! ONE OWNER. Meticulous Care! First floor Primary w/laundry offers a private retreat Gourmet chef's kitchen features endless storage, warming tray, butler's pantry area, opens to a full dining area. A beautifully paneled living room adds classic sophistication. Cozy Family room w/ fireplace and indoor grill. Upstairs are two huge bdrms w/ new carpeting and a full bath. 2 full and 1 half baths, including convenient bath access directly from the pool area - ideal for summer entertaining. Outdoors, enjoy the in-ground swimming pool, charming tool shed and gorgeous cedar full-screened porch, the perfect place to relax and watch the world go by. Hardwood floors, newer furnace and A/C, and a partially newer tear-off roof add to the appeal. Attention to detail and pride of ownership!
OPEN SUNDAY 1-3 PM 8/16/26
Delayed negotiations to take place Tuesday 8/18/26 at 4pm.
Active
$325,000
55 Tumbleweed Dr, Pittsford, NY 14534
3beds
2,350sqft
Single Family Residence
Built in 1969
0.35 Acres Lot
$367,600 Zestimate®
$138/sqft
$-- HOA
What's special
Partially newer tear-off roofCharming tool shedIn-ground swimming poolWarming trayHardwood floors
- 4 days |
- 3,063 |
- 226 |
Zillow last checked:
Listing updated:
Listed by:
Howard Hanna 585-756-7300,
Suzanna L. Dutro suzanna.dutro@gmail.com
Source: NYSAMLSs,MLS#: R1705753 Originating MLS: Rochester
Originating MLS: RochesterFacts & features
Interior
Bedrooms & bathrooms
- Bedrooms: 3
- Bathrooms: 3
- Full bathrooms: 2
- 1/2 bathrooms: 1
- Main level bathrooms: 2
- Main level bedrooms: 1
Heating
- Gas, Forced Air
Cooling
- Central Air
Appliances
- Included: Dryer, Dishwasher, Gas Cooktop, Microwave, Refrigerator, Tankless Water Heater, Washer
- Laundry: In Basement, Main Level
Features
- Ceiling Fan(s), Dry Bar, Separate/Formal Living Room, Kitchen Island, Pantry, Solid Surface Counters, Main Level Primary, Primary Suite, Programmable Thermostat
- Flooring: Carpet, Ceramic Tile, Hardwood, Tile, Varies
- Basement: Full
- Number of fireplaces: 2
Interior area
- Total structure area: 2,350
- Total interior livable area: 2,350 sqft
Video & virtual tour
Property
Parking
- Total spaces: 2
- Parking features: Attached, Electricity, Garage, Garage Door Opener
- Attached garage spaces: 2
Features
- Patio & porch: Deck, Patio, Porch, Screened
- Exterior features: Blacktop Driveway, Deck, Pool, Porch, Patio
- Pool features: In Ground
Lot
- Size: 0.35 Acres
- Dimensions: 90 x 150
- Features: Rectangular, Rectangular Lot, Residential Lot
Details
- Additional structures: Shed(s), Storage
- Parcel number: 2632001622000003037000
- Special conditions: Standard
Construction
Type & style
- Home type: SingleFamily
- Architectural style: Cape Cod,Colonial
- Property subtype: Single Family Residence
Materials
- Composite Siding
- Foundation: Block
- Roof: Architectural,Shingle
Condition
- Resale
- Year built: 1969
Utilities & green energy
- Sewer: Connected
- Water: Connected, Public
- Utilities for property: Cable Available, Sewer Connected, Water Connected
Community & HOA
Community
- Subdivision: Trout Spgs Farm Sec 01
Location
- Region: Pittsford
Financial & listing details
- Price per square foot: $138/sqft
- Tax assessed value: $322,000
- Annual tax amount: $7,439
- Date on market: 8/11/2026
- Listing terms: Cash,Conventional,FHA
Estimated market value
$367,600
$331,000 - $404,000
$3,501/mo
Price history
| Date | Event | Price |
|---|---|---|
| 8/11/2026 | Listed for sale | $325,000+672.4%$138/sqft |
Source:  NYSAMLSs #R1705753 Report a problem NYSAMLSs #R1705753 Report a problem | ||
| 10/28/2008 | Sold | $42,075$18/sqft |
Source: Agent Provided Report a problem | ||
Public tax history
| Year | Property taxes | Tax assessment |
|---|---|---|
| 2025 | -- | $322,000 +2.5% |
| 2024 | -- | $314,100 |
| 2023 | -- | $314,100 +13% |
| 2022 | -- | $278,000 +39.1% |
| 2021 | -- | $199,800 |
| 2020 | -- | $199,800 +8% |
| 2018 | -- | $185,000 +6% |
| 2017 | $3,112 | $174,600 |
| 2016 | -- | $174,600 |
| 2015 | -- | $174,600 |
| 2014 | -- | $174,600 |
| 2013 | -- | $174,600 |
| 2012 | -- | $174,600 |
| 2011 | -- | $174,600 |
| 2010 | -- | $174,600 +5.9% |
| 2009 | -- | $164,900 |
| 2007 | -- | $164,900 |
| 2006 | -- | $164,900 +10% |
| 2005 | -- | $149,900 |
| 2004 | -- | $149,900 +10.5% |
| 2003 | -- | $135,700 |
| 2002 | -- | $135,700 +1270.7% |
| 2001 | -- | $9,900 |
| 2000 | -- | $9,900 |
Find assessor info on the county website
Monthly payment
Climate risks
Neighborhood: 14534
Nearby schools
GreatSchools rating
- 6/10David B Crane Elementary SchoolGrades: K-3Distance: 1.8 mi
- 4/10Charles H Roth Middle SchoolGrades: 7-9Distance: 2.5 mi
- 7/10Rush Henrietta Senior High SchoolGrades: 9-12Distance: 1.6 mi
Schools provided by the listing agent
- District: Rush-Henrietta
Source: NYSAMLSs. This data may not be complete. We recommend contacting the local school district to confirm school assignments for this home.
- $351,7005 bd2 ba2k sqft61 Tumbleweed Dr, Pittsford, NY 14534Off Market
- $289,3003 bd1 ba1.4k sqft49 Tumbleweed Dr, Pittsford, NY 14534Off Market
- $321,7004 bd2 ba2k sqft80 Butler Dr, Pittsford, NY 14534Off Market
- $370,7005 bd3 ba2.1k sqft67 Tumbleweed Dr, Pittsford, NY 14534Off Market
- $273,2003 bd2 ba1.3k sqft72 Butler Dr, Pittsford, NY 14534Off Market
- $315,0003 bd3 ba1.7k sqft88 Butler Dr, Pittsford, NY 14534Sold
- $364,6003 bd2 ba1.7k sqft58 Tumbleweed Dr, Pittsford, NY 14534Off Market
- $386,3004 bd2 ba1.9k sqft44 Tumbleweed Dr, Pittsford, NY 14534Off Market
A local agent can set up tours, give advice and negotiate with sellers.
Similar homes
- $299,9004 bd2 ba1.8k sqft117 Parkmeadow Dr, Pittsford, NY 14534For Sale
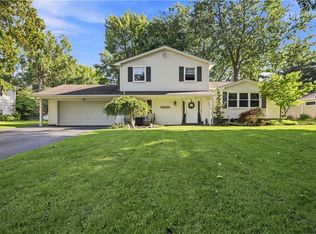
 MLS ID #R1704179, Robert DeSimone, Listing by: Hunt Real Estate ERA/Columbus. NYSAMLSs
 - $289,9003 bd2 ba1.9k sqft76 Amsden Dr, Rochester, NY 14623For Sale
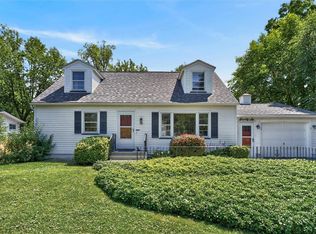 MLS ID #R1702416, Sharon M. Quataert, Listing by: Century 21 APEX. NYSAMLSs
 - $295,0005 bd3 ba1.7k sqft105 Green Clover Dr, Henrietta, NY 14467For Sale
 MLS ID #R1703543, Nirushan Manoharan, Listing by: Real Broker NY LLC. NYSAMLSs
 - $329,9003 bd3 ba2.2k sqft1525 Elmwood Ave, Rochester, NY 14620For Sale
 MLS ID #R1693417, John J. McEntee, Listing by: RE/MAX Plus. NYSAMLSs
 - $384,9004 bd3 ba2k sqft20 Chesham Way, Fairport, NY 14450For SaleMLS ID #R1703811, Carole J. Snow, Listing by: RE/MAX Realty Group. NYSAMLSs
- $270,0002 bd3 ba1.4k sqft80 Stonington Dr, Pittsford, NY 14534For SaleMLS ID #R1706321, Oksana Babiy, Listing by: Blain Realty, Inc.. NYSAMLSs
- $249,9004 bd2 ba1.6k sqft17 Karenlee Dr, Rochester, NY 14618For SaleMLS ID #R1704633, Sharon M. Quataert, Listing by: Century 21 APEX. NYSAMLSs
- $439,9003 bd3 ba1.4k sqft345 Tobin Rd, Henrietta, NY 14467For SaleMLS ID #R1705231, Debranne Jacob, Listing by: Howard Hanna. NYSAMLSs
- $325,0003 bd3 ba1.7k sqft5891 E Henrietta Rd, Rush, NY 14543For SaleMLS ID #R1702136, Richard L. Leasure, Listing by: Howard Hanna. NYSAMLSs
- $349,9005 bd4 ba2.1k sqft554 Helendale Rd, Rochester, NY 14609For SaleMLS ID #R1705381, Zach Hall-Bachner, Listing by: Ivy House Realty LLC. NYSAMLSs
- $295,0004 bd2 ba2k sqft26 Spicewood Ln, Rochester, NY 14624For SaleMLS ID #R1705635, Cathy Sarkis, Listing by: Howard Hanna. NYSAMLSs
- $289,9004 bd3 ba2k sqft71 E Main St, Avon, NY 14414For SaleMLS ID #R1706829, Pattie M. Cavanaugh, Listing by: LivCo Realty LLC. NYSAMLSs
- $349,9004 bd4 ba2.6k sqft2085 Pinnacle Rd, Rush, NY 14543For SaleMLS ID #R1693753, Christopher J. Thomas, Listing by: New 2 U Homes LLC. NYSAMLSs
- $329,0003 bd2 ba1.8k sqft1751 Scribner Rd, Penfield, NY 14526For SaleMLS ID #R1700939, Lois McCarthy, Listing by: Berkshire Hathaway HomeServices Discover Real Estate. NYSAMLSs
- $275,0003 bd2 ba1.9k sqft206 Bastian Rd, Rochester, NY 14623For SaleMLS ID #R1704423, Kristen Osborne, Listing by: Howard Hanna. NYSAMLSs
- $469,8004 bd3 ba2.6k sqft1 Locke Dr, Pittsford, NY 14534For SaleMLS ID #R1696241, Christine Whites, Listing by: Keller Williams Realty Greater Rochester. NYSAMLSs
- $359,9004 bd3 ba1.9k sqft799 Lauren Ct, Webster, NY 14580For SaleMLS ID #R1703835, Elizabeth McKane Richmond, Listing by: RE/MAX Realty Group. NYSAMLSs
- $289,9003 bd3 ba1.5k sqft196 Orchard Park Blvd, Rochester, NY 14609For SaleMLS ID #R1704233, Robert J. Muoio, Listing by: Howard Hanna. NYSAMLSs
- $479,9003 bd2 ba1.6k sqft13 Brook Rd, Pittsford, NY 14534For SaleMLS ID #R1702933, Bonnie F Pagano, Listing by: Core Agency RE INC. NYSAMLSs
- $339,9003 bd2 ba1.9k sqft143 Lambton Cir, Rochester, NY 14626For SaleMLS ID #R1705594, Marc Reali, Listing by: Howard Hanna. NYSAMLSs
